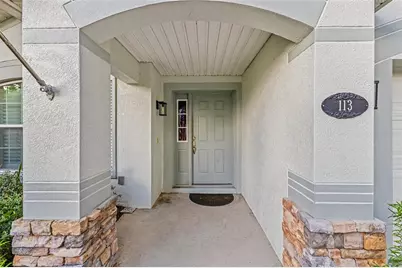
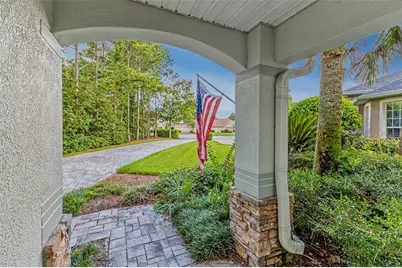
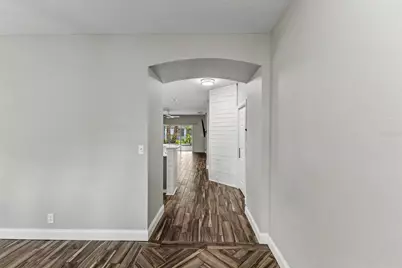
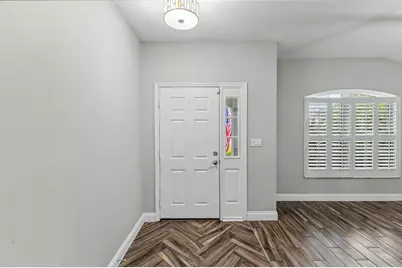
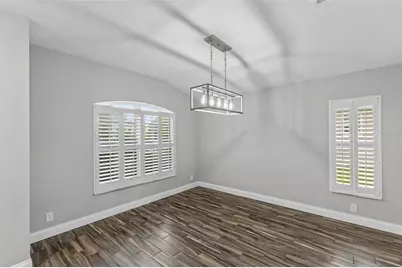
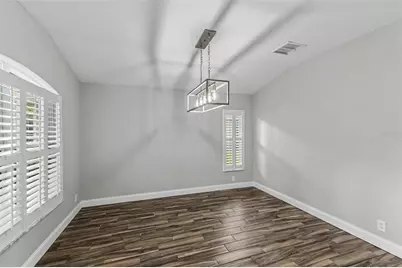
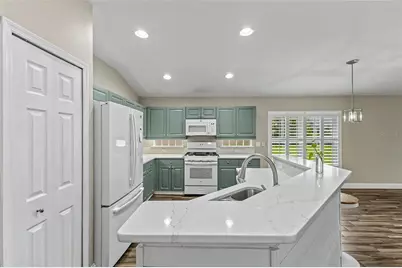
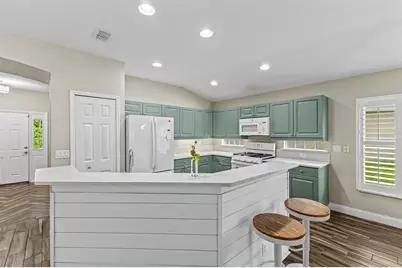
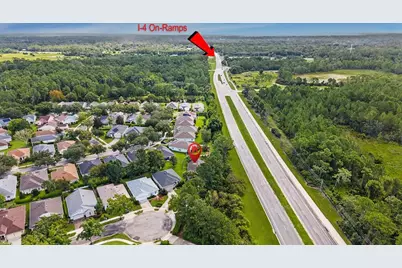
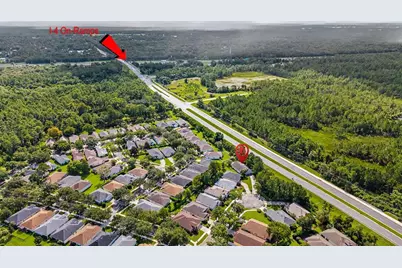
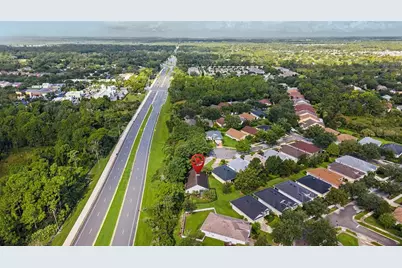
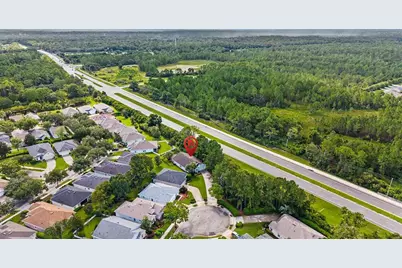
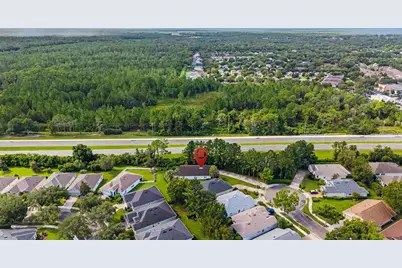
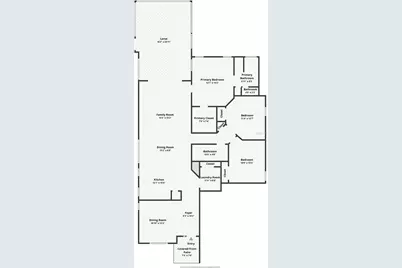
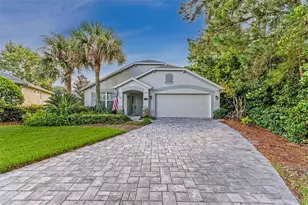
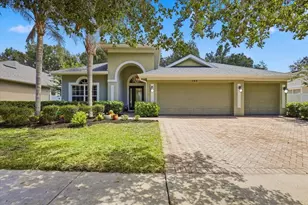
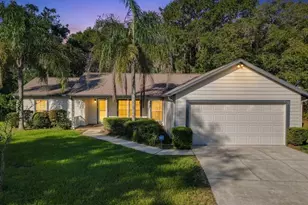
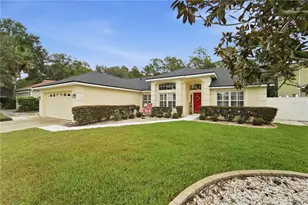
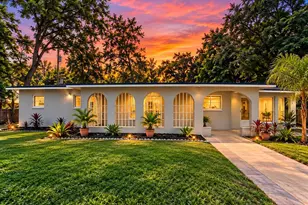
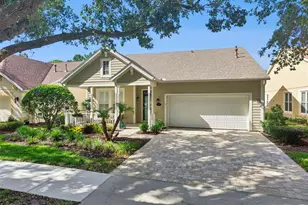
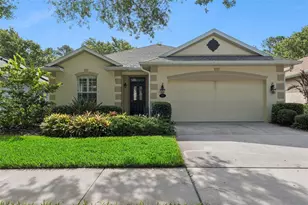
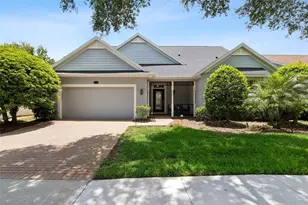
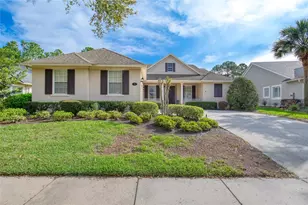
This is a carousel with tiles that activate property listing cards. Use the previous and next buttons to navigate.
1/55
$439,000 Just Listed
This is a carousel with tiles that activate property listing cards. Use the previous and next buttons to navigate.
1/55
Property Description
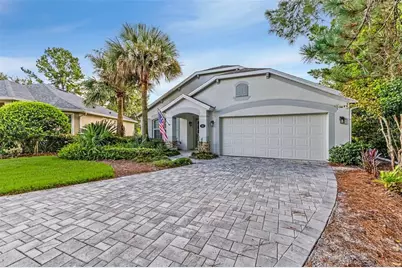
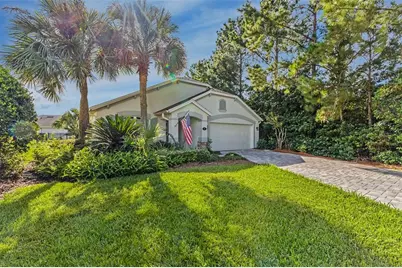
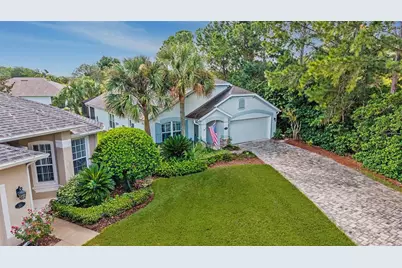
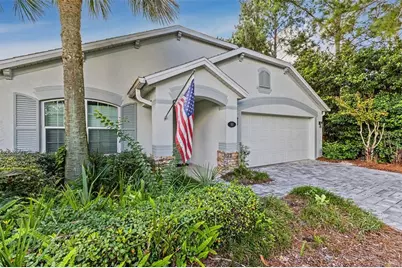
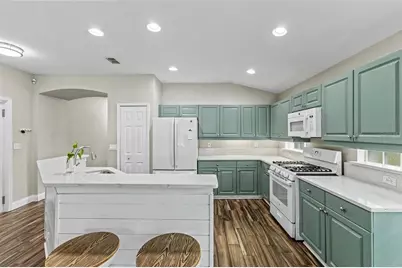
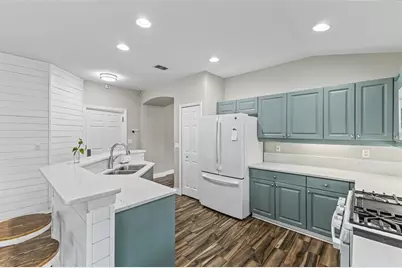
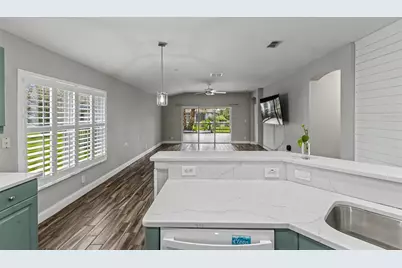
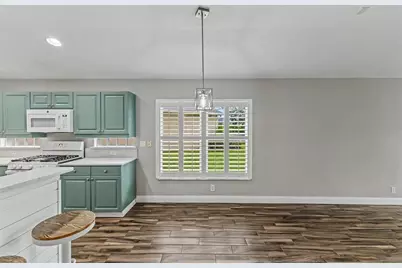
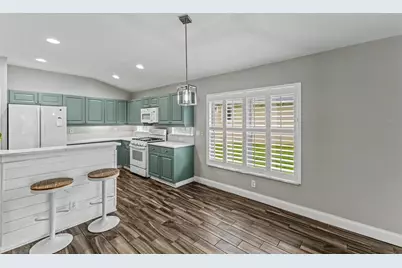
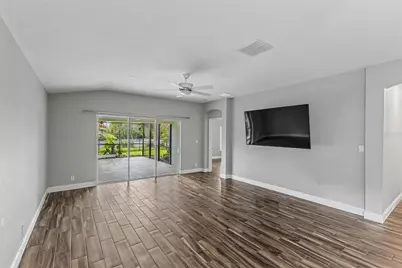
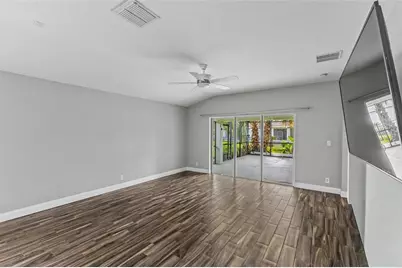
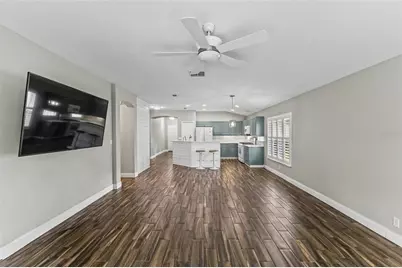
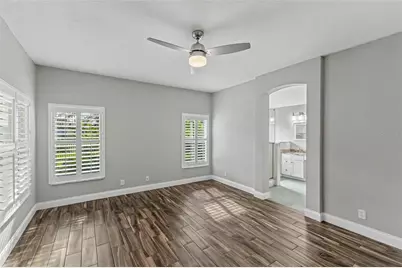
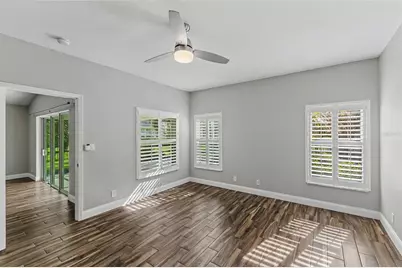
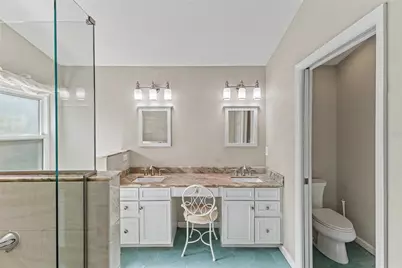
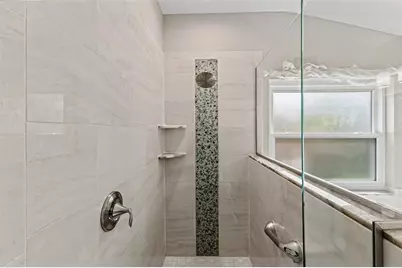
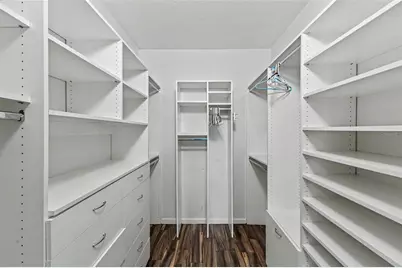
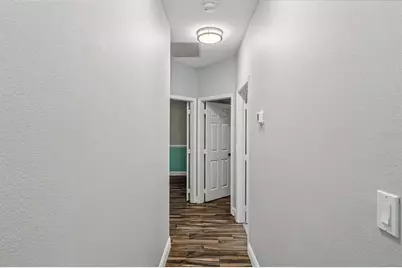
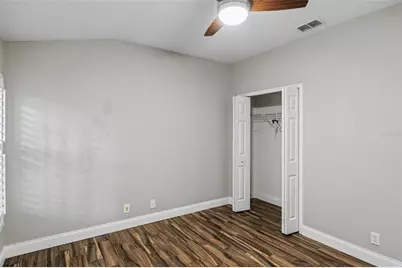
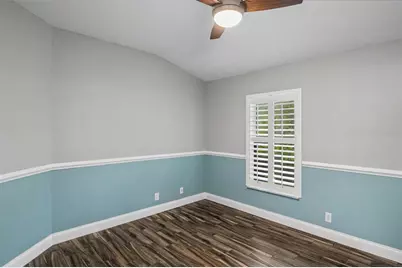
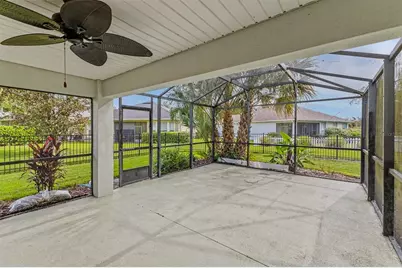
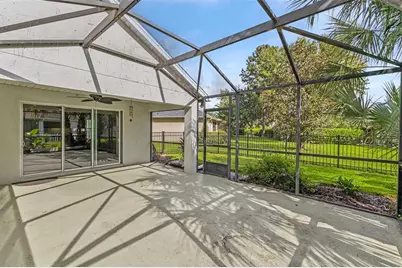
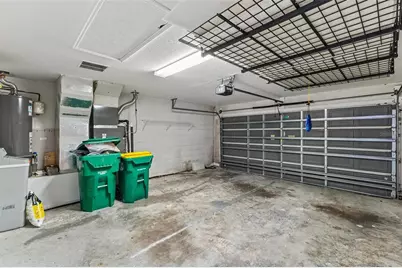
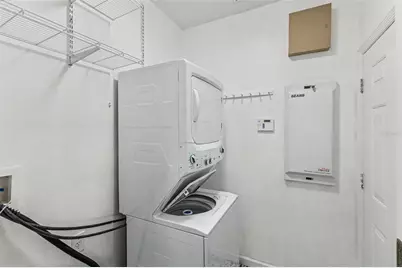
This home has been lovingly and creatively renovated over the last five years and is just waiting for the perfect new owners to enjoy its charms! A water softener was added in 2026, 4 windows and the sliders were replaces with impact resistant ones in 2025, HVAC was replaced in 2021, New garage door opener was installed in 2022, a black metal pet run was added in 2021, All appliances were replaced in 2022, the old concrete driveway was replaced with pavers in 2023, all new wood-look tile flooring, and renovations of the guest and primary bathrooms was completed in 2022, the entire interior was painted in 2023 and larger baseboards were installed. All four ceiling fans were replaced in 2023, and the electrical panel was upgraded in 2026. See what I mean/ Nothing to do but enjoy!
Full Property Details
Full Property Details for 113 Wethersfield Ct
General
- Price: $439,000
- HOA FEE: $574/month
- Taxes: $4,479 (2025)
- Status: Active
- Type: Single Family
- Source: MidFloridaRegionalMLS
- MLS ID: NS1089152
- Updated: 9/4/2026
- Added to Site: 1 day(s) ago
Rental Information
- Min. Lease: 1-2 Years
Interior
- Number of Rooms: 4
- Interior Features: Ceiling Fan(s), Kitchen and Family Room Combination, Primary Bedroom Main Floor, Split Bedroom, Thermostat, Walk-In Closet(s)
- Appliances: Convection Oven, Dishwasher, Disposal, Electric Water Heater, Microwave, Range
- Furnishings: Unfurnished
- Flooring: Ceramic Tile
Rooms
Bathrooms
- Total Bathrooms: 2
- Full Bathrooms: 2
Bedrooms
- Total Bedrooms: 3
Other Rooms
- Laundry: Inside, Laundry Room, Washer Hookup
Exterior
- Exterior Features: Irrigation System, Rain Gutters, Sidewalk, Sliding Doors
- Deck/Patio: Rear Porch, Screened
- Porch/Patio/Deck: Rear Porch, Screened
Parking
- Garage: Yes
- Attached garage: Yes
- Garage Spaces: 2
- Covered Spaces: 2
- Parking Features: Driveway, Garage Door Opener
Location
- Area: 32724 - Deland
- County: Volusia
- Development Name: 32724 - Deland
- Subdivision: VICTORIA PARK NORTHEAST INCREMENT
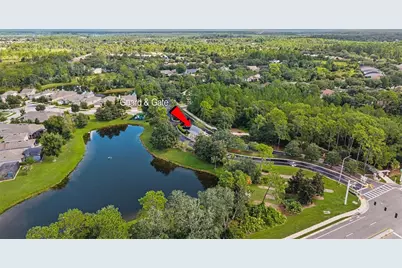
- Driving Directions: I-4 to Exit 116, head west on Orange Camp Road to Cresswind at Victoria Gardens, go through guard gate on Garden ClubDrive, take 1st RIGHT onto Heron Point Way, take 2nd RIGHT onto Wethersfield Court, home will be on your LEFT.
- Direction Faces: West
Community
- Community Name: 32724 - Deland
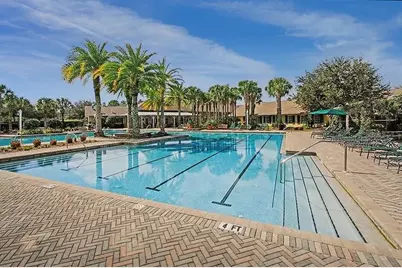
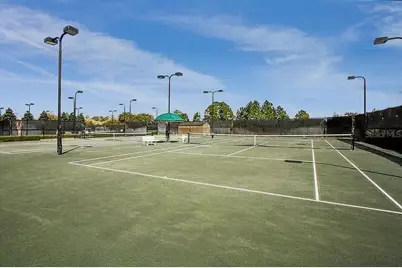
- Community Features: Deed Restrictions, Fitness Center, Golf, Pool, Sidewalks, Tennis Court(s)
- Association: Yes
- Assoc. Name: Aracelis Rosario
- Assoc. Fees Include: Cable TV, Community Pool, Escrow Reserves Fund, Internet, Maintenance Grounds, Manager, Pest Control, Private Road, Security
- Pet Restrictions: Buyer/Agent to verify with HOA.
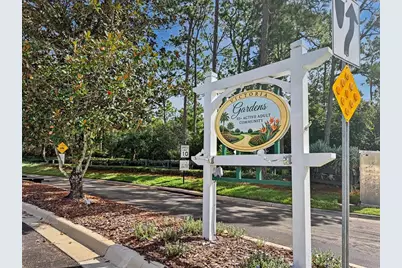
- Adult Community: Yes
Heating & Cooling
- Cooling Type: Central Air
- Heating Type: Central
Utilities
- Sewer: Public Sewer
- Water: Public
- Utility Description: BB/HS Internet Available, Electricity Connected, Public, Sewer Connected, Water Connected
Structural Information
- Exterior Const.: Block, Stucco
- Roof: Shingle
- Stories/Levels: One
- Square Feet: 1,868
- Sq. Ft. Source: Public Records
- Year Built: 2002
Lot Features
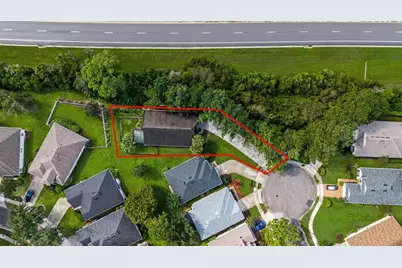
- Lot Size (Acres): 0.24
- Lot Size (Sq. Ft.): 10,640
- Lot Size: 10640
- Frontage: Street Paved, Private Road
- Street/Road Desc.: Paved, Asphalt
- Fencing (Description): Fenced
Financial Considerations
- Association Fee: $574
- Assoc Fee Freq.: Monthly
- Assoc Fee Desc.: Required
- Tax Amount: $4,479.69
- Tax Year: 2025
Disclosures and Reports
- Ownership: Fee Simple
- Special Conditions: None
- Legal Description: LOT 40 VICTORIA PARK NORTHEAST INCREMENT ONE MB 48 PGS 51-53 INC PER OR 4990 PG 4554 PER UNREC D/C PER OR 7207 PG 0485 PER OR 7227 PGS 2823-2824 PER OR 7418 PG 2839 PER OR 7984 PG 1519
- Flood Zone Info: X
- APN: 702601010400
- Property ID: 702601010400
- Block/Lot/Section: 01/40
Listed by Orchard Brokerage, Llc

Get Pre-Approved Today
Schools
Schools serving 113 Wethersfield Ct
School District:Volusia County School District
| Name | Grades | Distance |
|---|---|---|
Freedom Elementary School, DeLand, FL 1395 South Blue Lake Avenue, DeLand, FL 32724 | PK-5 | 1.1 mi |
Deland High School 800 North Hill Avenue, DeLand, FL 32724 | 9-12 | 4.1 mi |
Deland Middle School 1400 Aquarius Avenue, DeLand, FL 32724 | 6-8 | 2.8 mi |
Disclaimer:
School attendance boundaries provided by ATTOM Data Solutions and are for reference only. Contact the school directly to verify enrollment eligibility.
Price & Sales History for 113 Wethersfield Ct
Date
Details
Price
Change
Source
9/04/2026
Listed
$439,000
46.82%
MLS
1/27/2021
Sold
$299,000
—
Public Record
Disclaimer: Historical sales information is derived from public records provided by the county offices. Information is not guaranteed and should be independently verified.
Tax History
Tax History for 113 Wethersfield Ct
Year
Property Taxes
Change
Tax Assessment
Change
2024
$4,384
—
$289,020
3%
2024
$4,384
2%
$280,875
3%
2023
$4,311
31%
$272,695
34%
2021
$3,288
-22%
$203,013
-23%
2022
$4,237
29%
$264,752
32%
2021
$3,288
-2%
$200,210
1%
2019
$3,362
-2%
$198,702
2%
2018
$3,421
79%
$194,997
56%
2017
$1,908
-52%
$124,837
-28%
2016
$3,988
84%
$173,643
29%
2015
$2,165
-1%
$134,171
1%
2014
$2,189
—
$133,106
1%
2013
$2,196
—
$131,139
—
Disclaimer: Historical tax information is derived from public records provided by the county offices. Information is not guaranteed and should be independently verified.
Estimate the Cost
Estimate the Cost for 113 Wethersfield Ct
113 Wethersfield Ct, Deland, FL 32724 (MLS# NS1089152) is a Single Family property with 3 bedrooms and 2 full bathrooms. 113 Wethersfield Ct is currently listed for $439,000 and was received on September 04, 2026. Want to learn more about 113 Wethersfield Ct? Do you have questions about finding other Single Family real estate for sale in Deland? You can browse all Deland real estate or contact a Coldwell Banker agent to request more information.