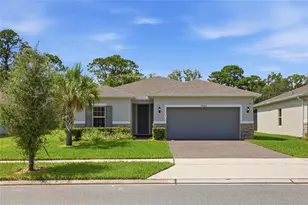
Full Property Details for 1169 Avery Meadows Way
General
- Rent: $2,500
- Status: Closed
- Type: Single Family
- Source: MidFloridaRegionalMLS
- MLS ID: O6443181
- Added to Site: 17 day(s) ago
Rental Information
- Lease/Rent Term: 12 Months
Interior
- Number of Rooms: 8
- Interior Features: Ceiling Fan(s), Chair Rail, Eating Space In Kitchen, Kitchen and Family Room Combination, Open Floorplan, Primary Bedroom Main Floor, Solid Wood Cabinets, Split Bedroom, Stone Counters, Thermostat, Tray Ceiling(s), Walk-In Closet(s), Window Treatments
- Appliances: Dishwasher, Dryer, Microwave, Range, Refrigerator, Washer
- Furnishings: Unfurnished
- Flooring: Carpet, Tile, Hardwood
Rooms
- Total Bathrooms: 3
- Full Bathrooms: 3
- Laundry: Inside, Laundry Room
Additional Information
- Security/Safety: Gated Community
Exterior
- Exterior Features: Irrigation System, Rain Gutters, Sidewalk, Sliding Doors
- Deck/Patio: Covered, Rear Porch, Screened
- Porch/Patio/Deck: Covered, Rear Porch, Screened
Parking
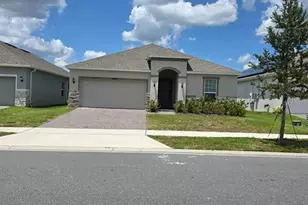
- Garage: Yes
- Attached garage: Yes
- Garage Spaces: 2
- Covered Spaces: 2
- Parking Features: Driveway, Garage Door Opener
Location
- Area: 32724 - Deland
- County: Volusia
- Development Name: 32724 - Deland
- Subdivision: VICTORIA GARDENS PHASE 6
- Driving Directions: 1-4. exit 116, west on Orange Camp Ra. take RIGHT on Dr. Martin Luther King Beltway. RIGHT on Victoria Gardens Drive, LEFT on Heron Point Way, LEFT on Lincolnshire Dr, RIGHT on Avery Meadows Way, home will be on your LEFT Side.
- Direction Faces: South
Community
- Community Name: 32724 - Deland
- Community Features: Association Recreation - Owned, Clubhouse, Fitness Center, Gated Community - Guard, Irrigation-Reclaimed Water, Pool, Restaurant, Sidewalks, Special Community Restrictions, Tennis Court(s)
- Association: Yes
- Assoc. Name: Melissa Glenn
- Pet Restrictions: Please include all pets with the application - breed, age and size of each please. Number of pets allowed will be determined on a case by case basis.
- Adult Community: Yes
Heating & Cooling
- Cooling Type: Central Air
- Heating Type: Central, Electric
Utilities
- Sewer: Public Sewer
- Water: Public
- Utility Description: Electricity Connected, Public, Street Lights, Water Connected
Structural Information
- Builder: Kolter Homes
- Windows: Window Treatments
- Stories/Levels: One
- Square Feet: 2,185
- Sq. Ft. Source: Public Records
- Living Area: 2,185 Sq. Ft.
- Year Built: 2019
Lot Features
- Lot Size (Acres): 0.14
- Lot Size (Sq. Ft.): 6,000
- Lot Size: 6000
- Lot Dimensions: 50 x 120
- Frontage: Street Paved, Private Road
- Street/Road Desc.: Paved
- Fencing (Description): Fenced
Financial Considerations
- Lease Price: $2,500
- Assoc Fee Desc.: None
- Application Fee: $100
- Security Deposit: $2,500
- Pet Deposit: $250
Disclosures and Reports
- Flood Zone Info: X
- APN: 702404000080
- Property ID: 702404000080
Listed by Florida Realty Investments
Sold by Dash Real Estate Company








![[Address not provided], Deland, FL 32724 - Photo 1](https://m.cbhomes.com/p/647/TB8489710/5899Dea0C2044dD/s23cc.webp)