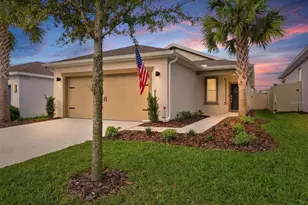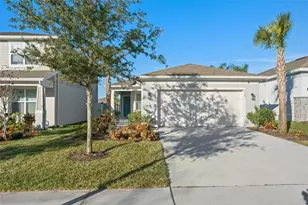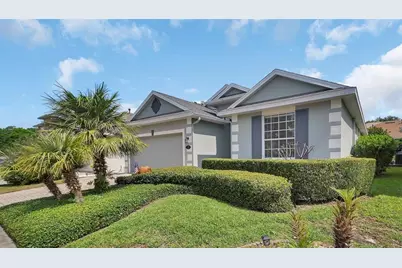
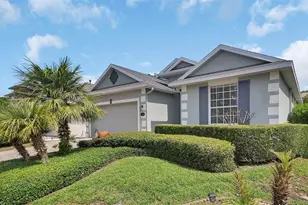

This is a carousel with tiles that activate property listing cards. Use the previous and next buttons to navigate.
1/1
$340,000
This is a carousel with tiles that activate property listing cards. Use the previous and next buttons to navigate.
1/1
Property Description
Virtually Staged. Move-In Ready Golf Community Gem with Resort-Style Amenities to enjoy year-round! Welcome home to this beautifully maintained and thoughtfully updated cottage in the highly sought-after Victoria Hills Golf Community, ideally located between Daytona Beach and Orlando and just one mile from I-4 for easy commuting and travel. Enjoy an exceptional Florida lifestyle with an HOA that delivers incredible value for only $215/month, including access to two resort-style pools, two fitness centers, tennis and pickleball courts, a clubhouse, reclaimed irrigation water, and Spectrum fiber-optic internet with hundreds of channels and select premium streaming apps. Surrounded by lush landscaping, this charming 3-bedroom, 2-bath home offers the perfect blend of comfort, style, and convenience. Recent upgrades provide peace of mind, including a new hot water heater (2026), new A/C (2022), new roof (2021), exterior paint, jetted walk-in tub, carpet and updated appliances. Step onto the inviting covered front porch and into a bright, open-concept living space designed for both everyday living and effortless entertaining. The spacious great room features a wall of sliding glass doors and windows that fill the home with natural light while showcasing views of the beautifully landscaped, fully fenced backyard. Newer carpet is in living and dining with thick pad, it is believed that tile is underneath in these areas. The heart of the home is the well-appointed kitchen, featuring quartz countertops, painted wood cabinetry, stainless steel appliances, a stone backsplash, a generous breakfast bar, and a large double-door pantry for abundant storage. Whether hosting guests or enjoying a quiet morning coffee, this space is sure to impress. A versatile sunroom extends the living area and offers peaceful backyard views, while the expansive screened porch creates the perfect setting for outdoor dining and relaxation. Outside, the paver patio provides an ideal gathering space for entertaining, grilling, or enjoying evenings around a fire pit under the stars. The desirable split-bedroom floor plan offers privacy for everyone. The spacious primary suite overlooks the backyard and features a tray ceiling, walk-in closet, and a spa-inspired en-suite bath with dual vanities, jetted walk-in tub, walk-in shower, and private water closet. Two additional guest bedrooms share a well-appointed hall bath. Some rooms feature surround sound speakers in ceiling, but seller has not used them. With modern updates, resort-style amenities, and inviting indoor-outdoor living spaces, this exceptional home is truly move-in ready and offers the best of Florida living. GOLF at VICTORIA HILLS 18-hole course with Sparrow's Restaurant & event room and enjoy restaurants, wine & cigar bar, banks, shopping and Advent Medical Park at the Village Center within Victoria Park. Located 1 mile to I-4, 2 miles to Publix, Aldi, TJ Max & Belks, 5 mi to downtown Deland with boutiques, antiques, restaurants and nightlife, 20 mins to Lake Mary, 25 mins to beaches, 45 mins to Orlando & 1 hour to Disney. Call today for your personalized showing. This home may be under audio/video surveillance.
Full Property Details
Full Property Details for 126 Birchmont Dr
General
- Sold For: $340,000
- HOA FEE: $215/month
- Taxes: $3,084 (2025)
- Status: Closed
- Type: Single Family
- Source: MidFloridaRegionalMLS
- MLS ID: V4949377
- Added to Site: 108 day(s) ago
Rental Information
- Min. Lease: 7 Months
Interior
- Number of Rooms: 9
- Interior Features: Ceiling Fan(s), High Ceilings, Kitchen and Family Room Combination, Living Room/Dining Room Combo, Open Floorplan, Primary Bedroom Main Floor, Solid Surface Counters, Split Bedroom, Stone Counters, Thermostat, Tray Ceiling(s), Walk-In Closet(s)
- Appliances: Dishwasher, Disposal, Gas Water Heater, Microwave, Range, Refrigerator
- Furnishings: Unfurnished
- Flooring: Carpet, Tile
Rooms
Bathrooms
- Total Bathrooms: 2
- Full Bathrooms: 2
Bedrooms
- Total Bedrooms: 3
Other Rooms
- Laundry: Inside, Laundry Room
Additional Information
- Shared Amenities: Cable TV, Clubhouse, Fitness Center, Park, Pickleball Court(s), Playground, Pool, Recreation Facilities, Tennis Court(s), Trail(s)
- Security/Safety: Smoke Detector(s)
Exterior
- Exterior Features: Irrigation System, Lighting, Rain Gutters, Sidewalk, Sliding Doors
- Deck/Patio: Covered, Enclosed, Front Porch, Patio, Rear Porch, Screened
- Porch/Patio/Deck: Covered, Enclosed, Front Porch, Patio, Rear Porch, Scre
Parking
- Garage: Yes
- Attached garage: Yes
- Garage Spaces: 2
- Covered Spaces: 2
- Parking Features: Garage Door Opener
Location
- Area: 32724 - Deland
- County: Volusia
- Development Name: 32724 - Deland
- Subdivision: VICTORIA PARK INC 3 SOUTHWEST/ VICTORIA HILLS GOLF
- Driving Directions: I-4 to exit 116, go west on Orange Camp Rd towards Deland. Continue straight thru the roundabout, make first left on Victoria Hills Dr. Continue past first stop sign on Victoria Hills Dr, left on Asterbrooke Dr and left on Birchmont Dr, go up hill and make first right on Birchmont (it's a circle) home on left.
- Direction Faces: South
School Information
- Elementary School: Freedom Elem
- Middle School: Deland Middle
- High School: Deland High
Community
- Community Name: 32724 - Deland
- Community Features: Association Recreation - Owned, Clubhouse, Deed Restrictions, Fitness Center, Golf, Irrigation-Reclaimed Water, Park, Playground, Pool, Restaurant, Sidewalks, Tennis Court(s)
- Optional Amenities: Cable TV, Clubhouse, Fitness Center, Park, Pickleball Court(s), Playground, Pool, Recreation Facilities, Ten
- Association: Yes
- Assoc. Name: Leland Management
- Assoc. Fees Include: Cable TV, Community Pool, Internet, Manager, Other, Recreational Facilities
- Number of Pets: 4
- Pet Restrictions: per city/county guidelines.
Heating & Cooling
- Cooling Type: Central Air
- Heating Type: Central, Natural Gas
Utilities
- Sewer: Public Sewer
- Water: Public
- Utility Description: BB/HS Internet Available, Electricity Connected, Fiber Optics, Fire Hydrant, Natural Gas Connected, Public, Sewer Connected, Sprinkler Recycled, Street Lights, Underground Utilities, Water Connected
Structural Information
- Architectural Info: Contemporary, Ranch
- Architectural Style: Contemporary, Ranch
- Exterior Const.: Block, Stucco
- Roof: Shingle
- Windows: Blinds
- Stories/Levels: One
- Square Feet: 1,735
- Sq. Ft. Source: Public Records
- Living Area: 1,735 Sq. Ft.
- Year Built: 2006
Lot Features
- Property View: Trees/Woods
- Lot Size (Acres): 0.14
- Lot Size (Sq. Ft.): 6,000
- Lot Size: 6000
- Lot Dimensions: 50 x 120
- Street/Road Desc.: Asphalt
- Fencing (Description): Fenced, Other
Green Features
- Indoor Air Quality: Ventilation
- Water Conservation: Irrigation-Reclaimed Water
Financial Considerations
- Association Fee: $215
- Assoc Fee Freq.: Monthly
- Assoc Fee Desc.: Required
- Tax Amount: $3,084
- Tax Year: 2025
Disclosures and Reports
- Ownership: Fee Simple
- Special Conditions: None
- Legal Description: LOT 390 VICTORIA PARK INCREMENT THREE SOUTHWEST MB 51 PGS 193-205 INC PER OR 5685 PGS 4336-4337 PER OR 5801 PGS 1638-1639 PER OR 6886 PG 3878 PER OR 6985 PGS 2794-2795 PER OR 7039
- Flood Zone Info: X
- APN: 35173003003900
- Property ID: 35173003003900
Get Pre-Approved Today
Schools
Schools serving 126 Birchmont Dr
School District:Volusia County School District
| Name | Grades | Distance |
|---|---|---|
Freedom Elementary School, DeLand, FL 1395 South Blue Lake Avenue, DeLand, FL 32724 | PK-5 | 1.7 mi |
Deland High School 800 North Hill Avenue, DeLand, FL 32724 | 9-12 | 4.9 mi |
Deland Middle School 1400 Aquarius Avenue, DeLand, FL 32724 | 6-8 | 3 mi |
Disclaimer:
School attendance boundaries provided by ATTOM Data Solutions and are for reference only. Contact the school directly to verify enrollment eligibility.
Price & Sales History for 126 Birchmont Dr
Date
Details
Price
Change
Source
8/21/2026
Sold
$340,000
-2.83%
MLS
6/22/2026
Price Reduced
$349,900
-6.67%
MLS
6/03/2026
Listed
$374,900
—
MLS
Disclaimer: Historical sales information is derived from public records provided by the county offices. Information is not guaranteed and should be independently verified.
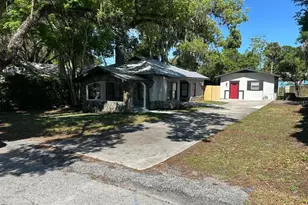
126 Birchmont Drive, Deland, FL 32724 (MLS# V4949377) is a Single Family property that was sold at $340,000 on August 21, 2026. This property was listed by Donna Pastore from our Orlando North/Heathrow Office.Want to learn more about 126 Birchmont Drive? Do you have questions about finding other Single Family real estate for sale in Deland? You can browse all Deland real estate or contact a Coldwell Banker agent to request more information.