This is a carousel with tiles that activate property listing cards. Use the previous and next buttons to navigate.
1/37
$442,000 Just Listed
This is a carousel with tiles that activate property listing cards. Use the previous and next buttons to navigate.
1/37
Property Description
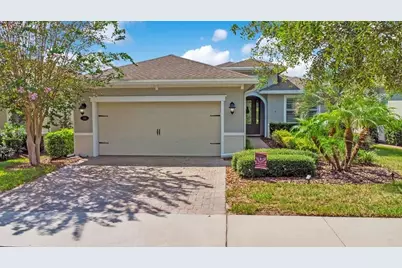
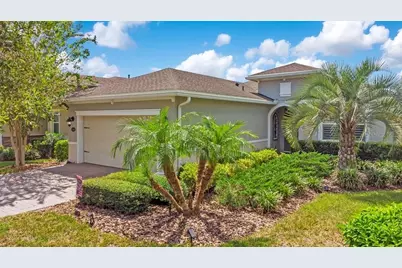
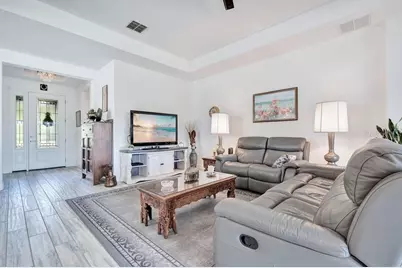
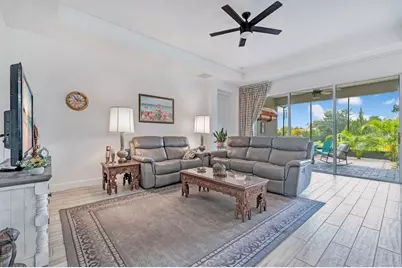
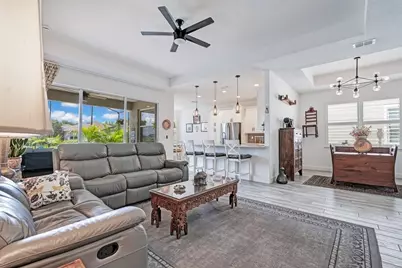
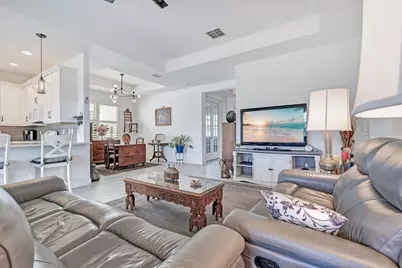
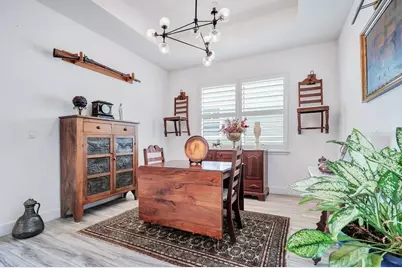
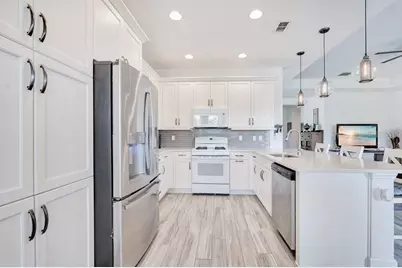
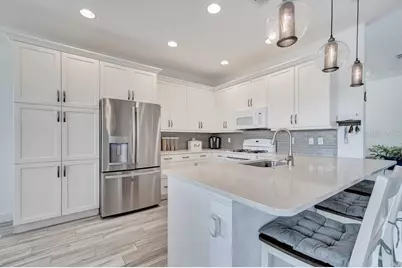
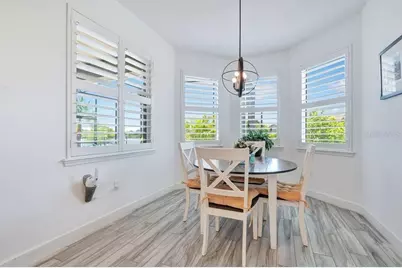
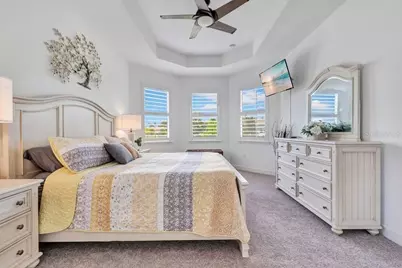
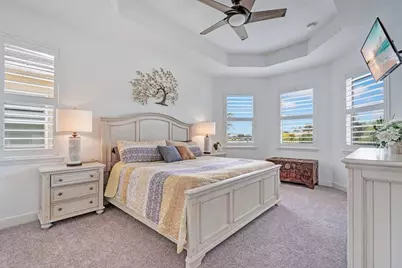
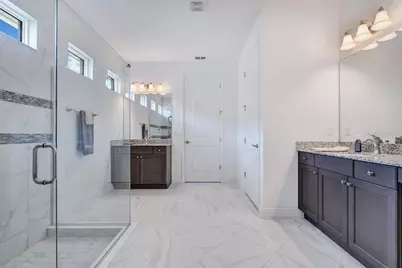
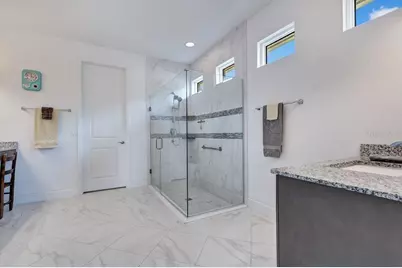
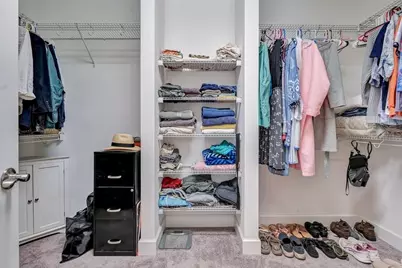
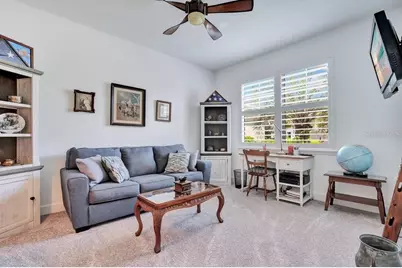
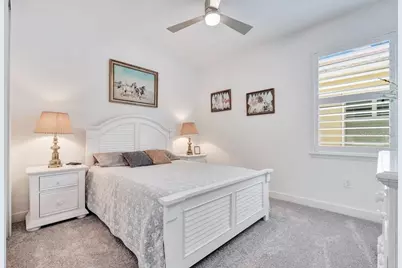
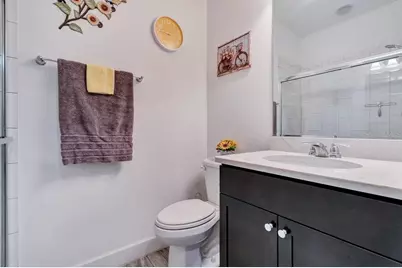
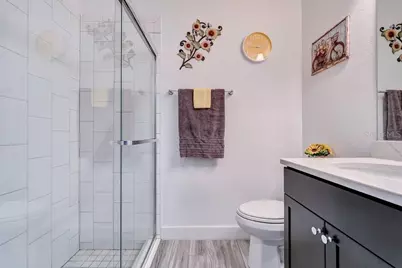
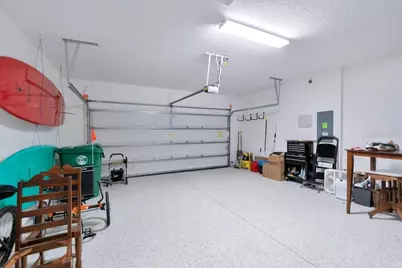
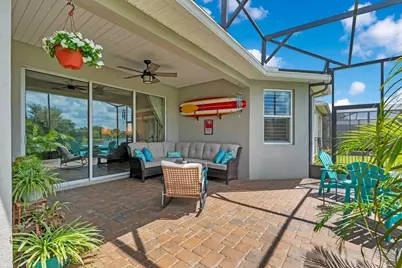
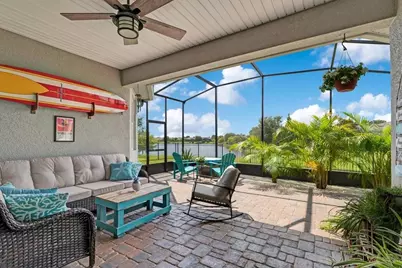
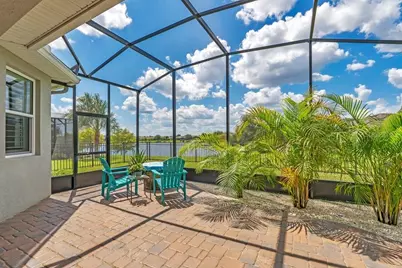
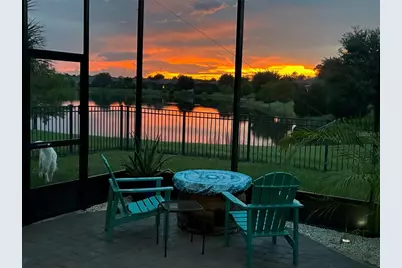
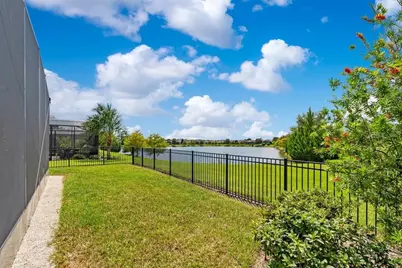
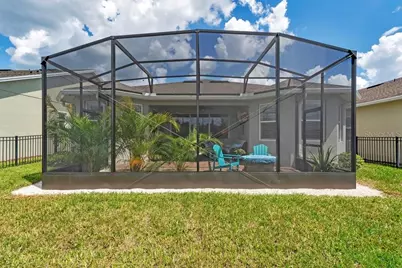
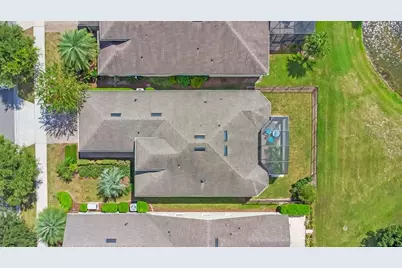

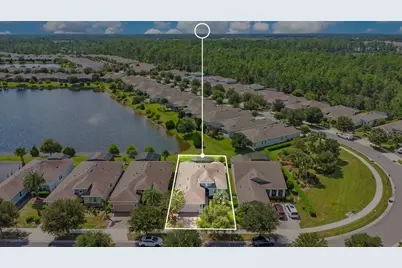
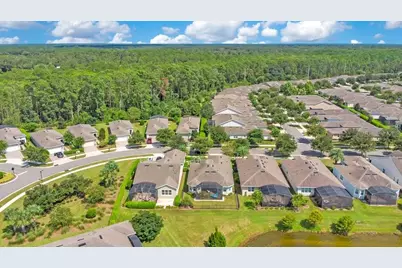
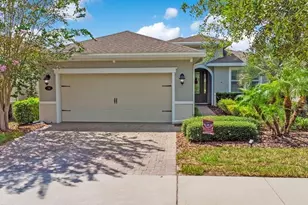
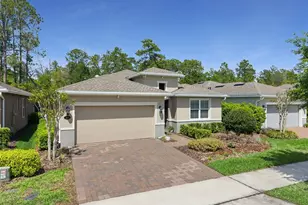
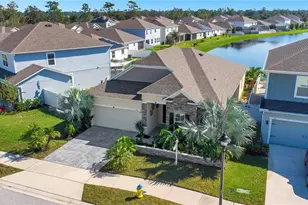
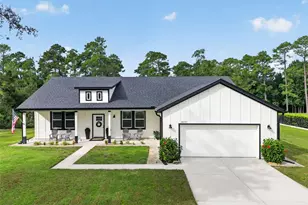
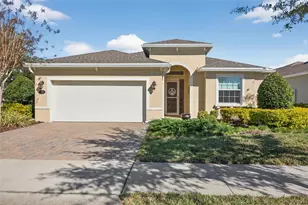
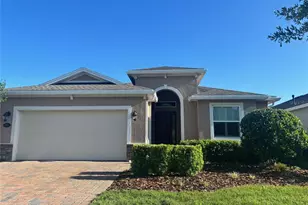
Move In ready with stunning sunset and water views! Welcome to this immaculate home in the highly desirable 55+ gated community of Victoria Gardens at Victoria Park. Built in 2017, this light filled 2 bed, 2 bath home with a den offers 1813 square feet of open concept living and gorgeous pond views from the screen enclosed lanai. Relax with an evening outback with beautiful views while your 4 legged friend enjoys the fenced in back yard. Enjoy an open floor plan that flows easily from the gourmet kitchen featuring a large breakfast bar, into the spacious living areas. Expansive windows and sliding doors, plantation shutters throughout, porcelain tile flooring, ceiling fans, and thoughtful lighting to create a bright, inviting atmosphere. The flexible den is perfect as a home office, guest space, or hobby room. The primary suite and secondary bedroom provide comfortable private living, and the 2 car garage adds convenience. Step outside to your private enclosed lanai nestled against and expansive pond, ideal for morning coffee or evening sunsets. The HOA covers manned gates, cable TV, high speed internet and irrigation so you can spend more time enjoying your lifestyle. Victoria Gardens delivers an active 55+ lifestyle with a private clubhouse featuring dining and bar, fitness center, resort style pool, tennis and pickleball courts, walking trails, social clubs, educational activities, and more. Only minutes from historic downtown DeLand shops, dining and events. This is Florida living at its best... low maintenance, amenity rich, and perfectly located. Schedule your private tour today!
Full Property Details
Full Property Details for 1314 Eggleston Dr
General
- Price: $442,000
- HOA FEE: $565/month
- HOA FEE FREQ.: Quarterly
- Taxes: (2025)
- Status: Active
- Type: Single Family
- Source: MidFloridaRegionalMLS
- MLS ID: V4950685
- Updated: 8/14/2026
- Added to Site: 1 day(s) ago
Rental Information
- Min. Lease: 1-2 Years
Interior
- Number of Rooms: 6
- Interior Features: Built-in Features, Ceiling Fan(s), Eating Space In Kitchen, High Ceilings, Open Floorplan, Pest Guard System, Primary Bedroom Main Floor, Solid Surface Counters, Solid Wood Cabinets, Stone Counters, Thermostat, Tray Ceiling(s), Vaulted Ceiling(s), Walk-In Closet(s)
- Appliances: Cooktop, Dishwasher, Disposal, Dryer, Electric Water Heater, Microwave, Range, Range Hood, Refrigerator
- Furnishings: Unfurnished
- Flooring: Carpet, Ceramic Tile, Vinyl
Rooms
Bathrooms
- Total Bathrooms: 2
- Full Bathrooms: 2
Bedrooms
- Total Bedrooms: 2
Other Rooms
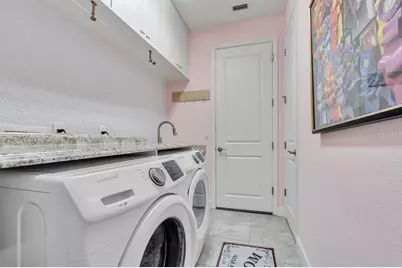
- Laundry: Electric Dryer Hookup, Laundry Room, Washer Hookup
Exterior
- Exterior Features: Irrigation System, Sliding Doors
- Deck/Patio: Rear Porch, Screened
- Porch/Patio/Deck: Rear Porch, Screened
Parking
- Garage: Yes
- Attached garage: Yes
- Garage Spaces: 2
- Covered Spaces: 2
- Parking Features: Driveway, Garage Door Opener
Location
- Area: 32724 - Deland
- County: Volusia
- Development Name: 32724 - Deland
- Subdivision: VICTORIA GARDENS PH 4
- Driving Directions: I-4 to exit 116, west on Orange Camp Road towards Deland turn right on Garden Club Drive, left on Heron Point Cir, Left on Claymont Blvd, left on Heron Point Way, left on Lincolnshire Dr, right on Abbot Way, right on Lambrook Dr and left on Eggleston.
- Direction Faces: East
School Information
- Elementary School: Freedom Elem
- Middle School: Deland Middle
- High School: Deland High
Community
- Community Name: 32724 - Deland
- Community Features: Clubhouse, Deed Restrictions, Fitness Center, Gated Community - Guard, Golf Carts OK, Golf, Irrigation-Reclaimed Water, Pool, Restaurant, Tennis Court(s)
- Association: Yes
- Assoc. Name: Melissa Glenn
- Assoc. Fees Include: Cable TV, Community Pool, Escrow Reserves Fund, Internet, Maintenance Grounds, Manager, Pest Control, Private Road, Recreational Facilities, Security
- Adult Community: Yes
Heating & Cooling
- Cooling Type: Central Air
- Heating Type: Electric
Utilities
- Sewer: Public Sewer
- Water: Public
- Utility Description: BB/HS Internet Available, Cable TV Available, Electricity Available, Fire Hydrant, Natural Gas Available, Phone Available, Public, Sewer Connected, Street Lights, Underground Utilities
Structural Information
- Exterior Const.: Block, Stucco
- Roof: Shingle
- Stories/Levels: One
- Square Feet: 1,813
- Sq. Ft. Source: Public Records
- Year Built: 2017
Lot Features
- Property View: Water
- Lot Size (Acres): 0.14
- Lot Size (Sq. Ft.): 6,000
- Lot Size: 6000
- Street/Road Desc.: Asphalt
Water Features
- Water Front: Yes
- Water View: Yes
- Water Access: Yes
- Water Access Desc: Pond
- Water Front Desc.: Pond
Financial Considerations
- Association Fee: $1,696
- Assoc Fee Freq.: Quarterly
- Assoc Fee Desc.: Required
- Tax Year: 2025
Disclosures and Reports
- Ownership: Fee Simple
- Special Conditions: None
- Legal Description: 24-17-30 LOT 49 VICTORIA GARDENS PHASE 4 MB 57 PGS 18-22 INC PER OR 7474 PG 1395 PER OR 7869 PG 1960
- Flood Zone Info: X
- APN: 702402000490
- Property ID: 702402000490
- Block/Lot/Section: 49
Listed by Century 21 McBride Realty Group

Get Pre-Approved Today
Schools
Schools serving 1314 Eggleston Dr
School District:Volusia County School District
| Name | Grades | Distance |
|---|---|---|
Freedom Elementary School, DeLand, FL 1395 South Blue Lake Avenue, DeLand, FL 32724 | PK-5 | 1.4 mi |
Deland High School 800 North Hill Avenue, DeLand, FL 32724 | 9-12 | 3.3 mi |
Deland Middle School 1400 Aquarius Avenue, DeLand, FL 32724 | 6-8 | 2.8 mi |
Disclaimer:
School attendance boundaries provided by ATTOM Data Solutions and are for reference only. Contact the school directly to verify enrollment eligibility.
Price & Sales History for 1314 Eggleston Dr
Date
Details
Price
Change
Source
8/14/2026
Listed
$442,000
33.94%
MLS
6/22/2020
Sold
$330,000
—
Public Record
Disclaimer: Historical sales information is derived from public records provided by the county offices. Information is not guaranteed and should be independently verified.
Tax History
Tax History for 1314 Eggleston Dr
Year
Property Taxes
Change
Tax Assessment
Change
2025
100%
$323,282
3%
2024
100%
$312,893
3%
2023
100%
$303,780
3%
2022
100%
$294,932
3%
2021
-100%
$286,342
4%
2020
$4,775
-2%
$274,536
2%
2019
$4,866
-2%
$268,364
2%
2018
$4,960
718%
$263,360
913%
2017
$606
276%
$26,000
272%
2016
$161
—
$6,989
—
Disclaimer: Historical tax information is derived from public records provided by the county offices. Information is not guaranteed and should be independently verified.
Estimate the Cost
Estimate the Cost for 1314 Eggleston Dr
1314 Eggleston Drive, Deland, FL 32724 (MLS# V4950685) is a Single Family property with 2 bedrooms and 2 full bathrooms. 1314 Eggleston Drive is currently listed for $442,000 and was received on August 14, 2026. Want to learn more about 1314 Eggleston Drive? Do you have questions about finding other Single Family real estate for sale in Deland? You can browse all Deland real estate or contact a Coldwell Banker agent to request more information.