This is a carousel with tiles that activate property listing cards. Use the previous and next buttons to navigate.
1/37
$525,000
This is a carousel with tiles that activate property listing cards. Use the previous and next buttons to navigate.
1/37
Property Description
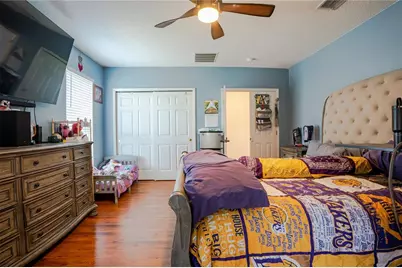
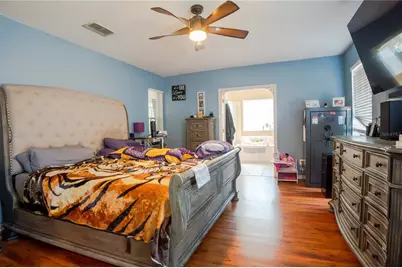
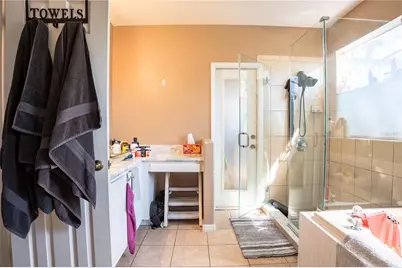
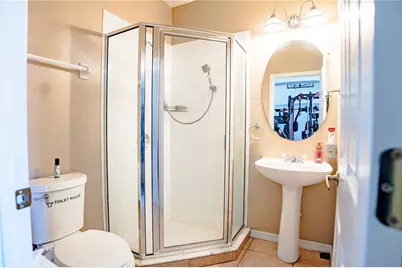
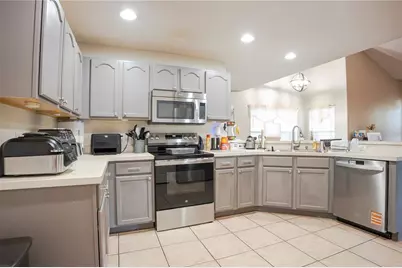
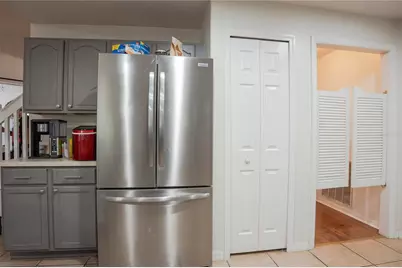
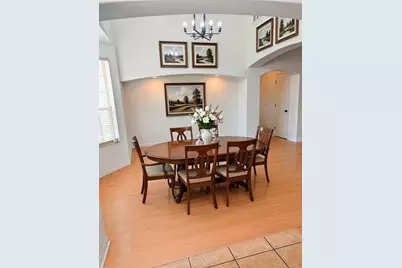
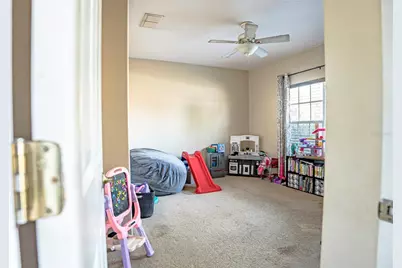
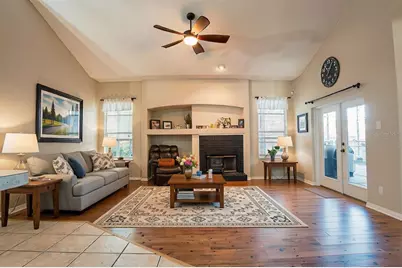
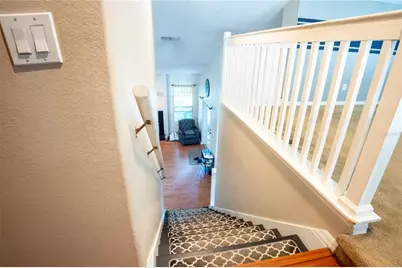
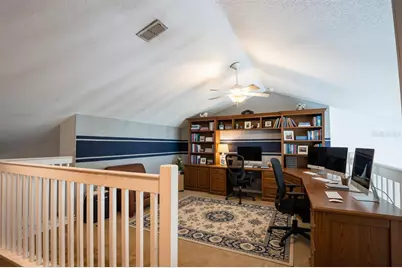
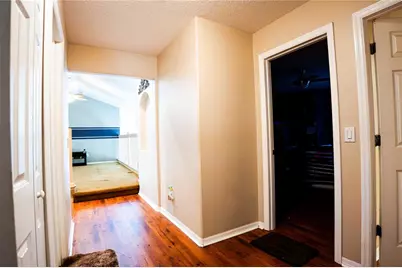
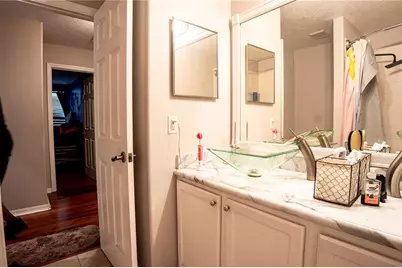
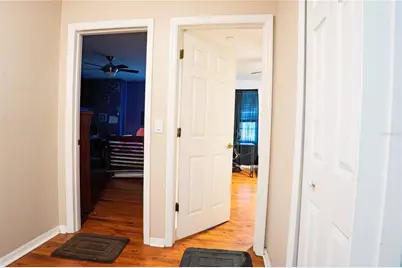
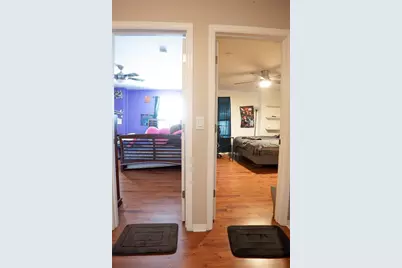
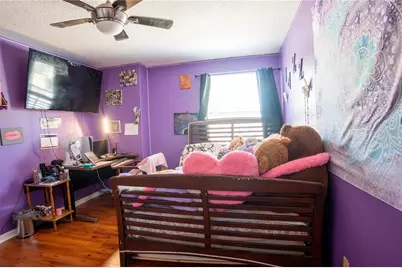
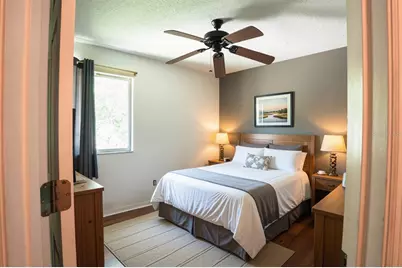
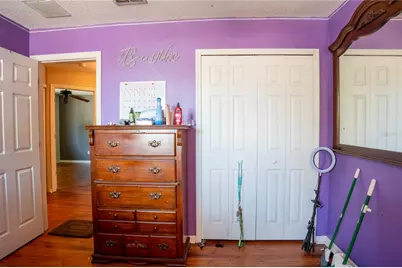
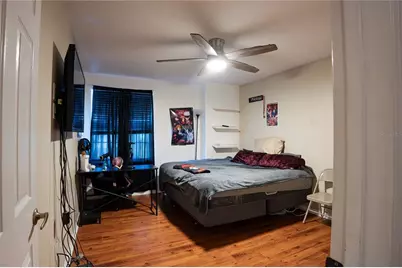
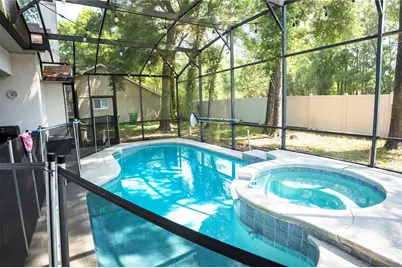
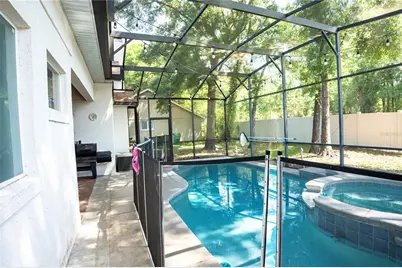
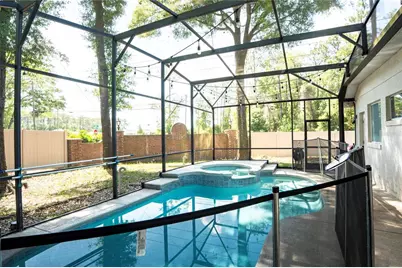
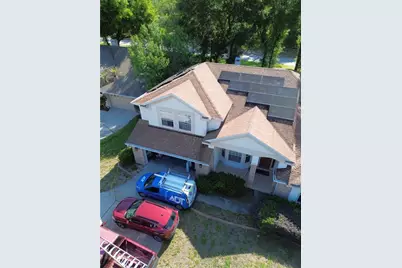
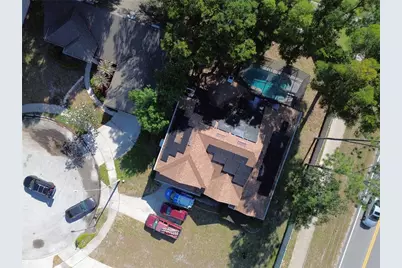
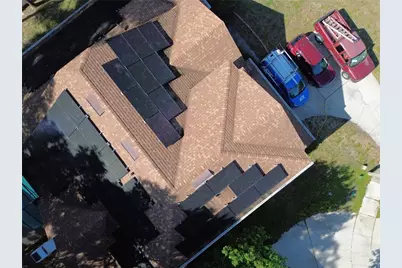
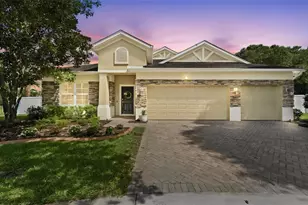
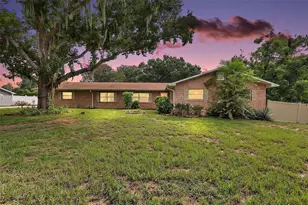
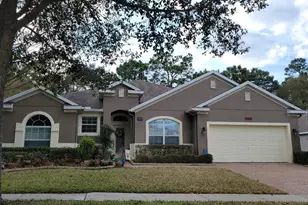
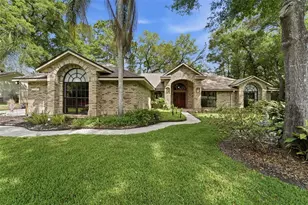
HOME SWEET HOME! Spacious 5-Bedroom Pool Home with Solar, Generator & Newer Roof! Motivated Seller! This is the opportunity you've been waiting for to own a beautiful, spacious home with room for everyone - and incredible features designed for comfort, entertaining, and everyday living! This 5-bedroom, 3-bathroom, 2-car garage home features a roof only 4 years old and a desirable floor plan with the primary suite conveniently located downstairs. As you enter, you're welcomed by a formal dining area and a downstairs guest bedroom with easy access to a full bathroom. The spacious primary bedroom offers a peaceful retreat, while the primary bathroom features dual sinks, a soaking tub, and a glass-enclosed shower. The heart of the home is the large kitchen, complete with gorgeous gray cabinetry and newer appliances. The adjacent eat-in area is filled with natural light, creating a bright and inviting space for morning coffee or family meals. Just off the kitchen, the living room features a wood-burning fireplace, making it the perfect spot to relax while dinner is cooking. With two living areas, there's plenty of flexibility for a family room, game room, home office, or entertainment space. Upstairs, you'll find three additional bedrooms, a full bathroom, and a spacious bonus room/loft - perfect for entertaining, relaxing, or creating a space that fits your lifestyle. An upstairs laundry chute conveniently sends clothes directly to the laundry room downstairs! Step outside and discover your own private oasis. The luxurious screened-in pool and spa features jets and lighting, along with a new pool pump. The pool is propane heated, allowing you to enjoy it throughout more of the year. The expansive pool area includes a covered entertaining space, outdoor lounging area, barbecue setup, and a strategically placed TV - perfect for relaxing or hosting friends and family. And the upgrades don't stop there! The home also features solar panels to help reduce electric costs and a whole-home propane generator for added peace of mind during power outages. The seller reports a recent monthly electric bill of only $35.91. Enjoy an active lifestyle with nearby golf, public pickleball courts, tennis courts, basketball courts, walking areas, and beautiful nature views. You'll also love the convenient location near shopping, grocery stores, and fantastic restaurants. For commuters and entertainment lovers, the home offers easy access to I-4 West, providing convenient travel to Downtown Orlando, Walt Disney World, Universal Studios, SeaWorld, International Drive, and other major attractions. I-4 East makes trips toward Daytona Beach convenient as well. Stetson University is approximately 9 minutes away. Seller Incentives! The seller is willing to help make your purchase even more attractive with assistance toward closing costs and a 2-1 interest-rate buydown, subject to terms and lender approval. With the newer roof, solar panels, whole-home generator, private pool and spa, spacious floor plan, downstairs primary suite, and fantastic location, this home offers an incredible combination of space, comfort, upgrades, and value. Schedule your private showing today and come see why this could be your next HOME SWEET HOME!
Full Property Details
Full Property Details for 1400 Bent Oaks Blvd
General
- Price: $525,000
- HOA FEE: $24/month
- HOA FEE FREQ.: Annually
- Taxes: $6,048 (2025)
- Status: Active
- Type: Single Family
- Source: MidFloridaRegionalMLS
- MLS ID: O6402631
- Updated: 9/9/2026
- Added to Site: 153 day(s) ago
Rental Information
- Min. Lease: No Minimum
Interior
- Number of Rooms: 13
- Interior Features: Ceiling Fan(s), High Ceilings
- Fireplace: Yes
- Fireplace(s): Wood Burning
- Appliances: Dishwasher, Microwave, Range, Refrigerator
- Furnishings: Unfurnished
- Flooring: Ceramic Tile, Hardwood
Rooms
Bathrooms
- Total Bathrooms: 3
- Full Bathrooms: 3
Bedrooms
- Total Bedrooms: 5
Other Rooms
- Laundry: Laundry Room
Additional Information
- Pool: Yes
- Private Pool: Yes
- Pool Description: Heated, In Ground, Lighting
- Spa Description: In Ground
Exterior
- Exterior Features: Lighting
Parking
- Garage: Yes
- Attached garage: Yes
- Garage Spaces: 2
- Covered Spaces: 2
Location
- Area: 32724 - Deland
- County: Volusia
- Development Name: 32724 - Deland
- Subdivision: TYMBER CROSSINGS PH 01
- Driving Directions: Directions: I-4 East To Exit 116 Toward Deland, Continue Onto Orange Camp Rd, Turn Right Onto S Blue Lake Ave, Turn Left Onto E Taylor Rd, Turn Right Onto S Hill Ave, Turn Left Onto Bent Oaks Blvd, Turn Left To Stay Onto Bent Oaks Blvd, Home Will Be On The Left.
- Direction Faces: West
Community
- Community Name: 32724 - Deland
- Association: Yes
- Assoc. Name: Top Notch Realty Services Community Association
Heating & Cooling
- Cooling Type: Central Air
- Heating Type: Central, Solar
Utilities
- Sewer: Public Sewer
- Water: Public
- Utility Description: Public
Structural Information
- Exterior Const.: Block, Brick
- Roof: Shingle
- Stories/Levels: Two
- Square Feet: 2,175
- Sq. Ft. Source: Public Records
- Year Built: 2003
Lot Features
- Lot Size (Acres): 0.29
- Lot Size (Sq. Ft.): 12,632
- Lot Size: 12632
- Street/Road Desc.: Asphalt
Green Features
- Energy Generation: Solar
Financial Considerations
- Association Fee: $288
- Assoc Fee Freq.: Annually
- Assoc Fee Desc.: Required
- Tax Amount: $6,048
- Tax Year: 2025
Disclosures and Reports
- Ownership: Fee Simple
- Special Conditions: None
- Legal Description: LOT 32 BENT OAKS UNIT 4 MB 48 PGS 111-113 INC PER OR 5240 PG 2674 PER OR 8180 PG 3383
- Flood Zone Info: X
- APN: 702204000320
- Property ID: 702204000320
Listed by Keller Williams Winter Park

Get Pre-Approved Today
Schools
Schools serving 1400 Bent Oaks Blvd
School District:Volusia County School District
| Name | Grades | Distance |
|---|---|---|
Freedom Elementary School, DeLand, FL 1395 South Blue Lake Avenue, DeLand, FL 32724 | PK-5 | 0.7 mi |
Deland High School 800 North Hill Avenue, DeLand, FL 32724 | 9-12 | 2.8 mi |
Deland Middle School 1400 Aquarius Avenue, DeLand, FL 32724 | 6-8 | 1 mi |
Disclaimer:
School attendance boundaries provided by ATTOM Data Solutions and are for reference only. Contact the school directly to verify enrollment eligibility.
Price & Sales History for 1400 Bent Oaks Blvd
Date
Details
Price
Change
Source
9/09/2026
Price Reduced
$525,000
-0.76%
MLS
8/12/2026
Price Reduced
$529,000
-1.12%
MLS
7/23/2026
Price Reduced
$535,000
-0.93%
MLS
7/08/2026
Price Reduced
$540,000
-0.92%
MLS
6/01/2026
Price Reduced
$545,000
-0.89%
MLS
4/30/2026
Listed
$549,900
9.98%
MLS
12/20/2021
Sold
$500,000
—
Public Record
Disclaimer: Historical sales information is derived from public records provided by the county offices. Information is not guaranteed and should be independently verified.
Tax History
Tax History for 1400 Bent Oaks Blvd
Year
Property Taxes
Change
Tax Assessment
Change
2025
$6,048
2%
$385,203
3%
2024
$5,924
—
$375,076
3%
2024
$5,924
2%
$364,506
3%
2023
$5,834
80%
$353,890
77%
2021
$3,236
-56%
$200,454
-48%
2022
$7,345
127%
$384,761
95%
2021
$3,236
—
$197,686
2%
2019
$3,244
-2%
$193,241
2%
2018
$3,300
-1%
$189,638
2%
2017
$3,328
4%
$185,738
2%
2016
$3,201
-2%
$181,918
1%
2015
$3,280
-1%
$180,653
1%
2014
$3,321
-1%
$179,219
2%
2013
$3,342
—
$176,570
—
Disclaimer: Historical tax information is derived from public records provided by the county offices. Information is not guaranteed and should be independently verified.
Estimate the Cost
Estimate the Cost for 1400 Bent Oaks Blvd
1400 Bent Oaks Boulevard, Deland, FL 32724 (MLS# O6402631) is a Single Family property with 5 bedrooms and 3 full bathrooms. 1400 Bent Oaks Boulevard is currently listed for $525,000 and was received on April 30, 2026. Want to learn more about 1400 Bent Oaks Boulevard? Do you have questions about finding other Single Family real estate for sale in Deland? You can browse all Deland real estate or contact a Coldwell Banker agent to request more information.