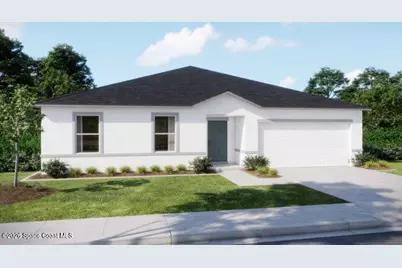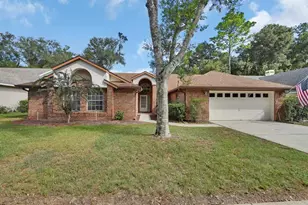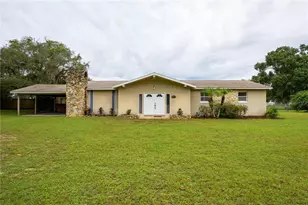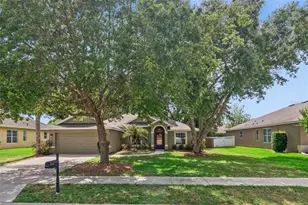
This is a carousel with tiles that activate property listing cards. Use the previous and next buttons to navigate.
1/22
$379,990
This is a carousel with tiles that activate property listing cards. Use the previous and next buttons to navigate.
1/22
Property Description
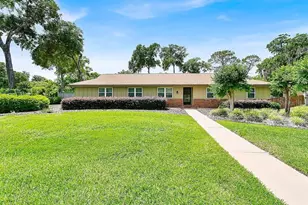
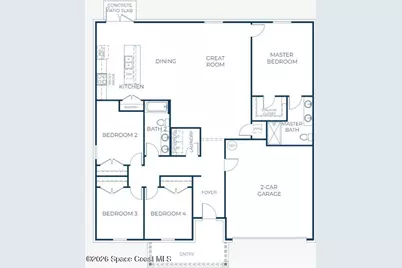
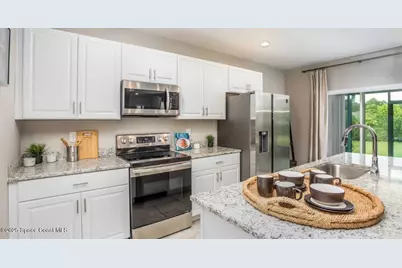
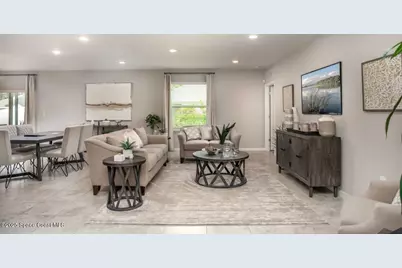
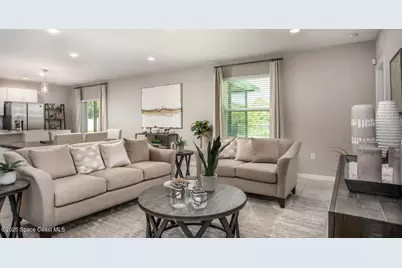
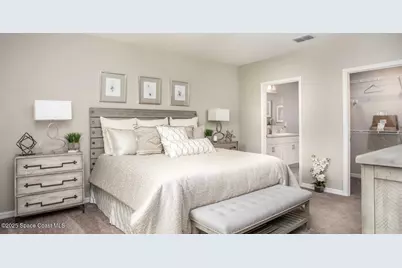
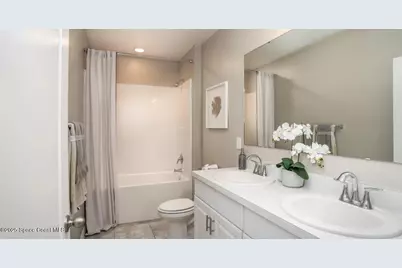
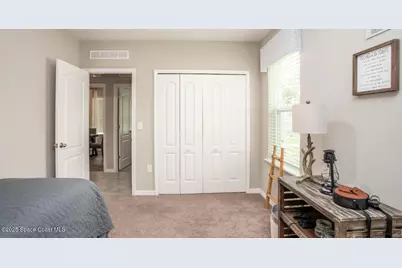
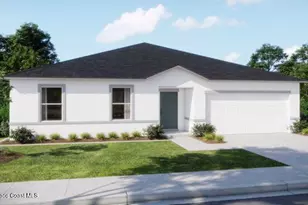
Pre-Construction. To be built. Experience Florida living at its finest in The Mesquite, an open-concept, split-bedroom home designed with endless possibilities. The thoughtfully crafted floor plan features a spacious bright and airy great room with room for everyone , a dining area, and a well-appointed kitchen with center island, granite countertops, and pantry, perfectly suited for both everyday living and entertaining. Just off the dining area, a rear patio invites outdoor relaxation and casual gatherings. The private owner's suite serves as a true retreat, complete with a luxurious en-suite bathroom featuring a walk-in shower , granite countertops, and dual vanities. Secondary bedrooms are strategically placed on the opposite side of the home from the owner suite, providing enhanced comfort and privacy for a growing household or guests. The secondary bathroom provides a shower/tub combination, blending style and functionality seamlessly. Ceramic tile flooring runs throughout the main living areas, complementing the home's modern aesthetic, while the bedrooms are finished with carpeting for added comfort. Built with quality and efficiency in mind, the home includes architectural shingles for lasting durability. Modern conveniences enhance everyday living, including a Ring Video Doorbell, Smart Thermostat, Keyless Entry Smart Door Lock, and DEAKO switches throughout. The Mesquite also comes with a full builder warranty, giving you peace of mind in your investment. Nestled in a sought-after Deland location, The Mesquite combines style, functionality, and comfort with the freedom to enjoy country-style living close to town. Schedule your private tour today and step into a home designed for modern Florida living!
Full Property Details
Full Property Details for 1475 Trinidad St
General
- Price: $379,990
- Taxes: $441 (2025)
- Status: Active
- Type: Single Family
- Source: BrevardCounty
- MLS ID: 1081820
- Updated: 8/19/2026
- Added to Site: 97 day(s) ago
Interior
- Number of Rooms: 8
- Interior Features: Breakfast Bar, Breakfast Nook, Entrance Foyer, Kitchen Island, Open Floorplan, Pantry, Primary Bathroom - Shower No Tub, Primary Downstairs, Smart Home, Smart Thermostat, Split Bedrooms, Walk-In Closet(s)
- Appliances: Dishwasher, Disposal, Electric Range, Electric Water Heater, Microwave
- Furnishings: Unfurnished
- Flooring: Carpet, Tile
Rooms
Bathrooms
- Total Bathrooms: 2
- Full Bathrooms: 2
Bedrooms
- Total Bedrooms: 4
Other Rooms
- Laundry: Electric Dryer Hookup, Washer Hookup
Additional Information
- Security/Safety: Smoke Detector(s)
Exterior
- Porch/Patio/Deck: Patio
Parking
- Garage: Yes
- Attached garage: Yes
- Garage Spaces: 2
- Parking Features: Attached, Garage, Garage Door Opener
Location
- Area: 999 - Out of Area
- County: Volusia
- Subdivision: None
- Driving Directions: From US-17 S, head toward Fairport Avenue, then turn right onto FL-15 Alt S. Turn right onto Glenwood Road, then right onto Grand Avenue. Make a right onto Salvadore Street, another right onto 2nd Street, and finally turn left onto Trinidad Street to reach 1475 Trinidad Street, DeLand, FL 32720.
- Direction Faces: Southwest
School Information
- Elementary School: Citrus Grove
- Middle School: Southwestern
- High School: Deland
Heating & Cooling
- Central air: Yes
- Air Conditioning: Yes
- Cooling Type: Central Air, Electric
- Heating Type: Central, Electric
- Water Heater: Electric
Utilities
- Sewer: Septic Tank
- Water: Well
- Well: Yes
- Cable Available: Yes
- Utility Description: Cable Available
Structural Information
- Architectural Style: Ranch
- Exterior Const.: Block, Stucco
- Roof: Shingle
- Stories/Levels: 1
- Square Feet: 1,867
- Living Area: 1,867 Sq. Ft.
- Current Bldg. Use: Residential
- Year Built: 2026
- Property Condition: To Be Built
Lot Features
- Lot Size (Acres): 0.23
- Lot Size (Sq. Ft.): 10,400
- Lot Dimensions: 100.0 ft x 104.0 ft
- Street/Road Desc.: Paved
- Lot Features: Sprinklers In Front
Financial Considerations
- Price Per Sq. Ft.: $203.53
- Tax Amount: $441.76
- Tax Year: 2025
- Terms: Cash, Conventional, FHA, VA Loan
Disclosures and Reports
- Special Conditions: Standard
- Property ID: 6944-05-00-2890
Listed by New Home Star Florida LLC
Get Pre-Approved Today
Schools
Schools serving 1475 Trinidad St
School District:Volusia County School District
| Name | Grades | Distance |
|---|---|---|
Citrus Grove Elementary 729 Hazen Road, DeLand, FL 32720 | K-5 | 2.5 mi |
Deland High School 800 North Hill Avenue, DeLand, FL 32724 | 9-12 | 4.3 mi |
Southwestern Middle School 605 West New Hampshire Avenue, DeLand, FL 32720 | 6-8 | 5.1 mi |
Disclaimer:
School attendance boundaries provided by ATTOM Data Solutions and are for reference only. Contact the school directly to verify enrollment eligibility.
Price & Sales History for 1475 Trinidad St
Date
Details
Price
Change
Source
7/06/2026
Listed
$379,990
—
MLS
Disclaimer: Historical sales information is derived from public records provided by the county offices. Information is not guaranteed and should be independently verified.

Tax History
Tax History for 1475 Trinidad St
Year
Property Taxes
Change
Tax Assessment
Change
2025
$442
-18%
$25,440
—
2025
$537
205%
$25,440
100%
2024
$176
—
$12,720
—
Disclaimer: Historical tax information is derived from public records provided by the county offices. Information is not guaranteed and should be independently verified.
Estimate the Cost
Estimate the Cost for 1475 Trinidad St
1475 Trinidad Street, Deland, FL 32720 (MLS# 1081820) is a Single Family property with 4 bedrooms and 2 full bathrooms. 1475 Trinidad Street is currently listed for $379,990 and was received on July 06, 2026. Want to learn more about 1475 Trinidad Street? Do you have questions about finding other Single Family real estate for sale in Deland? You can browse all Deland real estate or contact a Coldwell Banker agent to request more information.