This is a carousel with tiles that activate property listing cards. Use the previous and next buttons to navigate.
1/84
$672,000
This is a carousel with tiles that activate property listing cards. Use the previous and next buttons to navigate.
1/84
Property Description
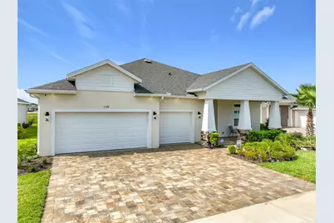
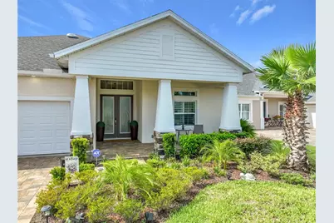
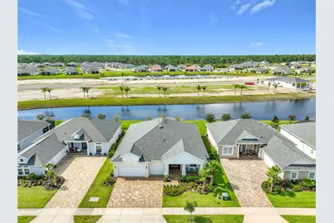
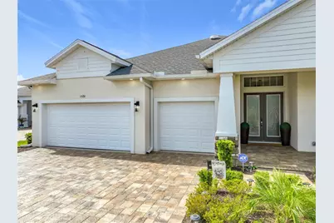
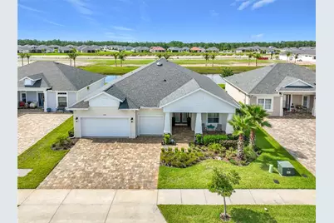
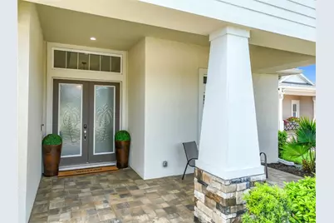
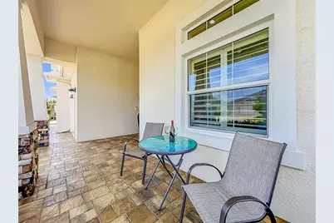
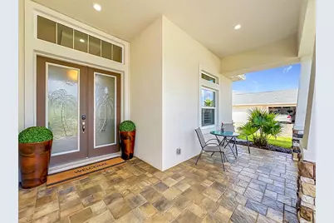
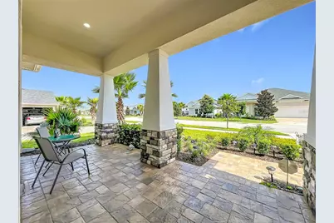
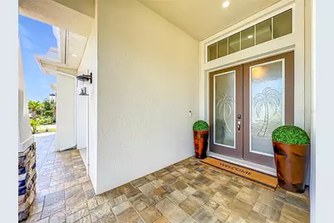
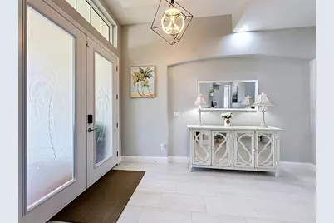
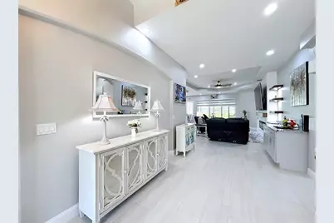
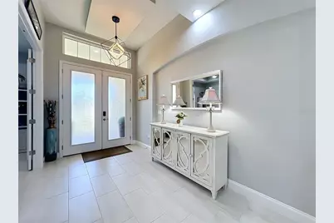
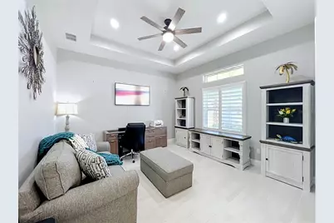
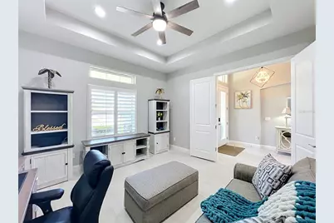
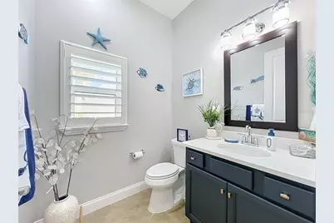
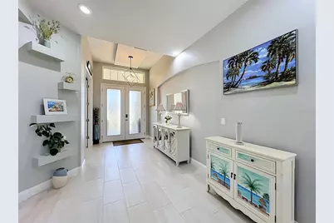
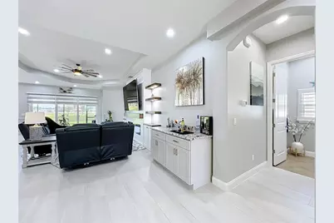
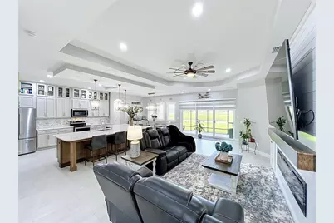
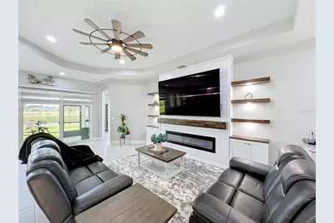
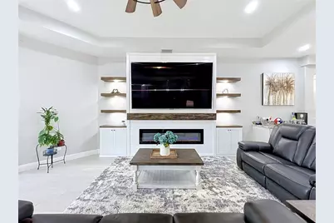
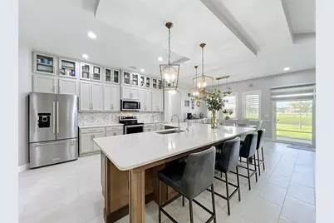
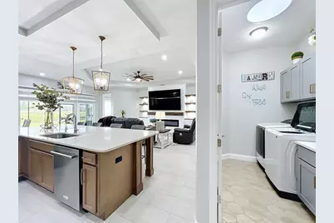
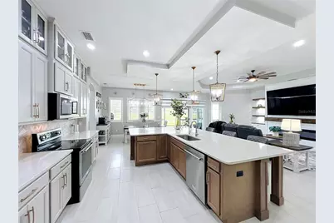
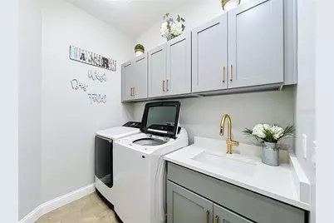
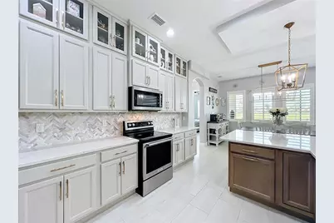
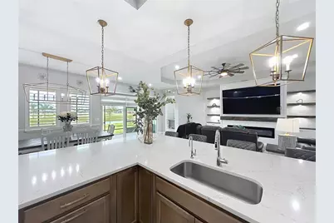
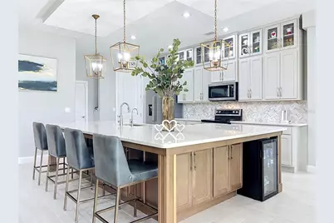
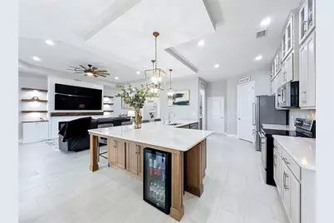
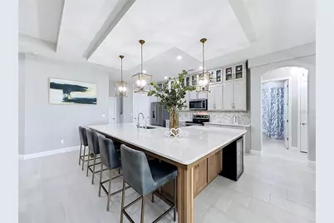
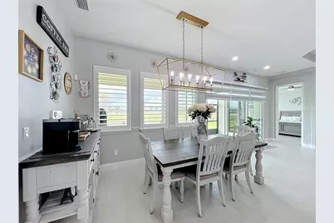
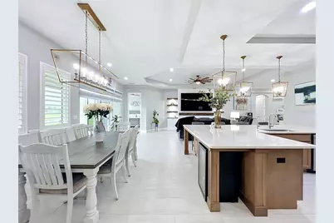
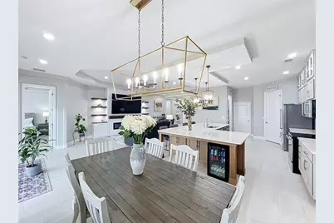
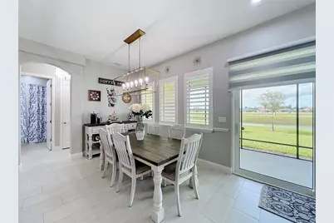
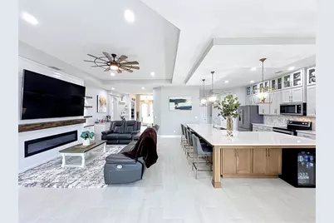
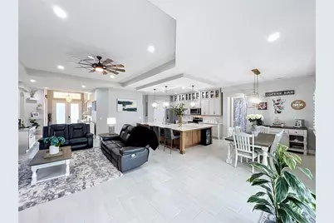
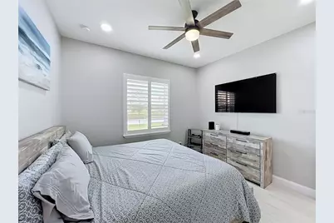
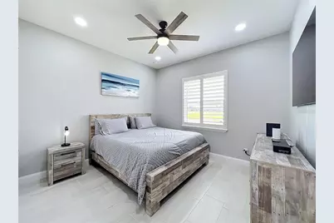
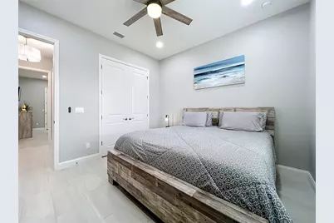
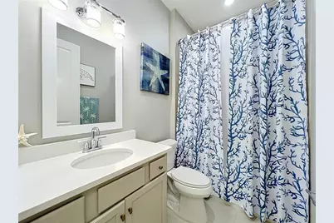
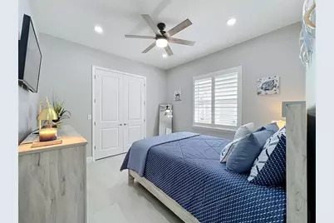
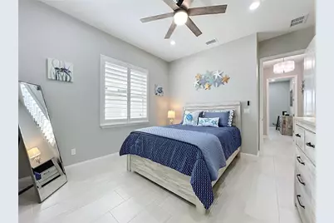
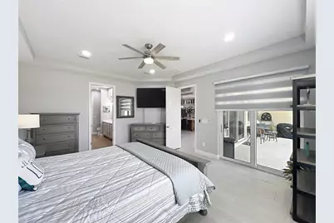
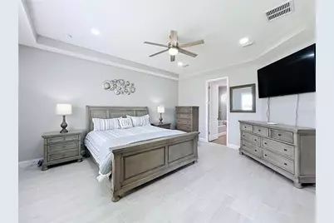
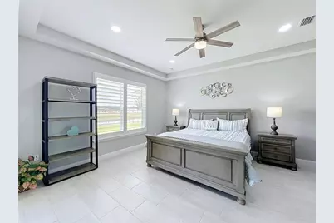
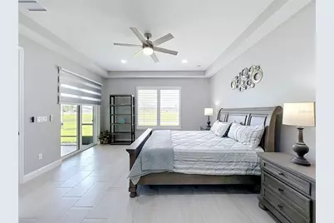
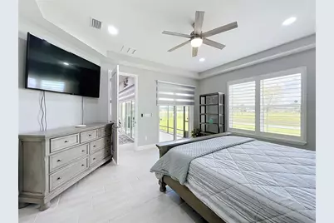
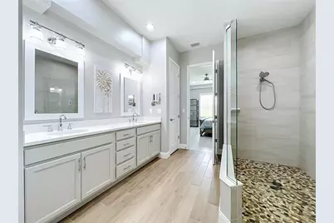
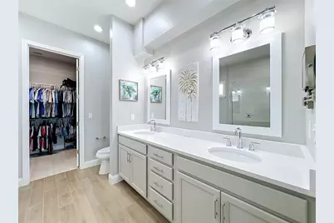
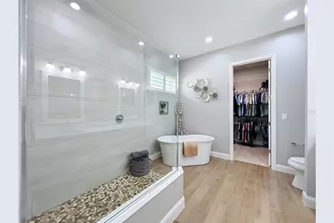
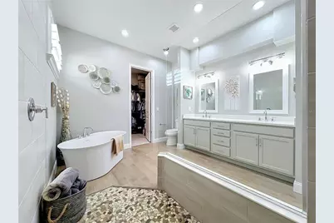
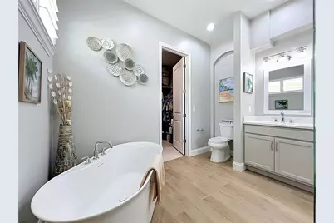
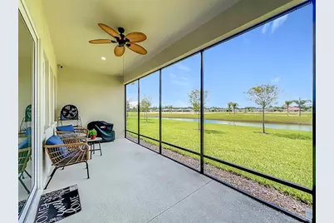
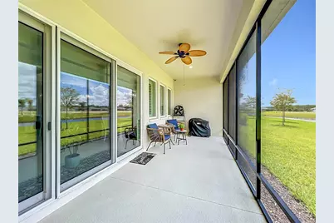
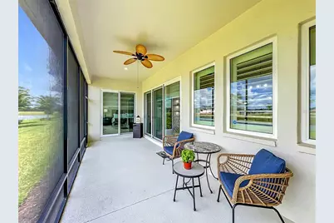
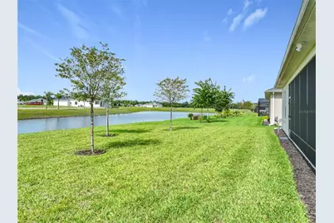
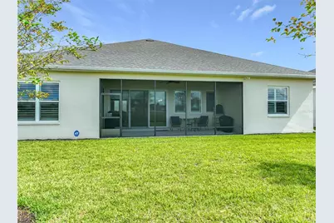
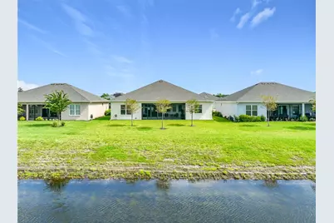
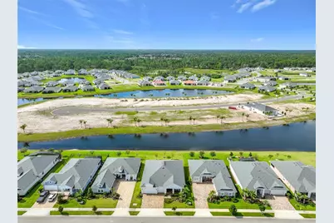
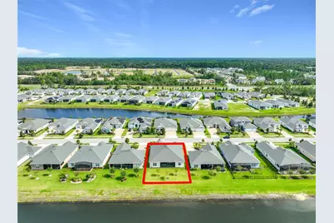
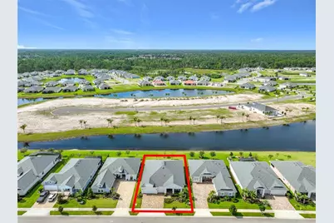
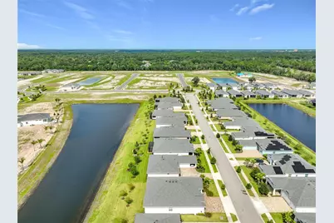
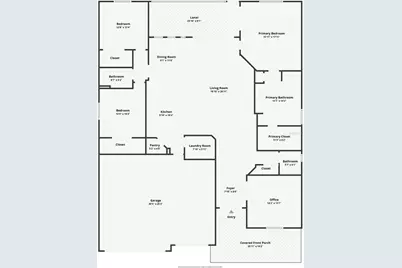
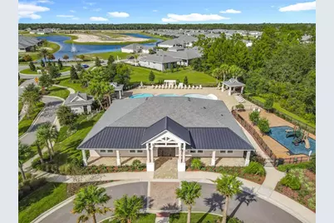
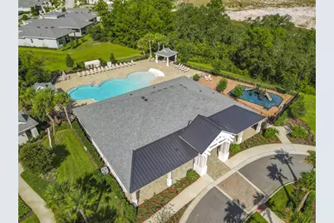
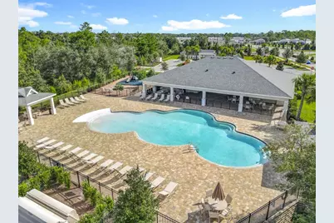
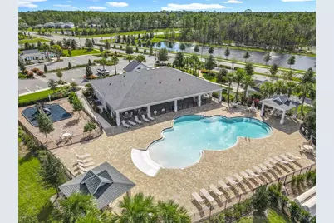
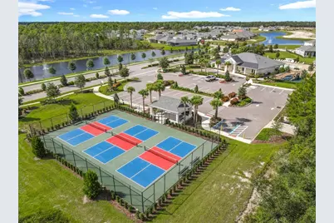
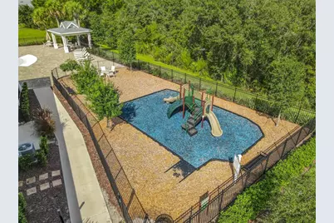
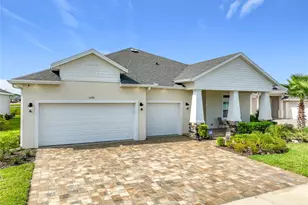
THE PRESCOTT MODEL HOME - OVER $80,000 IN UPGRADES! Why buy new and then spend tens of thousands more making it your own? This exceptional 2024 Prescott in The Reserve at Victoria is already thoughtfully upgraded and truly move-in ready. Offering 3 bedrooms, 3 bathrooms, a dedicated office, and an extended 3-car garage, this home stands apart with exceptional storage and custom finishes throughout. All three bedrooms feature spacious walk-in closets, while the impressive kitchen centers around an oversized island with cabinetry and storage on both sides. From the custom double glass entry doors with palm tree glass to the beautiful ceramic tile flooring flowing throughout the home, plantation shutters, zebra shades, custom lighting, and upgraded finishes show attention to detail everywhere. Additional highlights include approximately 30 plus added recessed lights, additional electrical outlets, four wall-mounted TVs, a custom shiplap accent wall with built-in shelving, decorative lighting and an electric fireplace, plus a custom entertainment/bar area with a granite countertop. The finished laundry room features custom soft-close cabinetry and includes the washer and dryer. A whole-house water softener, under-sink kitchen filtration system, KitchenAid appliance package, epoxy garage floor, overhead garage storage, and permanent attic access to spacious stand-up storage add even more functionality. Outside, enjoy the front driveway and welcoming porch area featuring professionally installed and recently sealed pavers. Out back, relax in the spacious screened enclosure overlooking a backyard ready for your vision-whether you dream of a pool, outdoor kitchen, pergola, or another Florida outdoor living space. As an incredible bonus, this community has NO CDD fees, and the HOA fully covers your lawn cutting, plant trimming, and mulching! Residents also enjoy access to premium community amenities, including a resort-style pool, clubhouse, fitness center, and playground. Over $80,000 in upgrades have already been invested; the expensive work is done. This is your opportunity to own a highly upgraded Prescott without starting from scratch. Come see the difference in person, especially the oversized island, enormous walk-in closets, custom finishes, and exceptional storage. Schedule your private showing today. Furniture is also available for purchase separately.
Full Property Details
Full Property Details for 1576 Lake Reserve Dr
General
- Price: $672,000
- HOA FEE: $245/month
- Taxes: $8,196 (2025)
- Status: Active
- Type: Single Family
- Source: MidFloridaRegionalMLS
- MLS ID: V4950701
- Updated: 9/22/2026
- Added to Site: 46 day(s) ago
Interior
- Number of Rooms: 8
- Interior Features: Built-in Features, Ceiling Fan(s), Coffered Ceiling(s), Dry Bar, High Ceilings, In Wall Pest System, Kitchen and Family Room Combination, Open Floorplan, Solid Wood Cabinets, Thermostat, Tray Ceiling(s), Walk-In Closet(s), Window Treatments
- Fireplace(s): Electric, Living Room
- Appliances: Dishwasher, Disposal, Dryer, Kitchen Reverse Osmosis System, Microwave, Washer, Water Softener
- Furnishings: Unfurnished
- Flooring: Ceramic Tile, Epoxy
Rooms
Bathrooms
- Total Bathrooms: 3
- Full Bathrooms: 2
- Half Bathrooms: 1
Bedrooms
- Total Bedrooms: 3
Other Rooms
- Laundry: Electric Dryer Hookup, Laundry Room
Additional Information
- Shared Amenities: Clubhouse, Fitness Center, Other, Pickleball Court(s), Playground, Pool
- Security/Safety: Smoke Detector(s)
Exterior
- Exterior Features: French Doors, Irrigation System, Rain Gutters, Sidewalk, Sliding Doors
- Deck/Patio: Covered, Front Porch
- Porch/Patio/Deck: Covered, Front Porch
Parking
- Garage: Yes
- Attached garage: Yes
- Garage Spaces: 3
- Covered Spaces: 3
- Parking Features: Driveway, Ground Level
Location
- Area: 32724 - Deland
- County: Volusia
- Development Name: 32724 - Deland
- Subdivision: RESERVE AT VICTORIA PHASE 2
- Driving Directions: From I-4, take Exit 114 toward DeLand/Orange City. Head west on SR-472, then turn onto S Blue Lake Ave. Continue to Lake Reserve Dr and follow Lake Reserve Dr to 1576. Property will be on the right.
- Direction Faces: North
School Information
- Elementary School: Blue Lake Elem
- Middle School: Deland Middle
- High School: Deland High
Community
- Community Name: 32724 - Deland
- Community Features: Lake, Association Recreation - Owned, Clubhouse, Community Mailbox, Fitness Center, Golf Carts OK, Irrigation-Reclaimed Water, Playground, Pool, Sidewalks
- Optional Amenities: Clubhouse, Fitness Center, Other, Pickleball Court(s), Playground, Pool
- Association: Yes
- Assoc. Name: Laura H Simonette
- Assoc. Fees Include: Common Area Taxes, Community Pool, Maintenance Grounds, Pool Maintenance
Heating & Cooling
- Cooling Type: Central Air
- Heating Type: Central
Utilities
- Sewer: Public Sewer
- Water: Canal/Lake For Irrigation
- Utility Description: Cable Connected, Electricity Connected, Sewer Connected, Sprinkler Recycled, Street Lights, Underground Utilities, Water Connected
Structural Information
- Architectural Info: Contemporary
- Architectural Style: Contemporary
- Builder: PAYTAS HOMES
- Exterior Const.: Block, Concrete, Stone, Stucco
- Roof: Shingle
- Windows: Shutters, Window Treatments
- Stories/Levels: One
- Square Feet: 2,437
- Sq. Ft. Source: Public Records
- Year Built: 2024
Lot Features
- Property View: Water
- Lot Size (Acres): 0.19
- Lot Size: 8276.4
- Street/Road Desc.: Asphalt, Paved
Water Features
- Water View: Yes
- Water Front Desc.: Lake
Financial Considerations
- Association Fee: $245
- Assoc Fee Freq.: Monthly
- Assoc Fee Desc.: Required
- Tax Amount: $8,196.95
- Tax Year: 2025
Disclosures and Reports
- Ownership: Fee Simple
- Special Conditions: None
- Legal Description: 23-17-30 LOT 172 RESERVE AT VICTORIA PHASE 2 MB 63 PGS 43-50 PER OR 8323 PG 0261 PER OR 8561 PG 3796
- Flood Zone Info: X
- APN: 702307001720
- Property ID: 702307001720
- Block/Lot/Section: 00/172
Listed by Exp Realty Llc
Get Pre-Approved Today
Schools
Schools serving 1576 Lake Reserve Dr
School District:Volusia County School District
| Name | Grades | Distance |
|---|---|---|
Blue Lake Elementary School, DeLand, FL 282 North Blue Lake Avenue, DeLand, FL 32724 | PK-5 | 1.8 mi |
Deland High School 800 North Hill Avenue, DeLand, FL 32724 | 9-12 | 2.3 mi |
Deland Middle School 1400 Aquarius Avenue, DeLand, FL 32724 | 6-8 | 2 mi |
Disclaimer:
School attendance boundaries provided by ATTOM Data Solutions and are for reference only. Contact the school directly to verify enrollment eligibility.
Price & Sales History for 1576 Lake Reserve Dr
Date
Details
Price
Change
Source
9/15/2026
Price Reduced
$672,000
-2.44%
MLS
8/31/2026
Price Reduced
$688,800
-1.6%
MLS
8/15/2026
Listed
$699,999
26.13%
MLS
5/23/2024
Sold
$555,000
—
Public Record
Disclaimer: Historical sales information is derived from public records provided by the county offices. Information is not guaranteed and should be independently verified.
Tax History
Tax History for 1576 Lake Reserve Dr
Year
Property Taxes
Change
Tax Assessment
Change
2025
$8,197
518%
$505,247
2%
2024
$1,326
—
$492,941
585%
2024
$1,326
6%
$72,000
8%
2023
$1,247
578%
$66,500
589%
2022
$184
—
$9,657
—
Disclaimer: Historical tax information is derived from public records provided by the county offices. Information is not guaranteed and should be independently verified.
Estimate the Cost
Estimate the Cost for 1576 Lake Reserve Dr
1576 Lake Reserve Drive, Deland, FL 32724 (MLS# V4950701) is a Single Family property with 3 bedrooms, 2 full bathrooms and 1 partial bathroom. 1576 Lake Reserve Drive is currently listed for $672,000 and was received on August 15, 2026. Want to learn more about 1576 Lake Reserve Drive? Do you have questions about finding other Single Family real estate for sale in Deland? You can browse all Deland real estate or contact a Coldwell Banker agent to request more information.