This is a carousel with tiles that activate property listing cards. Use the previous and next buttons to navigate.
1/1
$473,000
This is a carousel with tiles that activate property listing cards. Use the previous and next buttons to navigate.
1/1
Property Description
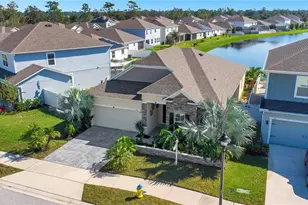
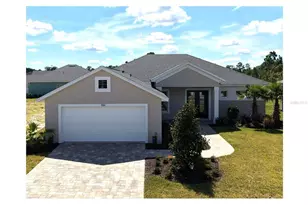
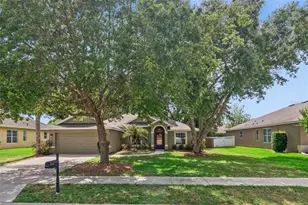
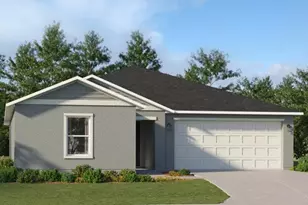
Expect to be impressed by this Light & Bright Kolter Lily with a 39' x 26' brick paver screened lanai, Hot Tub, 8-burner natural gas Napolean grill overlooking a Pond within the 55+ Victoria Gardens neighborhood. Homeowner has added their own personal touches to enhance its functionality! Personalized features include whole home water descaler, "lint alert" system to detect lint build up, dryer has a magnetic hose connection to enable easy lint removal, whole home surge protector, insulated garage door, front door Phantom screen allowing the circulation of fresh air & solar powered shades for the covered lanai. This 2 Bedroom 2 Bath plus Den floorplan has a GREAT ROOM layout. The gourmet kitchen is a chef's dream that offers 42" "soft close" wood cabinets w/ crown molding, under cabinet lighting, Pull-out drawers, Granite countertops, large breakfast island w/ pendant lighting above, single basin kitchen sink, 4-burner natural gas range, stone backsplash, walk-in pantry & stainless-steel appliances. Wood flooring flows throughout all main living areas including the Den. Interior details include crown molding, 5" baseboards, leaded glass front entry door, recessed lighting, Plantation style shutters, electric & natural gas connections for dryer & a built-in laundry tub in the utility room. The 14' x 17' primary bedroom offers a tray ceiling, ceiling fan, drapes & plenty of wall space for your furniture placement. En suite bathroom provides raised height separate granite countertop vanities, frameless glass enclosed walk-in shower w/ bench seat & a 14' x 5'6" walk-in closet. Second bedroom offers a "pocket door" to the en suite bathroom for privacy. The 12'6" x 12' Den has a double door entry & a Murphy bed with bookcase for your additional guests. Homeowner will enjoy having their morning coffee or late afternoon beverage on the 39' x 26' screen enclosed covered lanai w/ Hot Tub, natural gas grill, recessed lighting, 2 ceiling fans & remote shades overlooking a scenic Pond! Utility room offers storage cabinets, built-in laundry tub, washer, natural gas dryer & an electric connection for the future. The 19' x 20'6" garage provides additional space for larger vehicles, 2 ceiling mounted storage racks & a tankless natural gas water heater. Exterior of the home has been recently repainted. All appliances stay with the home. Victoria Garden residents have access to their own social Private Clubhouse. HOA fee includes lawn care, Spectrum HFC TV & internet and reclaimed water for yard irrigation and access to all community amenities. Community is within 1 mile of I-4 that offers great access to the east coast beaches, Orlando (40 minutes) and 3 International airports within 1 hour.
Full Property Details
Full Property Details for 1641 Victoria Gardens Dr
General
- Sold For: $473,000
- HOA FEE: $546/month
- Taxes: $4,613 (2025)
- Status: Closed
- Type: Single Family
- Source: MidFloridaRegionalMLS
- MLS ID: O6396431
- Added to Site: 136 day(s) ago
Rental Information
- Min. Lease: 7 Months
Interior
- Number of Rooms: 12
- Interior Features: Built-in Features, Ceiling Fan(s), Crown Molding, Open Floorplan, Primary Bedroom Main Floor, Solid Wood Cabinets, Split Bedroom, Stone Counters, Thermostat, Tray Ceiling(s), Walk-In Closet(s), Window Treatments
- Appliances: Dishwasher, Disposal, Dryer, Gas Water Heater, Microwave, Range, Refrigerator, Tankless Water Heater, Washer
- Furnishings: Unfurnished
- Flooring: Carpet, Ceramic Tile, Hardwood
Rooms
Bathrooms
- Total Bathrooms: 2
- Full Bathrooms: 2
Bedrooms
- Total Bedrooms: 2
Other Rooms
- Laundry: Gas Dryer Hookup, Laundry Room, Washer Hookup
Additional Information
- Shared Amenities: Cable TV, Clubhouse, Fence Restrictions, Fitness Center, Gated, Golf Course, Pickleball Court(s), Pool, Recreation Facilities, Security, Spa/Hot Tub, Tennis Court(s), Trail(s), Vehicle Restrictions
- Spa: Yes
- Spa Description: Above Ground, Heated
- Security/Safety: Gated Community, Security Gate, Smoke Detector(s)
Exterior
- Exterior Features: Irrigation System, Outdoor Grill, Private Mailbox, Rain Gutters, Sidewalk, Sliding Doors
- Deck/Patio: Covered, Front Porch, Other, Patio, Screened
- Porch/Patio/Deck: Covered, Front Porch, Other, Patio, Screened
Parking
- Garage: Yes
- Attached garage: Yes
- Garage Spaces: 2
- Covered Spaces: 2
- Parking Features: Driveway, Garage Door Opener
Location
- Area: 32724 - Deland
- County: Volusia
- Development Name: 32724 - Deland
- Subdivision: VICTORIA PARK INCREMENT 5 NORTHEAST
- Driving Directions: I-4, exit 116, west on Orange Camp Rd., take RIGHT onto Dr. Martin Luther King Jr. Beltway, RIGHT on Victoria Gardens Drive, at stop sign go straight until you reach home on your LEFT side.
- Direction Faces: West
Community
- Community Name: 32724 - Deland
- Community Features: Fishing, Association Recreation - Owned, Clubhouse, Deed Restrictions, Fitness Center, Gated Community - Guard, Golf Carts OK, Golf, Irrigation-Reclaimed Water, Pool, Restaurant, Sidewalks, Special Community Restrictions, Tennis Court(s)
- Optional Amenities: Cable TV, Clubhouse, Fence Restrictions, Fitness Center, Gated, Golf Course, Pickleball Court(s), Pool, Recr
- Association: Yes
- Assoc. Name: Melissa Glenn
- Assoc. Fees Include: Cable TV, Community Pool, Escrow Reserves Fund, Internet, Maintenance Grounds, Manager, Pest Control, Private Road, Recreational Facilities, Security
- Pet Restrictions: Per City of Deland ordinance.
- Adult Community: Yes
Heating & Cooling
- Cooling Type: Central Air
- Heating Type: Central, Electric, Natural Gas
Utilities
- Sewer: Public Sewer
- Water: Public
- Utility Description: BB/HS Internet Available, Cable Connected, Electricity Connected, Fiber Optics, Natural Gas Connected, Public, Sewer Connected, Sprinkler Recycled, Street Lights, Underground Utilities, Water Connected
Structural Information
- Architectural Info: Traditional
- Architectural Style: Traditional
- Builder: Kolter Homes
- Exterior Const.: Block, Stucco
- Roof: Shingle
- Windows: Double Pane Windows, Drapes, Low-Emissivity Windows, Rods, Shutters
- Stories/Levels: One
- Square Feet: 1,928
- Sq. Ft. Source: Public Records
- Living Area: 1,928 Sq. Ft.
- Year Built: 2015
Lot Features
- Property View: Water
- Lot Size (Acres): 0.14
- Lot Size (Sq. Ft.): 6,000
- Lot Size: 6000
- Lot Dimensions: 50 x 120
- Street/Road Desc.: Asphalt
Water Features
- Water View: Yes
Green Features
- Water Conservation: Irrigation-Reclaimed Water
Financial Considerations
- Association Fee: $546
- Assoc Fee Freq.: Monthly
- Assoc Fee Desc.: Required
- Tax Amount: $4,613.97
- Tax Year: 2025
Disclosures and Reports
- Ownership: Fee Simple
- Special Conditions: None
- Legal Description: 25 17 30 LOT 4 VICTORIA PARK INCREMENT 5 NORTHEAST MB 56 PGS 105-108 PER OR 7127 PG 4504
- Flood Zone Info: X
- APN: 17302517000040
- Property ID: 17302517000040
- Block/Lot/Section: 00/4
Get Pre-Approved Today
Schools
Schools serving 1641 Victoria Gardens Dr
School District:Volusia County School District
| Name | Grades | Distance |
|---|---|---|
Freedom Elementary School, DeLand, FL 1395 South Blue Lake Avenue, DeLand, FL 32724 | PK-5 | 1.3 mi |
Deland High School 800 North Hill Avenue, DeLand, FL 32724 | 9-12 | 3.7 mi |
Deland Middle School 1400 Aquarius Avenue, DeLand, FL 32724 | 6-8 | 2.9 mi |
Disclaimer:
School attendance boundaries provided by ATTOM Data Solutions and are for reference only. Contact the school directly to verify enrollment eligibility.
Price & Sales History for 1641 Victoria Gardens Dr
Date
Details
Price
Change
Source
6/22/2026
Sold
$473,000
-0.42%
MLS
4/08/2026
Listed
$475,000
—
MLS
Disclaimer: Historical sales information is derived from public records provided by the county offices. Information is not guaranteed and should be independently verified.
1641 Victoria Gardens Drive, Deland, FL 32724 (MLS# O6396431) is a Single Family property that was sold at $473,000 on June 22, 2026. Want to learn more about 1641 Victoria Gardens Drive? Do you have questions about finding other Single Family real estate for sale in Deland? You can browse all Deland real estate or contact a Coldwell Banker agent to request more information.