This is a carousel with tiles that activate property listing cards. Use the previous and next buttons to navigate.
1/47
$750,000 Just Listed
This is a carousel with tiles that activate property listing cards. Use the previous and next buttons to navigate.
1/47
Property Description
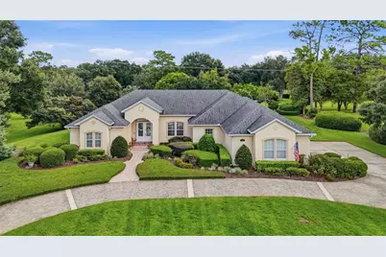
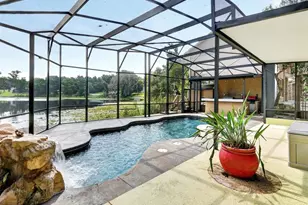
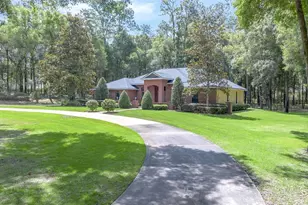
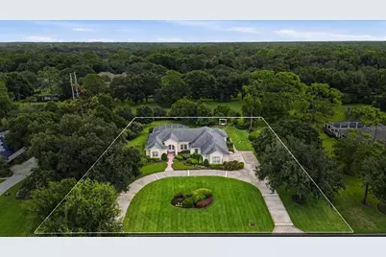
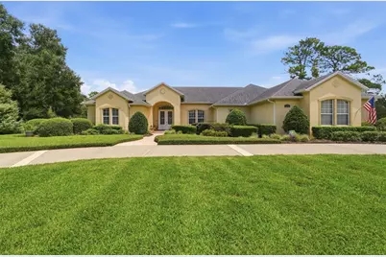
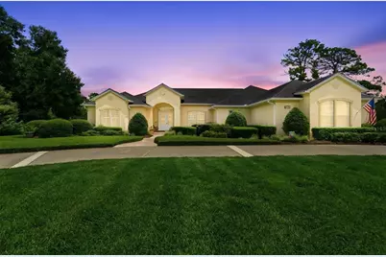
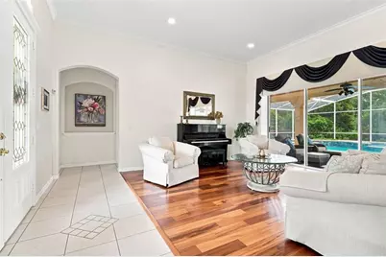
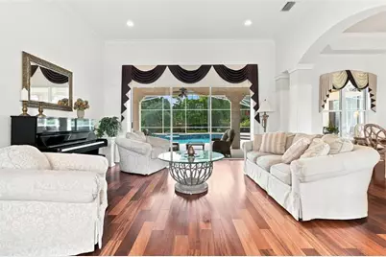
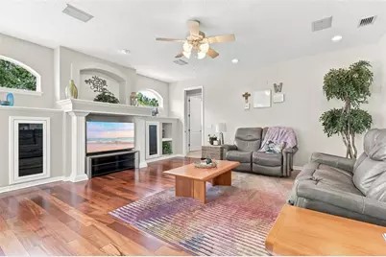
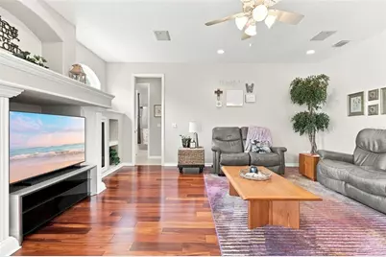

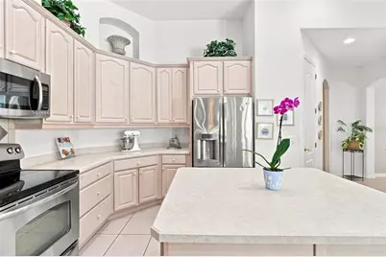
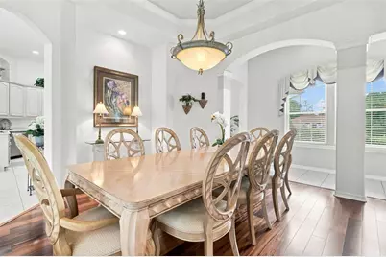
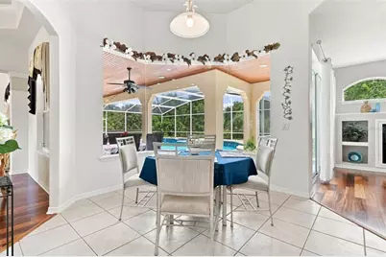
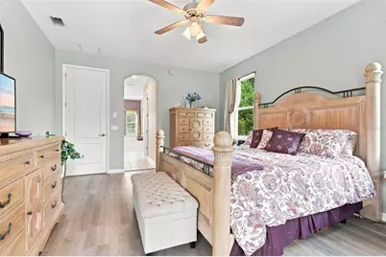
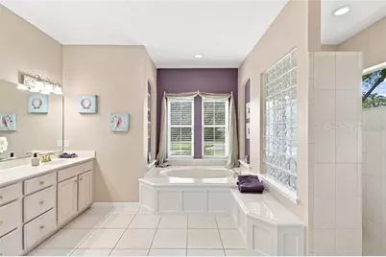
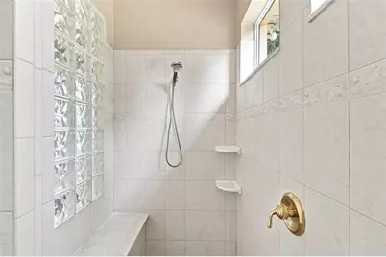
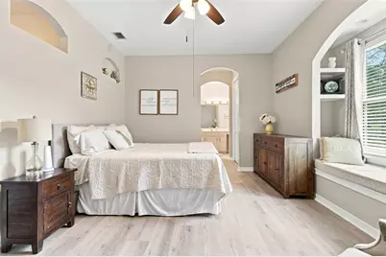
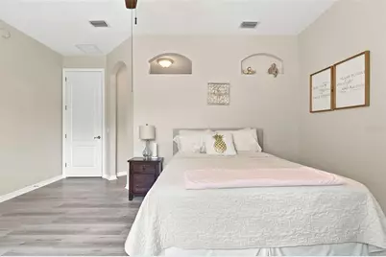
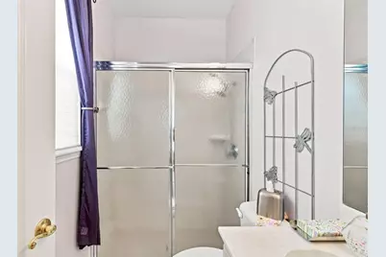
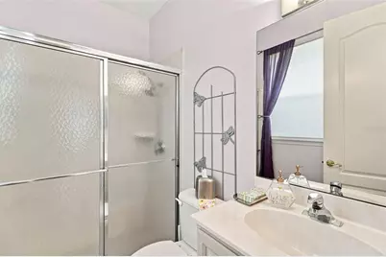
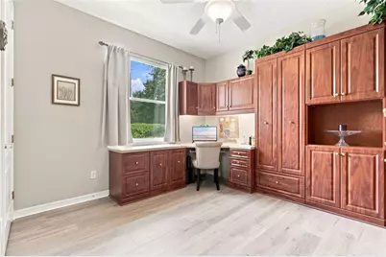
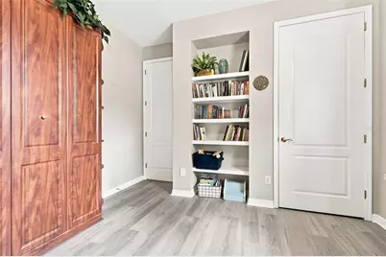
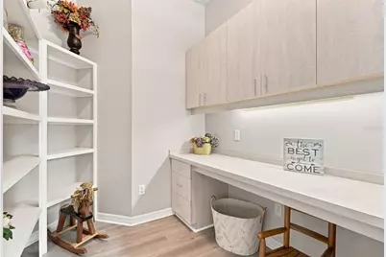
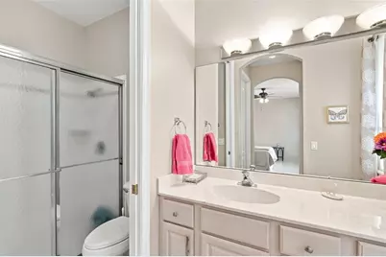
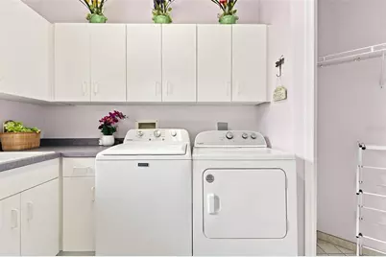
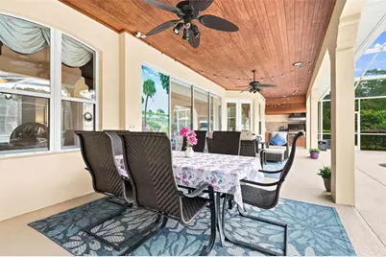
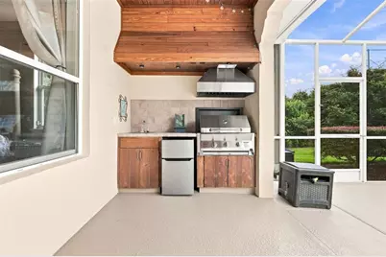
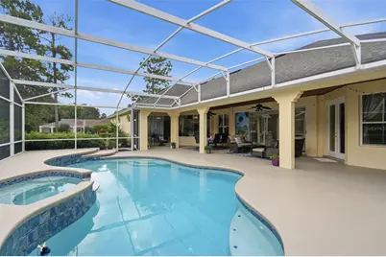
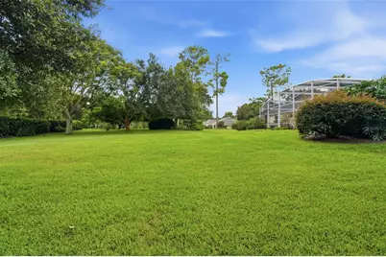
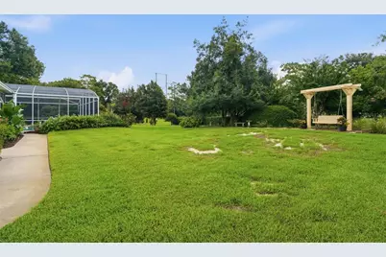
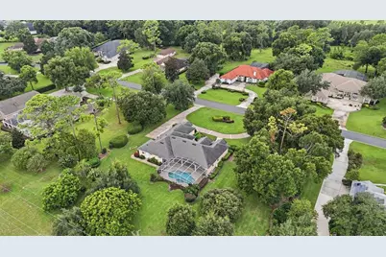
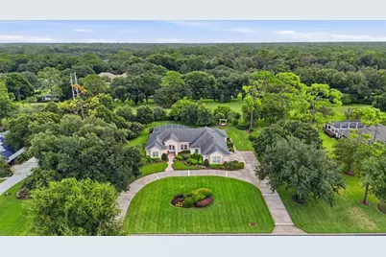
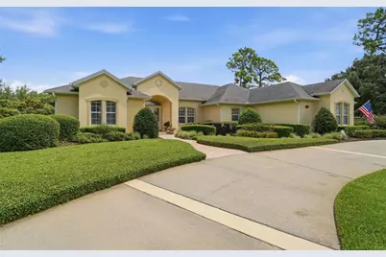
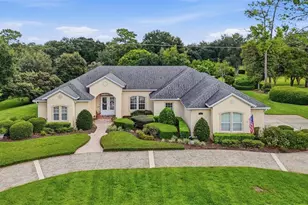
Chinelli Design Home available: Set on 1.28 acres with a circular driveway and no rear neighbors, this spacious 3-bedroom, 3-bath home offers room to live, entertain, and enjoy privacy. Custom built by multi-award-winning designer and builder Chinelli, this is not a production home. Every Chinelli home is individually designed with an emphasis on timeless architecture, thoughtful floor plans, quality craftsmanship, and fine finishes. The difference is evident throughout, from the generous room sizes and abundant storage to the attention given to both everyday living and entertaining. One of the first things you will notice is the beautiful Brazilian tigerwood flooring that flows through the main living areas, adding warmth and character throughout the home. It is not just beautiful, either. Tigerwood is prized for its exceptional durability, making it significantly harder than traditional red oak flooring. Its natural density helps resist dents and everyday wear, making it as practical as it is striking. The open floor plan is designed for comfortable everyday living while making entertaining easy. The primary suite is a spacious retreat with luxury vinyl flooring, French doors leading to the pool, a large walk-in closet, and an en-suite bath with dual vanities, a garden tub, and a separate shower. The second bedroom features its own en-suite bath, separate vanity, two walk-in closets, and a charming built-in window bench, making it an ideal guest or in-law suite. The third bedroom includes built-in shelving, a desk, and a Murphy bed, creating a flexible space for guests, a home office, or hobbies. The kitchen offers plenty of workspace, a pantry, and a cozy breakfast nook. Sliding glass doors connect the main living area to the covered lanai, heated self-cleaning pool, and outdoor kitchen, creating the perfect setting for relaxing or entertaining while enjoying the privacy of no rear neighbors. Additional features include abundant storage throughout, a well-equipped laundry room with extensive cabinetry, countertop space, a utility sink, two storage closets, and the convenience of a central vacuum system. With three bedrooms, three full baths, quality custom construction, generous storage, and exceptional outdoor living, this home offers the space, privacy, and craftsmanship that are becoming increasingly difficult to find. Tucked into a private community just minutes from shopping, restaurants, and I-4, this exceptional home offers the best of both worlds. Schedule your private showing today.
Full Property Details
Full Property Details for 1681 Timber Edge Dr
General
- Price: $750,000
- HOA FEE: $46/month
- HOA FEE FREQ.: Semi-Annually
- Taxes: $4,413 (2025)
- Status: Active
- Type: Single Family
- Source: MidFloridaRegionalMLS
- MLS ID: V4950552
- Updated: Today (8/24/2026)
- Added to Site: Today
Rental Information
- Min. Lease: 1-2 Years
Interior
- Number of Rooms: 7
- Interior Features: Built-in Features, Ceiling Fan(s), Central Vacuum, Crown Molding, Eating Space In Kitchen, High Ceilings, Kitchen and Family Room Combination, Open Floorplan, Primary Bedroom Main Floor, Split Bedroom, Thermostat, Walk-In Closet(s), Window Treatments
- Fireplace: Yes
- Fireplace(s): Gas, Living Room
- Appliances: Dishwasher, Disposal, Dryer, Electric Water Heater, Exhaust Fan, Microwave, Range, Refrigerator, Washer
- Furnishings: Unfurnished
- Flooring: Luxury Vinyl, Tile, Hardwood
Rooms
Bathrooms
- Total Bathrooms: 3
- Full Bathrooms: 3
Bedrooms
- Total Bedrooms: 3
Other Rooms
- Laundry: Electric Dryer Hookup, Inside, Laundry Room, Washer Hookup
Additional Information
- Pool: Yes
- Private Pool: Yes
- Pool Description: Gunite, Heated, In Ground, Screen Enclosure, Self Cleaning
- Spa: Yes
- Spa Description: Heated, In Ground
Exterior
- Exterior Features: Irrigation System, Outdoor Kitchen, Rain Gutters, Sliding Doors
- Deck/Patio: Porch, Rear Porch, Screened
- Porch/Patio/Deck: Porch, Rear Porch, Screened
Parking
- Garage: Yes
- Attached garage: Yes
- Garage Spaces: 2
- Covered Spaces: 2
- Parking Features: Circular Driveway, Driveway, Garage Door Opener
Location
- Area: 32724 - Deland
- County: Volusia
- Development Name: 32724 - Deland
- Subdivision: TIMBERS
- Driving Directions: EXIT 116 TO ORANGE CAMP RD. STRAIGHT DOWN PAST DR. MARTIN LUTHER KING BLVD THROUGH THE ROUND A BOUT ON TO ORANGE CAMP RD. APPROX 1/2 MILE ON THE LEFT. TIMBERS SUBDIVISON IS ON THE LEFT. GO INTO SUBDIVISON. HOME IS ON THE LEFT.
- Direction Faces: West
School Information
- Elementary School: Freedom Elem
- Middle School: Deland Middle
- High School: Deland High
Community
- Community Name: 32724 - Deland
- Community Features: Deed Restrictions
- Association: Yes
- Assoc. Name: JIM CATES
- Assoc. Fees Include: Common Area Taxes
- Pet Restrictions: SEE HOA RULES
Heating & Cooling
- Cooling Type: Central Air
- Heating Type: Central, Electric
Utilities
- Sewer: Septic Tank
- Water: Public
- Utility Description: BB/HS Internet Available, Cable TV Available, Cable Connected, Electricity Connected, Fire Hydrant, Phone Available, Private, Public, Street Lights, Underground Utilities, Water Connected
Structural Information
- Architectural Info: Contemporary, Florida
- Architectural Style: Contemporary, Florida
- Builder: CHINELLI
- Exterior Const.: Block, Stucco
- Roof: Shingle
- Windows: Aluminum Frames, Blinds, Double Pane Windows, Window Treatments
- Stories/Levels: One
- Square Feet: 2,719
- Sq. Ft. Source: Public Records
- Year Built: 2000
Lot Features
- Property View: Trees/Woods
- Lot Size (Acres): 1.28
- Lot Size (Sq. Ft.): 55,757
- Lot Size: 1.28
- Lot Dimensions: x
- Frontage: Street Paved
- Street/Road Desc.: Paved, Asphalt
Green Features
- Indoor Air Quality: No Smoking-Interior Buildg, Whole House Vacuum System
Financial Considerations
- Association Fee: $275
- Assoc Fee Freq.: Semi-Annually
- Assoc Fee Desc.: Required
- Tax Amount: $4,413
- Tax Year: 2025
Disclosures and Reports
- Ownership: Fee Simple
- Special Conditions: None
- Legal Description: LOT 22 TIMBERS SUB MB 44 PGS 106 & 107 PER OR 4353 PG 1402
- Flood Zone Info: x
- APN: 703402000220
- Property ID: 703402000220
Listed by Bee Realty Corp
Get Pre-Approved Today
Schools
Schools serving 1681 Timber Edge Dr
School District:Volusia County School District
| Name | Grades | Distance |
|---|---|---|
Freedom Elementary School, DeLand, FL 1395 South Blue Lake Avenue, DeLand, FL 32724 | PK-5 | 1 mi |
Deland High School 800 North Hill Avenue, DeLand, FL 32724 | 9-12 | 4.1 mi |
Deland Middle School 1400 Aquarius Avenue, DeLand, FL 32724 | 6-8 | 2.2 mi |
Disclaimer:
School attendance boundaries provided by ATTOM Data Solutions and are for reference only. Contact the school directly to verify enrollment eligibility.
Price & Sales History for 1681 Timber Edge Dr
Date
Details
Price
Change
Source
8/24/2026
Listed
$750,000
—
MLS
Disclaimer: Historical sales information is derived from public records provided by the county offices. Information is not guaranteed and should be independently verified.

Tax History
Tax History for 1681 Timber Edge Dr
Year
Property Taxes
Change
Tax Assessment
Change
2024
$4,499
—
$295,472
3%
2024
$4,499
2%
$287,145
3%
2023
$4,425
-2%
$278,782
6%
2021
$4,516
4%
$262,779
-3%
2022
$4,350
-4%
$270,662
4%
2021
$4,516
-1%
$259,151
2%
2019
$4,542
-2%
$253,325
2%
2018
$4,628
-1%
$248,602
2%
2017
$4,675
4%
$243,489
2%
2016
$4,500
-2%
$238,481
1%
2015
$4,612
-1%
$236,823
1%
2014
$4,674
-1%
$234,943
1%
2013
$4,712
—
$231,471
—
Disclaimer: Historical tax information is derived from public records provided by the county offices. Information is not guaranteed and should be independently verified.
Estimate the Cost
Estimate the Cost for 1681 Timber Edge Dr
1681 Timber Edge Drive, Deland, FL 32724 (MLS# V4950552) is a Single Family property with 3 bedrooms and 3 full bathrooms. 1681 Timber Edge Drive is currently listed for $750,000 and was received on August 24, 2026. Want to learn more about 1681 Timber Edge Drive? Do you have questions about finding other Single Family real estate for sale in Deland? You can browse all Deland real estate or contact a Coldwell Banker agent to request more information.