This is a carousel with tiles that activate property listing cards. Use the previous and next buttons to navigate.
1/28
$2,750 -$50 (-1.79%) Price Reduced
This is a carousel with tiles that activate property listing cards. Use the previous and next buttons to navigate.
1/28
Property Description
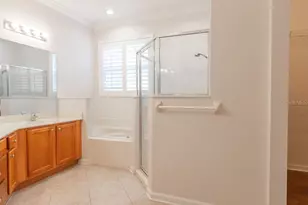
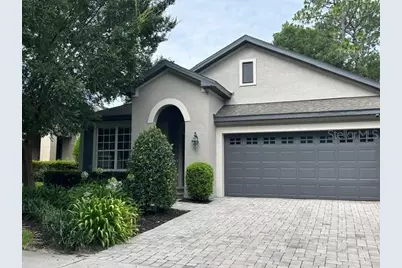
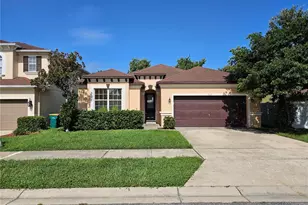
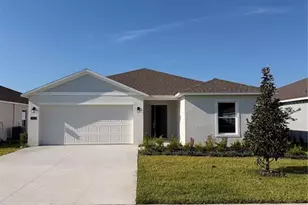
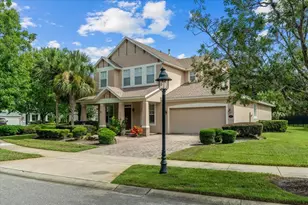
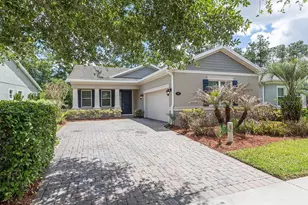
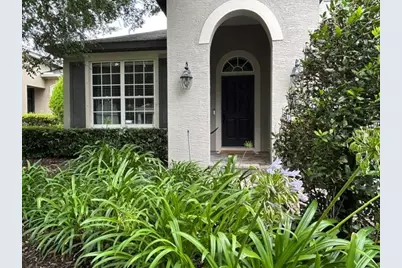
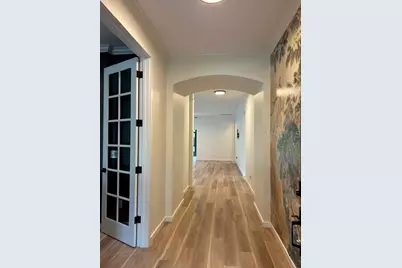
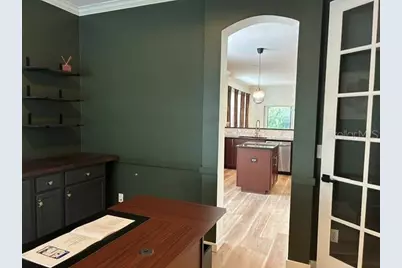
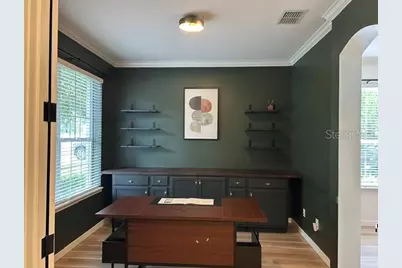
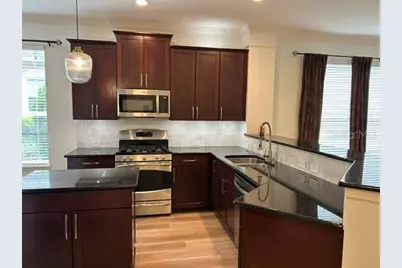
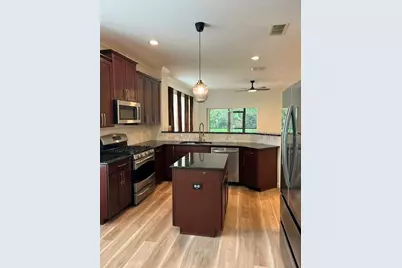
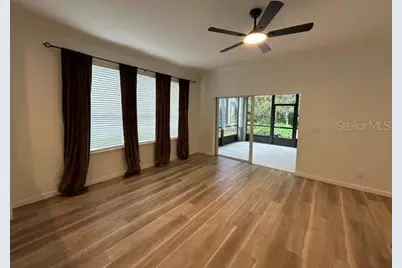
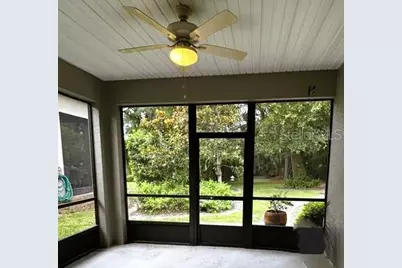
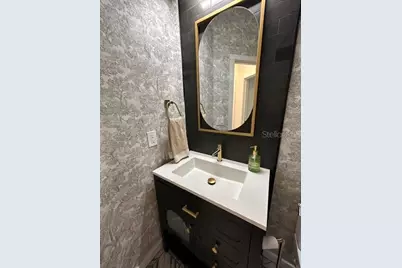
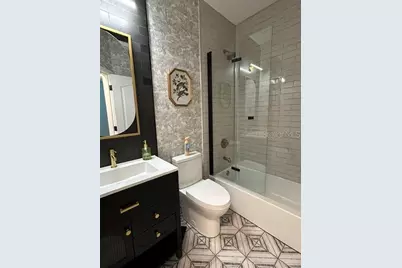
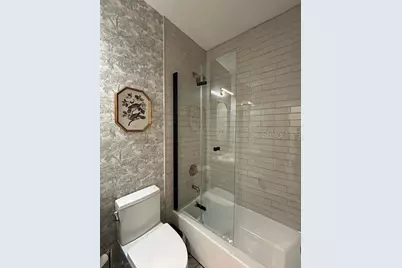
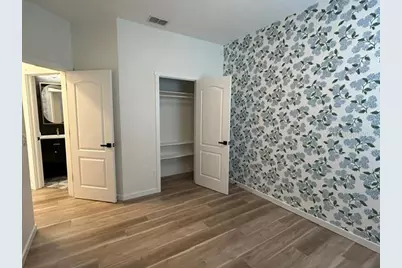
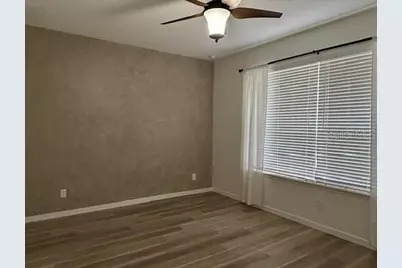
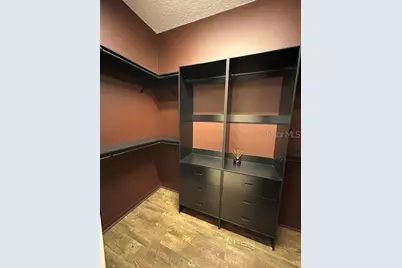
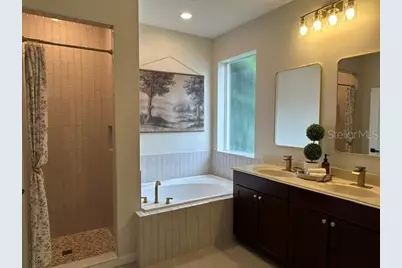
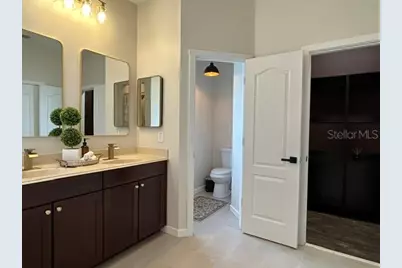
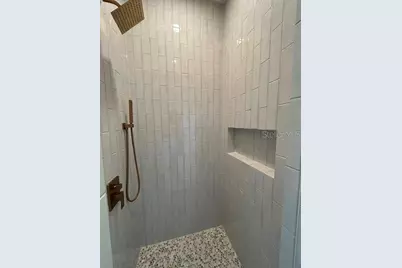
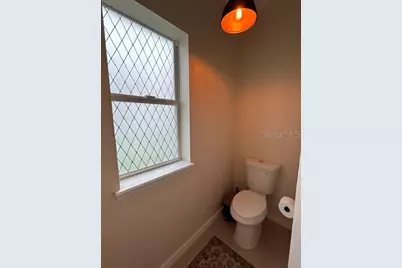
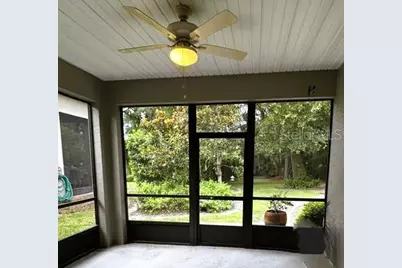
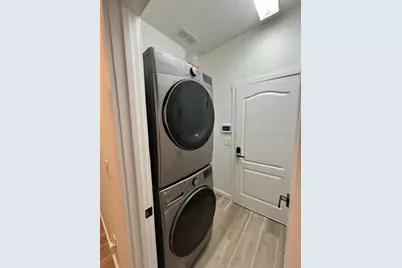
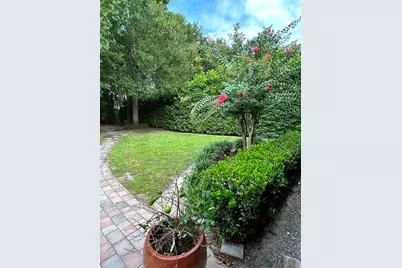
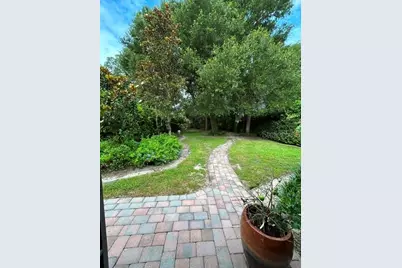
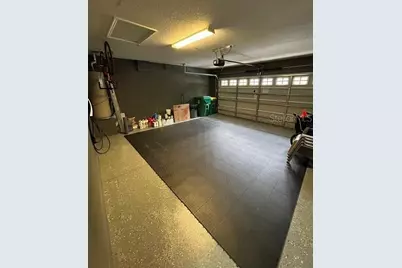
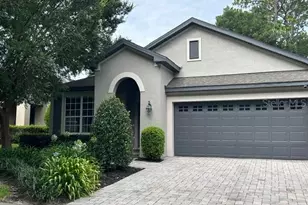
This Victoria Park home is a designer's delight with elevated touches throughout the home including luxe wallpapers, fixtures, lighting & window treatments. The open concept living space allows clear sight lines from the entrance to the large, screened patio overlooking a lushly landscaped backyard with a pavered walkway winding through what feels like a private garden. The large kitchen includes a perfect eat-in space to enjoy breakfast by the window. The upgraded counters, fixtures and gas stove will inspire any cook. The primary split plan layout conveniently has guest bedrooms & bath on one side of the living space and the primary on the opposite side. The primary bedroom features an expansive en-suite with large soaking tub and separate walk-in shower with upgraded tile & gold tone fixtures. The double vanity is beautifully adorned with the same upgraded fixtures, mirrors & lights. The en-suite includes a private water closet & a walk-in closet with custom built ins. The laundry room equipped with washer/dryer is conveniently next to the guest bedrooms and leads out to the garage. Even the garage is well thought out with custom paint job, upgraded flooring & large rubber mat. Community park spaces make enjoying the neighborhood easy and relaxing. Schedule your showing today to make this beautiful space your new home. Small dogs okay, limit 2. Renters Insurance Required. Property leased "as is" Additional Fees Apply: Application Fees: $75/per adult of the age of 18 years or older Administration Fee: $250 Pet Privilege Application Fee: $30 Pet Privilege Fee: $250/ On Time Fee, per pre-approved pet Pet Privilege Rent: $25/Monthly, per pre-approved pet (All Fees are subject to change without prior notice) Please Note: Applicant(s) maybe subject to HOA application fees, deposits, rules, policies, procedures, and processes. All County does not accept responsibility for HOA rental fees and/or board approval process.
Full Property Details
Full Property Details for 184 Birchmont Dr
General
- Rent: $2,750
- Status: Active
- Type: Single Family
- Source: MidFloridaRegionalMLS
- MLS ID: O6433447
- Updated: 8/13/2026
- Added to Site: 4 day(s) ago
Rental Information
- Lease/Rent Term: 12 Months
Interior
- Number of Rooms: 3
- Interior Features: Ceiling Fan(s), Eating Space In Kitchen, Kitchen and Family Room Combination, Open Floorplan, Primary Bedroom Main Floor
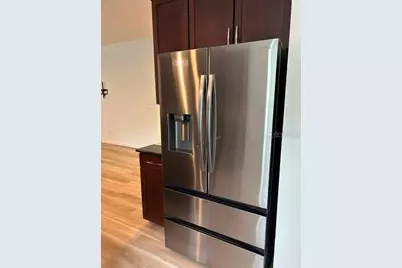
- Appliances: Dishwasher, Disposal, Dryer, Electric Water Heater, Microwave, Range, Refrigerator, Washer
- Furnishings: Unfurnished
Rooms
Bathrooms
- Total Bathrooms: 2
- Full Bathrooms: 2
Bedrooms
- Total Bedrooms: 3
Other Rooms
- Laundry: Laundry Room
Parking
- Garage: Yes
- Attached garage: Yes
- Garage Spaces: 2
- Covered Spaces: 2
Location
- Area: 32724 - Deland
- County: Volusia
- Development Name: 32724 - Deland
- Subdivision: VICTORIA PARK INCREMENT 03
- Driving Directions: I-4 east to exit 114 onto SR-472 toward DeLand. 0.4 mi turn left onto SR-472 toward DeLand. 1.4 mi turn right onto S. Blue Lake Ave. 0.4 mi turn right onto Asterbrooke Dr. 0.2 mi turn right onto Birchmont Dr. Home is 300 ft ahead on the right
Community
- Community Name: 32724 - Deland
- Association: Yes
- Number of Pets: 2
- Pet Restrictions: no aggressive breeds
Heating & Cooling
- Cooling Type: Central Air
- Heating Type: Electric
Structural Information
- Stories/Levels: One
- Square Feet: 1,732
- Sq. Ft. Source: Public Records
- Year Built: 2008
Lot Features
- Lot Size (Acres): 0.17
- Lot Size (Sq. Ft.): 7,200
- Lot Size: 7200
- Lot Dimensions: 60 x 120
- Street/Road Desc.: Paved
Financial Considerations
- Lease Price: $2,750
- Assoc Fee Desc.: None
- Application Fee: $75
Disclosures and Reports
- Flood Zone Info: X
- APN: 703503003990
- Property ID: 703503003990
Listed by Legacy Cornerstone Inc
Schools
Schools serving 184 Birchmont Dr
School District:Volusia County School District
| Name | Grades | Distance |
|---|---|---|
Freedom Elementary School, DeLand, FL 1395 South Blue Lake Avenue, DeLand, FL 32724 | PK-5 | 1.6 mi |
Deland High School 800 North Hill Avenue, DeLand, FL 32724 | 9-12 | 4.9 mi |
Deland Middle School 1400 Aquarius Avenue, DeLand, FL 32724 | 6-8 | 2.9 mi |
Disclaimer:
School attendance boundaries provided by ATTOM Data Solutions and are for reference only. Contact the school directly to verify enrollment eligibility.
Price History for 184 Birchmont Dr
Date
Details
Price
Change
Source
8/13/2026
Listed
$2,750
—
MLS
Disclaimer: Historical sales information is derived from public records provided by the county offices. Information is not guaranteed and should be independently verified.

184 Birchmont Drive, Deland, FL 32724 (MLS# O6433447) is a Single Family property with 3 bedrooms and 2 full bathrooms. 184 Birchmont Drive is currently listed for rent at $2,750 and was received on August 13, 2026. Want to learn more about 184 Birchmont Drive? Do you have questions about finding other real estate for sale or rent in Deland? You can browse all Deland rentals or contact a Coldwell Banker agent to request more information.