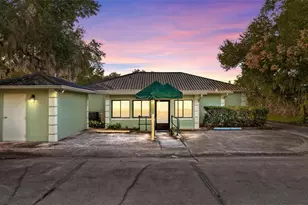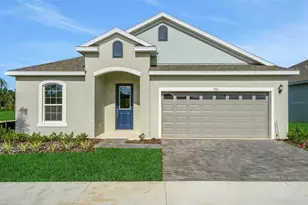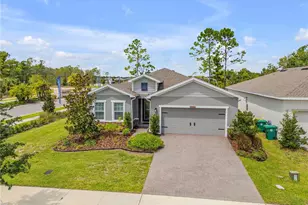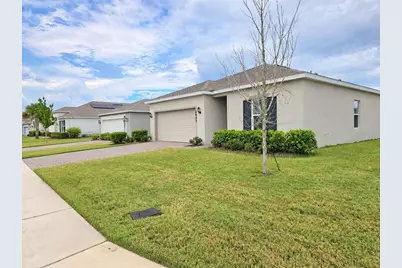
This is a carousel with tiles that activate property listing cards. Use the previous and next buttons to navigate.
1/32
$395,000 Just Listed
This is a carousel with tiles that activate property listing cards. Use the previous and next buttons to navigate.
1/32
Property Description
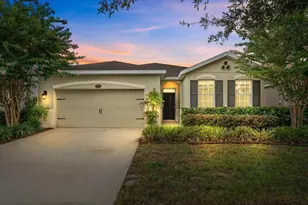
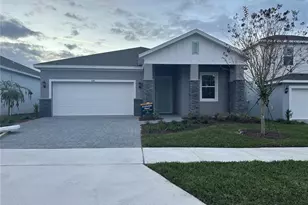
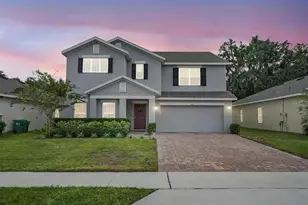
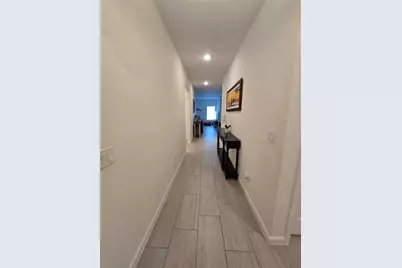
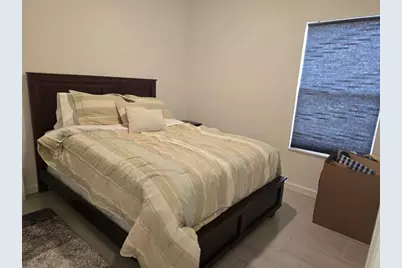
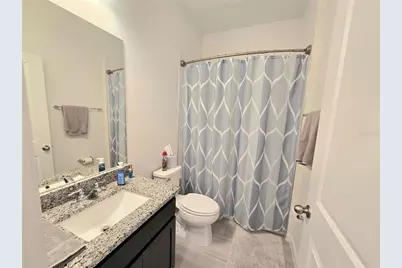
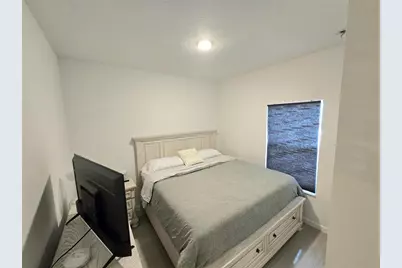
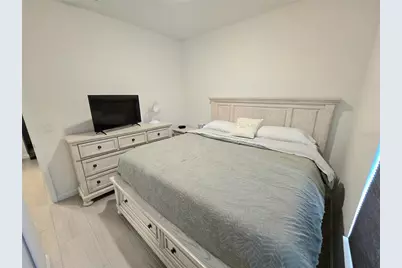
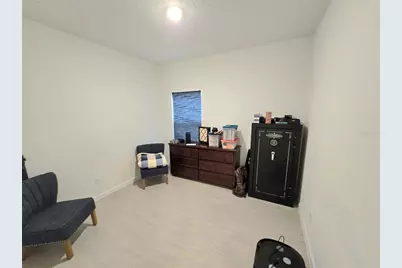
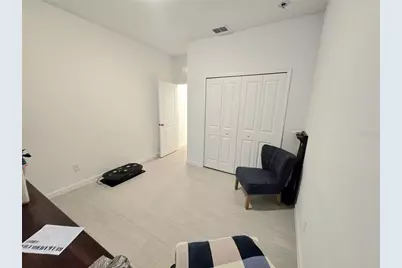
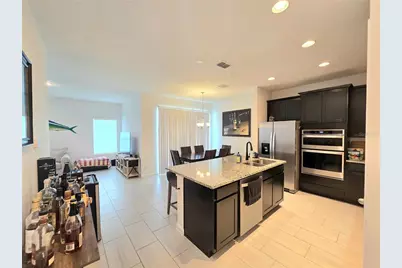
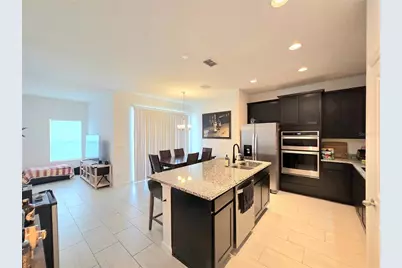
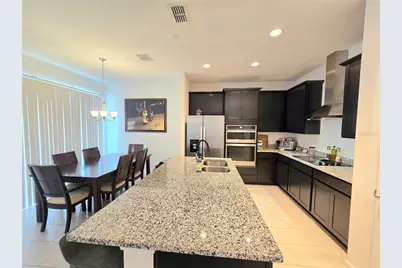
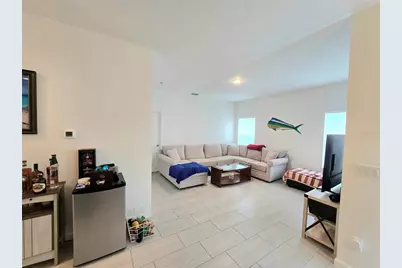
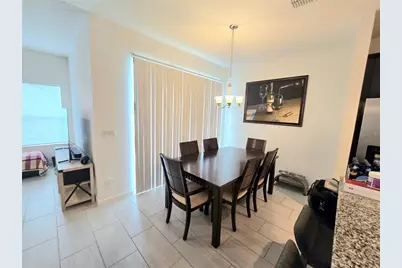
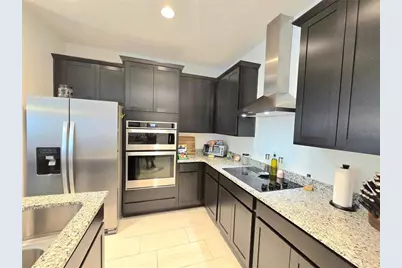
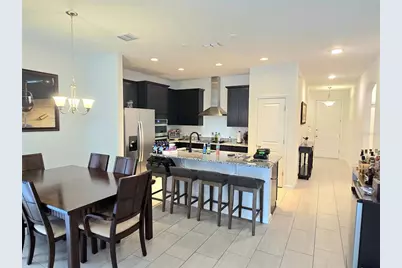
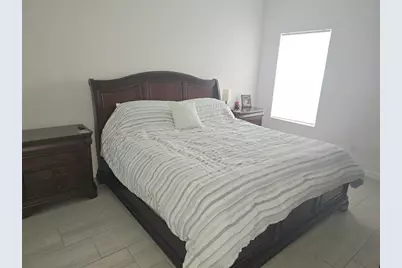
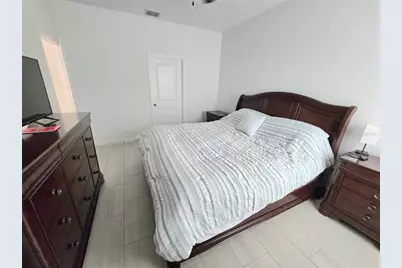
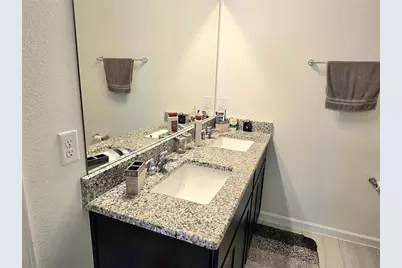
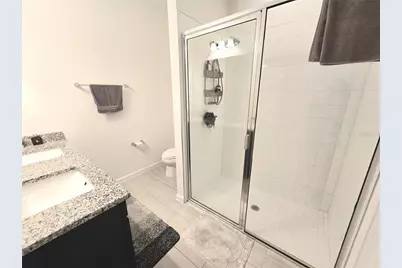
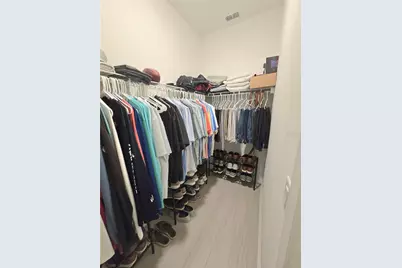
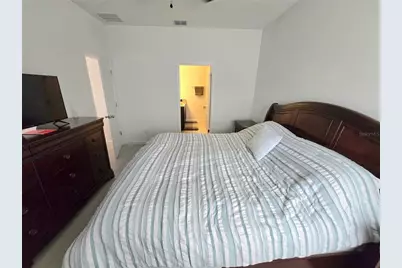
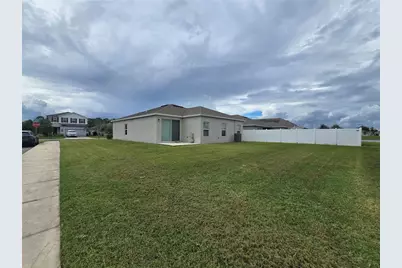
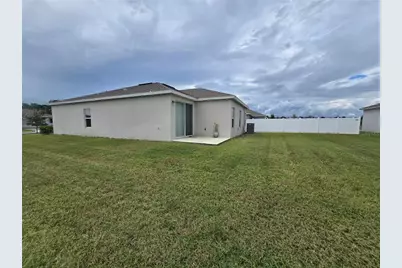
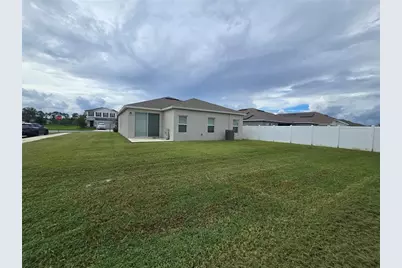
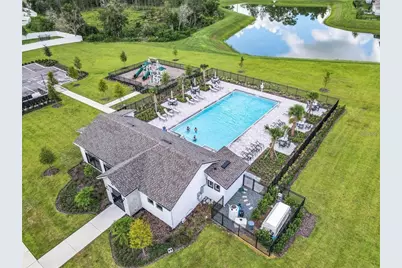
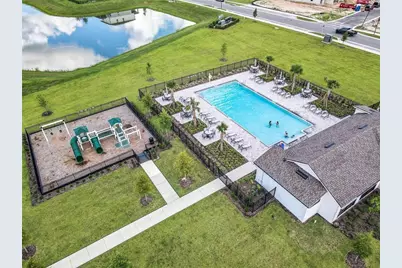
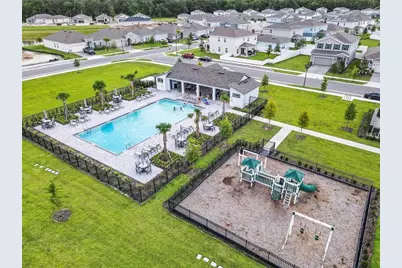
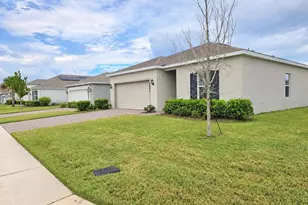
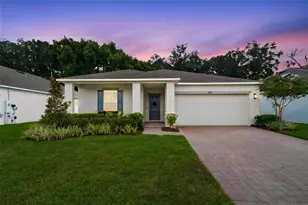
Welcome To This Beautifully Maintained Nearly New 4-Bedroom, 2-Bath Home With A 2-Car Garage On A Desirable Corner Lot In Lakewood Park And Just A Short Distance From The Community Pool And Playground. Inside, You'll Find A Bright, Open Layout With Tile Flooring Throughout The Entire Home-Including All Four Bedrooms, Living Areas, And Dining Space-Creating A Clean Space That Is Easy To Maintain. The Gourmet Kitchen Serves As The Heart Of The Home And Features A New Refrigerator, Generous Workspace, And An Open Design That's Perfect To Enjoy And Entertaining. The Spacious Floor Plan Offers Plenty Of Flexibility, Whether You Need Extra Bedrooms, A Home Office, Guest Space, Or Room For Hobbies. The Corner-Lot Setting Provides Added Curb Appeal And A More Open Feel, While The Convenient Location Within The Community Keeps The Pool, Playground, And Walking Trails Close By. Lakewood Park Offers A Peaceful Neighborhood Setting With Easy Access To Historic Downtown DeLand, Local Restaurants, Shopping, Parks, Recreation, And Major Roadways Connecting You To Daytona Beach, Orlando, And Surrounding Central Florida Destinations. With Four Bedrooms, A Gourmet Kitchen, Tile Throughout, A Prime Corner Lot, And Community Amenities Nearby, This Home Offers The Space, Location, And Lifestyle You've Been Looking For. Schedule Your Showing Today!
Full Property Details
Full Property Details for 2057 Havasu Falls Dr
General
- Price: $395,000
- HOA FEE: $96/month
- HOA FEE FREQ.: Quarterly
- Taxes: $6,510 (2025)
- Status: Active
- Type: Single Family
- Source: MidFloridaRegionalMLS
- MLS ID: V4951397
- Updated: Today (9/21/2026)
- Added to Site: Today
Rental Information
- Min. Lease: 1-2 Years
Interior
- Number of Rooms: 7
- Interior Features: Ceiling Fan(s), Eating Space In Kitchen, High Ceilings, Open Floorplan, Primary Bedroom Main Floor, Split Bedroom, Stone Counters, Window Treatments
- Appliances: Cooktop, Dishwasher, Dryer, Range, Refrigerator, Washer
- Furnishings: Unfurnished
- Flooring: Tile
Rooms
Bathrooms
- Total Bathrooms: 2
- Full Bathrooms: 2
Bedrooms
- Total Bedrooms: 4
Other Rooms
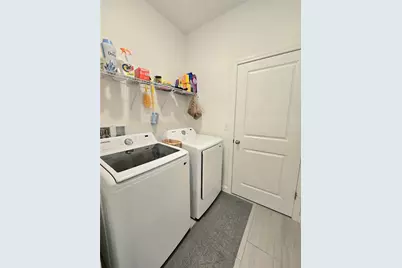
- Laundry: Inside
Additional Information
- Shared Amenities: Park, Pool
Exterior
- Exterior Features: Irrigation System, Lighting, Sidewalk, Sliding Doors
- Deck/Patio: Patio
- Porch/Patio/Deck: Patio
Parking
- Garage: Yes
- Attached garage: Yes
- Garage Spaces: 2
- Covered Spaces: 2
- Parking Features: Curb Parking, Driveway
Location
- Area: 32724 - Deland
- County: Volusia
- Development Name: 32724 - Deland
- Subdivision: LAKEWOOD PARK PHASE 1
- Driving Directions: Take I4 to exit 118 towards Deland. Stay on E. New York Ave. turn left on County Road 4139, Turn right onto N Cape Cod Rd., Turn right onto Havasu Falls Dr. house will be on the left
- Direction Faces: South
Community
- Community Name: 32724 - Deland
- Community Features: Deed Restrictions, Playground, Pool, Sidewalks
- Optional Amenities: Park, Pool
- Association: Yes
- Assoc. Name: Lakewood Park Homeowners Association, Inc
Heating & Cooling
- Cooling Type: Central Air
- Heating Type: Central
Utilities
- Sewer: Public Sewer
- Water: Public
- Utility Description: Electricity Connected, Public, Sprinkler Recycled
Structural Information
- Architectural Info: Ranch
- Architectural Style: Ranch
- Builder: Dreamfinders
- Exterior Const.: Block, Stucco
- Roof: Shingle
- Stories/Levels: One
- Square Feet: 1,603
- Sq. Ft. Source: Public Records
- Year Built: 2022
Lot Features
- Lot Size (Acres): 0.19
- Lot Size (Sq. Ft.): 8,085
- Lot Size: 8085
- Lot Dimensions: 70 x 115
- Frontage: Street Paved
- Street/Road Desc.: Paved, Asphalt
Financial Considerations
- Association Fee: $289
- Assoc Fee Freq.: Quarterly
- Assoc Fee Desc.: Required
- CDD: Yes
- Tax Amount: $6,510.83
- Tax Year: 2025
Disclosures and Reports
- Ownership: Fee Simple
- Special Conditions: None
- Legal Description: 24 & 23-17-30 LOT 62 LAKEWOOD PARK PHASE 1 MB 62 PGS 168-176 INC PER OR 8150 PG 4557 PER OR 8276
- Flood Zone Info: X
- APN: 24173005000620
- Property ID: 24173005000620
- Block/Lot/Section: 00/
Listed by Watson Realty Corp
Get Pre-Approved Today
Schools
Schools serving 2057 Havasu Falls Dr
School District:Volusia County School District
| Name | Grades | Distance |
|---|---|---|
Blue Lake Elementary School, DeLand, FL 282 North Blue Lake Avenue, DeLand, FL 32724 | PK-5 | 2 mi |
Deland High School 800 North Hill Avenue, DeLand, FL 32724 | 9-12 | 2.6 mi |
Deland Middle School 1400 Aquarius Avenue, DeLand, FL 32724 | 6-8 | 2.5 mi |
Disclaimer:
School attendance boundaries provided by ATTOM Data Solutions and are for reference only. Contact the school directly to verify enrollment eligibility.
Price & Sales History for 2057 Havasu Falls Dr
Date
Details
Price
Change
Source
9/21/2026
Listed
$395,000
7.04%
MLS
6/22/2022
Sold
$369,021
—
Public Record
Disclaimer: Historical sales information is derived from public records provided by the county offices. Information is not guaranteed and should be independently verified.
Tax History
Tax History for 2057 Havasu Falls Dr
Year
Property Taxes
Change
Tax Assessment
Change
2024
$6,827
—
$304,593
—
2024
$6,827
1%
$303,983
3%
2023
$6,777
3448%
$295,795
3082%
2021
$191
-92%
$9,296
-83%
2022
$2,280
—
$55,000
—
Disclaimer: Historical tax information is derived from public records provided by the county offices. Information is not guaranteed and should be independently verified.
Estimate the Cost
Estimate the Cost for 2057 Havasu Falls Dr
2057 Havasu Falls Drive, Deland, FL 32724 (MLS# V4951397) is a Single Family property with 4 bedrooms and 2 full bathrooms. 2057 Havasu Falls Drive is currently listed for $395,000 and was received on September 21, 2026. Want to learn more about 2057 Havasu Falls Drive? Do you have questions about finding other Single Family real estate for sale in Deland? You can browse all Deland real estate or contact a Coldwell Banker agent to request more information.