This is a carousel with tiles that activate property listing cards. Use the previous and next buttons to navigate.
1/38
$299,900 Just Listed
This is a carousel with tiles that activate property listing cards. Use the previous and next buttons to navigate.
1/38
Property Description
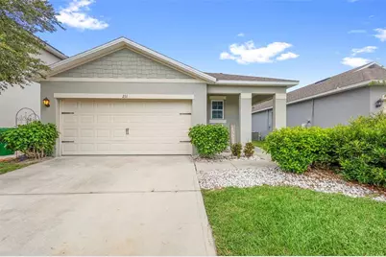
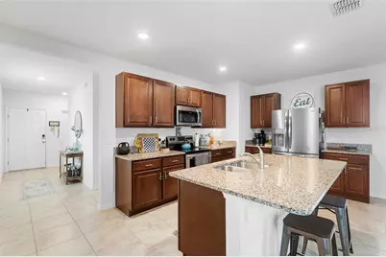
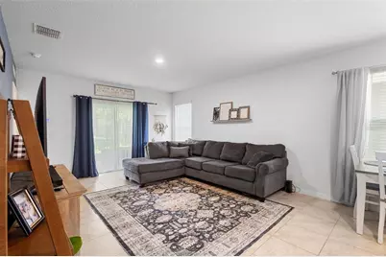
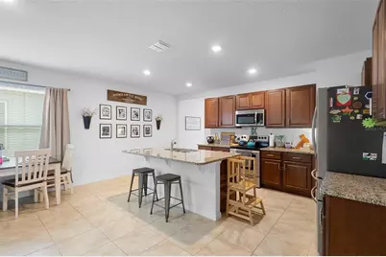
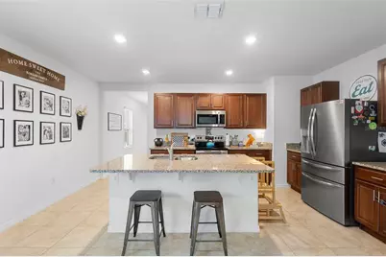
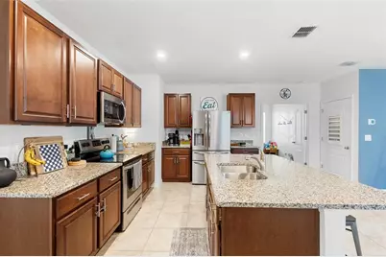
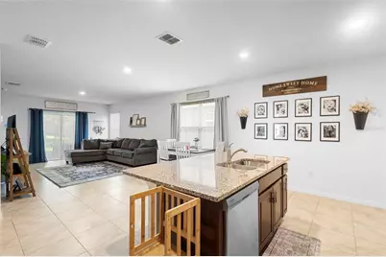
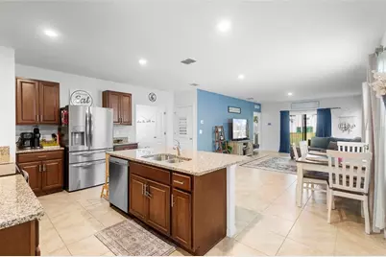
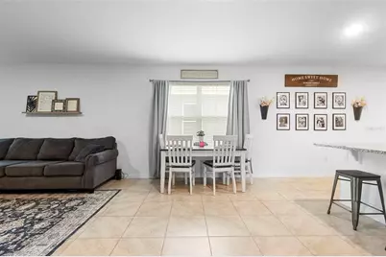
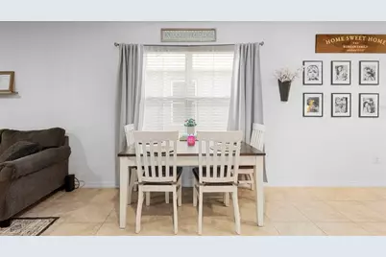
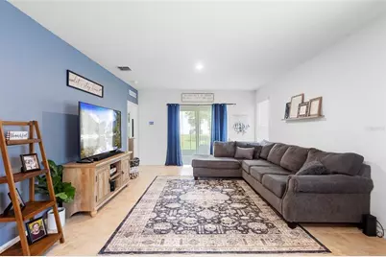
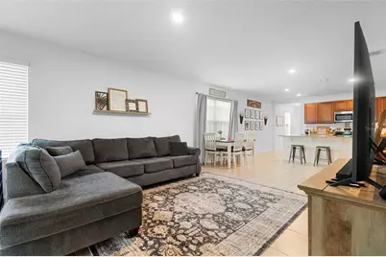
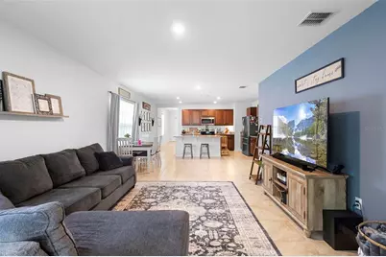
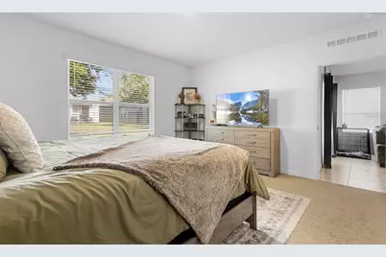
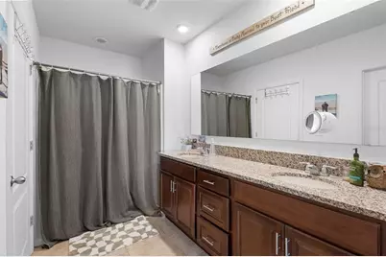
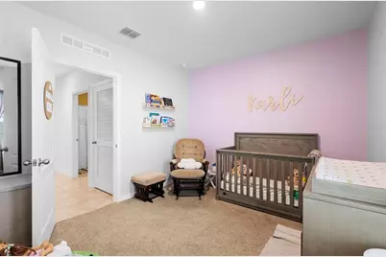
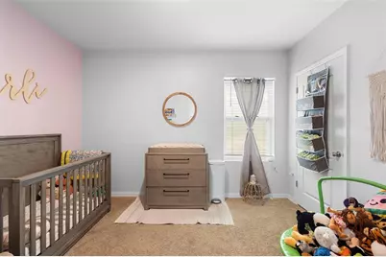
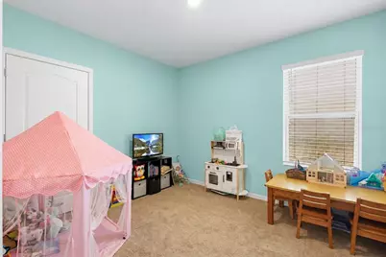
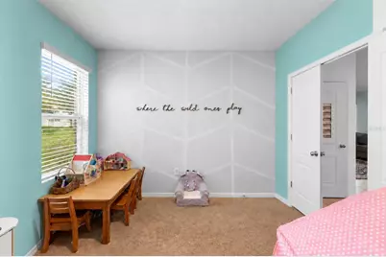
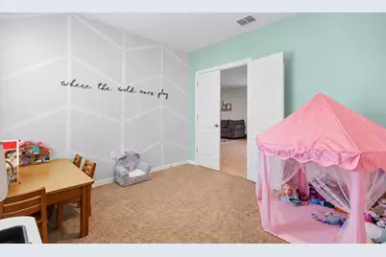
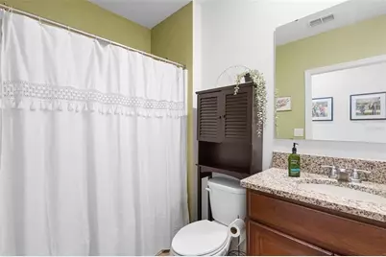
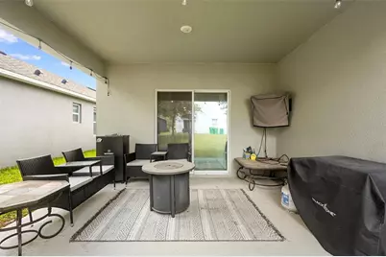
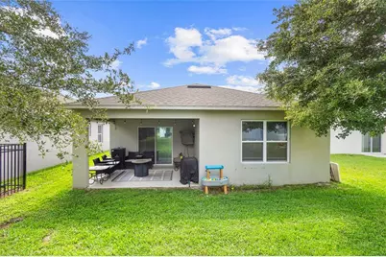
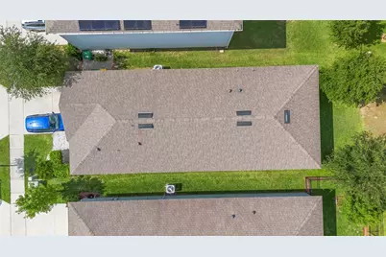
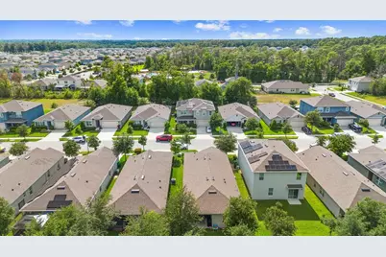
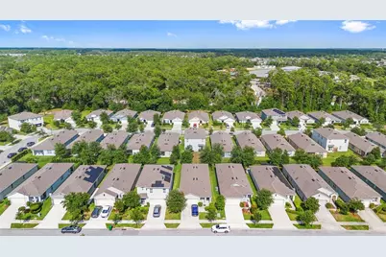
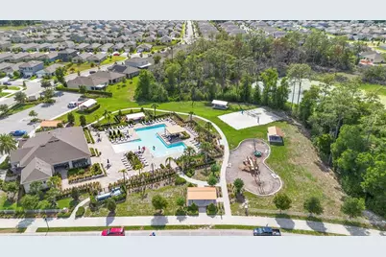
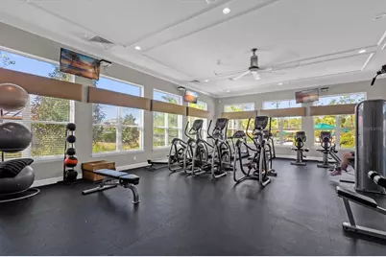
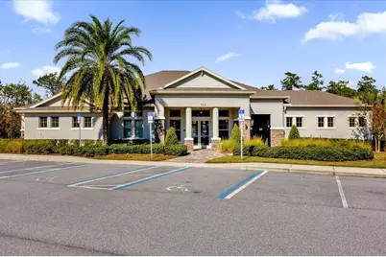
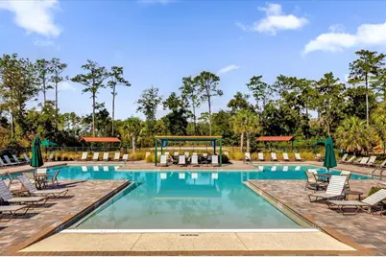
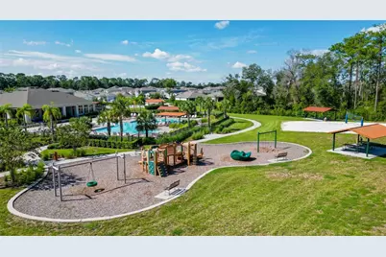
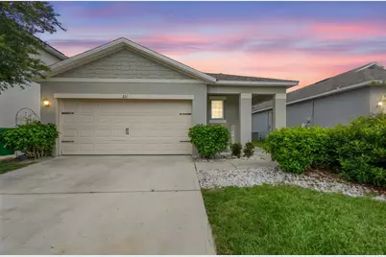
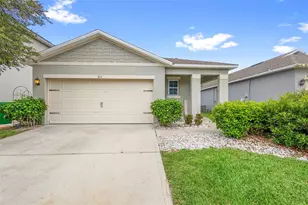
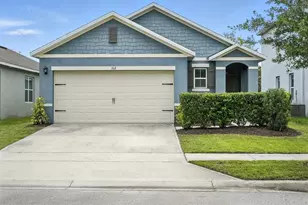
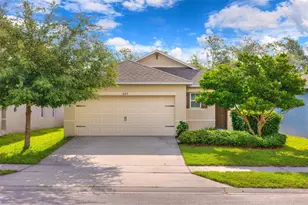
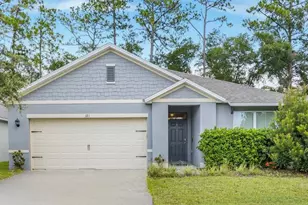
Built in 2020 and located in the Victoria Oaks community, this well-maintained Jemison model by D.R. Horton offers a functional single-story layout with modern finishes and comfortable living spaces. The home features 3 bedrooms, 2 bathrooms, 1,617 square feet, and an attached 2-car garage. At the heart of the home is an OPEN-CONCEPT KITCHEN AND LIVING AREA designed for everyday living and entertaining. The kitchen features granite countertops, rich wood cabinetry, stainless steel appliances, a LARGE CENTER ISLAND with seating, and generous cabinet and counter space. Tile flooring flows throughout the main living areas, while recessed lighting and abundant natural light create a bright, open feel. The spacious primary suite includes a walk-in closet and private en-suite bathroom with dual vanities, while two additional bedrooms provide flexibility for guests, a home office, or bonus space. Sliding glass doors open to a COVERED REAR PATIO overlooking the backyard, providing a comfortable space to relax or entertain outdoors. Living in Victoria Oaks means access to RESORT-STYLE AMENITIES, including a COMMUNITY POOL, FITNESS CENTER, PLAYGROUND, parks, and recreation areas, all while remaining convenient to Downtown DeLand, shopping, dining, and I-4.
Full Property Details
Full Property Details for 211 Duke Dr
General
- Price: $299,900
- HOA FEE: $265/month
- Taxes: $4,167 (2025)
- Status: Active
- Type: Single Family
- Source: MidFloridaRegionalMLS
- MLS ID: V4951549
- Updated: 9/29/2026
- Added to Site: 1 day(s) ago
Rental Information
- Min. Lease: 7 Months
Interior
- Number of Rooms: 7
- Interior Features: Kitchen and Family Room Combination, Living Room/Dining Room Combo, Open Floorplan, Stone Counters, Walk-In Closet(s)
- Appliances: Dishwasher, Microwave, Range, Refrigerator
- Furnishings: Unfurnished
- Flooring: Carpet, Tile
Rooms
Bathrooms
- Total Bathrooms: 2
- Full Bathrooms: 2
Bedrooms
- Total Bedrooms: 3
Other Rooms
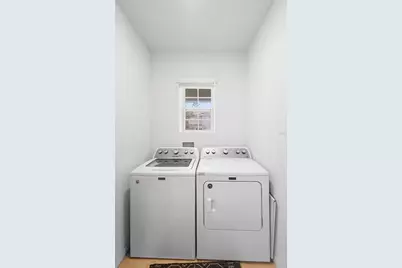
- Laundry: Inside, Laundry Room
Additional Information
- Shared Amenities: Pickleball Court(s), Playground, Pool, Trail(s)
Exterior
- Exterior Features: Irrigation System, Sliding Doors
- Deck/Patio: Covered, Front Porch, Patio
- Porch/Patio/Deck: Covered, Front Porch, Patio
Parking
- Garage: Yes
- Attached garage: Yes
- Garage Spaces: 2
- Covered Spaces: 2
Location
- Area: 32724 - Deland
- County: Volusia
- Development Name: 32724 - Deland
- Subdivision: VICTORIA OAKS PH A
- Driving Directions: Heading north on Woodland Blvd, turn right onto Orange Cmp rd. Then turn left onto Blue Lake Ave. Turn left onto Elizabeth Rd. Then turn right onto Duke Drive. Destination on right at 211 Duke Drive.
- Direction Faces: West
Community
- Community Name: 32724 - Deland
- Community Features: Clubhouse, Community Mailbox, Fitness Center, Irrigation-Reclaimed Water, Playground, Pool, Sidewalks
- Optional Amenities: Pickleball Court(s), Playground, Pool, Trail(s)
- Association: Yes
- Assoc. Name: First Service Residential
- Assoc. Fees Include: Common Area Taxes, Community Pool, Internet, Recreational Facilities
Heating & Cooling
- Cooling Type: Central Air
- Heating Type: Central, Electric
Utilities
- Sewer: Public Sewer
- Water: Public
- Utility Description: Cable Connected, Electricity Connected, Sewer Connected, Water Connected
Structural Information
- Builder: DR. HORTON
- Exterior Const.: Block, Stucco
- Roof: Shingle
- Windows: Blinds
- Stories/Levels: One
- Square Feet: 1,617
- Sq. Ft. Source: Public Records
- Year Built: 2020
Lot Features
- Lot Size (Acres): 0.11
- Lot Size (Sq. Ft.): 4,599
- Lot Size: 4599
- Frontage: Street Paved
- Street/Road Desc.: Paved
Financial Considerations
- Association Fee: $265
- Assoc Fee Freq.: Monthly
- Assoc Fee Desc.: Required
- Tax Amount: $4,167.97
- Tax Year: 2025
Disclosures and Reports
- Ownership: Fee Simple
- Special Conditions: None
- Legal Description: 22 & 27-17-30 LOT 63 VICTORIA OAKS PHASE A MB 60 PGS 94-108 INC PER OR 7714 PG 0546 PER OR 7847 PG 2280
- Flood Zone Info: X
- APN: 702705000630
- Property ID: 702705000630
Listed by Keller Williams Heritage Realty

Get Pre-Approved Today
Schools
Schools serving 211 Duke Dr
School District:Volusia County School District
| Name | Grades | Distance |
|---|---|---|
Freedom Elementary School, DeLand, FL 1395 South Blue Lake Avenue, DeLand, FL 32724 | PK-5 | 0.2 mi |
Deland High School 800 North Hill Avenue, DeLand, FL 32724 | 9-12 | 3.1 mi |
Deland Middle School 1400 Aquarius Avenue, DeLand, FL 32724 | 6-8 | 1.5 mi |
Disclaimer:
School attendance boundaries provided by ATTOM Data Solutions and are for reference only. Contact the school directly to verify enrollment eligibility.
Price & Sales History for 211 Duke Dr
Date
Details
Price
Change
Source
9/29/2026
Listed
$299,900
26.55%
MLS
4/29/2020
Sold
$236,990
—
Public Record
Disclaimer: Historical sales information is derived from public records provided by the county offices. Information is not guaranteed and should be independently verified.
Tax History
Tax History for 211 Duke Dr
Year
Property Taxes
Change
Tax Assessment
Change
2024
$4,078
—
$271,919
3%
2024
$4,078
2%
$264,256
3%
2023
$4,009
-8%
$256,560
21%
2021
$4,348
10%
$211,632
-15%
2022
$3,938
-9%
$249,087
573%
2021
$4,348
1528%
$37,000
199%
2019
$267
—
$12,369
—
Disclaimer: Historical tax information is derived from public records provided by the county offices. Information is not guaranteed and should be independently verified.
Estimate the Cost
Estimate the Cost for 211 Duke Dr
211 Duke Drive, Deland, FL 32724 (MLS# V4951549) is a Single Family property with 3 bedrooms and 2 full bathrooms. 211 Duke Drive is currently listed for $299,900 and was received on September 29, 2026. Want to learn more about 211 Duke Drive? Do you have questions about finding other Single Family real estate for sale in Deland? You can browse all Deland real estate or contact a Coldwell Banker agent to request more information.