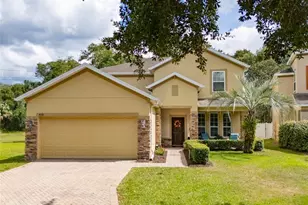
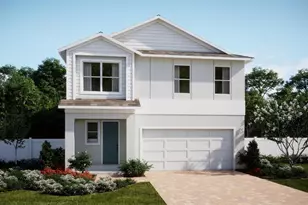
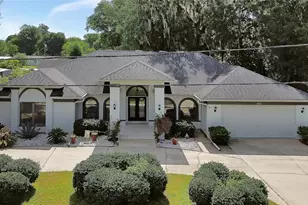
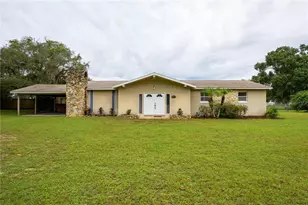
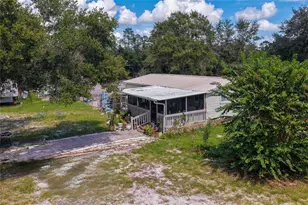
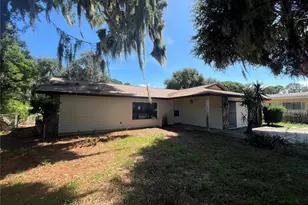
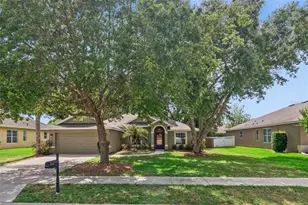
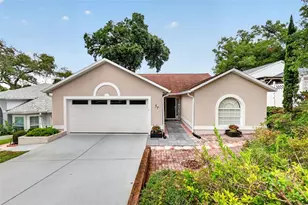
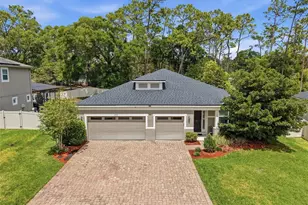
Full Property Details for 2352 Oxmoor Dr
General
- Sold For: $455,000
- HOA FEE: $156/month
- Taxes: $5,497 (2025)
- Status: Closed
- Type: Single Family
- Source: MidFloridaRegionalMLS
- MLS ID: O6420726
- Added to Site: 99 day(s) ago
Rental Information
Interior
- Number of Rooms: 10
- Interior Features: Ceiling Fan(s), Chair Rail, Crown Molding, High Ceilings, Primary Bedroom Main Floor, Split Bedroom, Thermostat, Tray Ceiling(s), Walk-In Closet(s), Window Treatments
- Appliances: Cooktop, Dishwasher, Disposal, Dryer, Microwave, Range, Refrigerator, Washer
- Furnishings: Unfurnished
- Flooring: Porcelain Tile
Rooms
- Total Bathrooms: 3
- Full Bathrooms: 3
- Laundry: Electric Dryer Hookup, Inside, Laundry Room, Washer Hookup
Additional Information
- Shared Amenities: Pool, Trail(s)
- Pool: Yes
- Private Pool: Yes
- Pool Description: Gunite, In Ground, Pool Sweep, Screen Enclosure
Exterior
- Exterior Features: Garden, Rain Gutters, Sidewalk, Sliding Doors, Sprinkler Metered
- Deck/Patio: Covered, Deck, Enclosed, Patio
- Porch/Patio/Deck: Covered, Deck, Enclosed, Patio
Parking
- Garage: Yes
- Attached garage: Yes
- Garage Spaces: 2
- Covered Spaces: 2
- Parking Features: Golf Cart Parking, Ground Level, Oversized
Location
- Area: 32724 - Deland
- County: Volusia
- Development Name: 32724 - Deland
- Subdivision: BENTLEY GREEN
- Driving Directions: From I-4 go west on Orange Camp Rd. or from 17-92 go East on Orange Camp Rd. Then turn North onto Bentley Green Dr. then Right on Oxmoor Dr. to 2352 on the left.
- Direction Faces: East
School Information
- Elementary School: Freedom Elem
- Middle School: Deland Middle
- High School: Deland High
Community
- Community Name: 32724 - Deland
- Community Features: Community Mailbox, Golf Carts OK, Irrigation-Reclaimed Water, Playground, Pool
- Optional Amenities: Pool, Trail(s)
- Association: Yes
- Assoc. Name: Bono & Assoc.
- Number of Pets: 5
Heating & Cooling
- Cooling Type: Central Air
- Heating Type: Central, Electric
Utilities
- Sewer: Public Sewer
- Water: Public
- Utility Description: BB/HS Internet Available, Cable TV Available, Electricity Connected, Fire Hydrant, Phone Available, Sprinkler Meter, Sprinkler Recycled, Street Lights, Underground Utilities, Water Connected
Structural Information
- Architectural Info: Florida, Patio
- Architectural Style: Florida, Patio
- Exterior Const.: Concrete, Stucco
- Roof: Shingle
- Windows: Blinds, Insulated Windows, Tinted Windows, Window Treatments
- Stories/Levels: One
- Square Feet: 2,380
- Sq. Ft. Source: Public Records
- Living Area: 2,380 Sq. Ft.
- Year Built: 2018
Lot Features
- Property View: Pool
- Lot Size (Acres): 0.2
- Lot Size (Sq. Ft.): 9,000
- Lot Size: 9000
- Lot Dimensions: 75 x 120
- Frontage: Street Paved
- Street/Road Desc.: Paved, Asphalt
Financial Considerations
- Association Fee: $156
- Assoc Fee Freq.: Monthly
- Assoc Fee Desc.: Required
- Tax Amount: $5,497
- Tax Year: 2025
Disclosures and Reports
- Ownership: Fee Simple
- Special Conditions: None
- Legal Description: 28-17-30 LOT 123 BENTLEY GREEN MB 57 PGS 85-90 INC PER OR 7565 PG 2638 PER OR 7872 PG 1240
- Flood Zone Info: X
- APN: 702819001230
- Property ID: 702819001230
Listed by Mark Spain Real Estate
Sold by Watson Realty Corp