This is a carousel with tiles that activate property listing cards. Use the previous and next buttons to navigate.
1/67
$625,000 Sale Pending
This is a carousel with tiles that activate property listing cards. Use the previous and next buttons to navigate.
1/67
Property Description
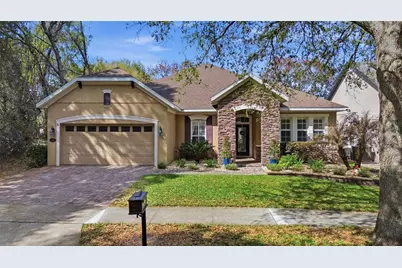
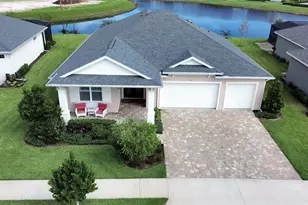
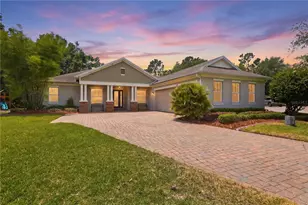
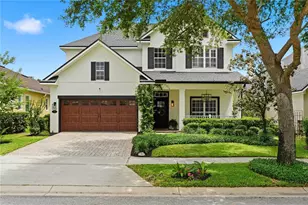
Pool Home in Victoria Hills! Welcome to 236 Asterbrooke Drive, a David Weekley-built home situated on a corner lot with views of a dry retention pond, offering nearly 3,600 sq ft of living space with 3 bedrooms, 4 bathrooms, a dedicated office, and an expansive 735 sq ft bonus room. Downstairs features upgraded LVP flooring, detailed woodwork including wainscoting, crown molding, and a custom-built entertainment wall, along with a beautifully remodeled gourmet kitchen showcasing quartz countertops, stainless steel appliances, a natural gas range, and a striking two-tone design with a navy island and bright white shaker cabinets. The open-concept kitchen and family room flow seamlessly while still offering flexibility with a separate dining area, breakfast nook, private office, and an additional living space perfect for a media or playroom, plus a convenient mud room ideal as a drop station for bags, shoes, and everyday essentials. The primary suite is privately positioned with views of the pool and patio, complemented by a spacious en-suite bath featuring dual vanities, a walk-in shower, and a large corner soaking tub, while one of the secondary bedrooms also features its own en-suite bathroom for added privacy and convenience. Step outside to enjoy the pool area complete with a heated spa and sun shelf, perfect for relaxing or entertaining. Upstairs, you'll find a full bathroom and over 700 sq ft of bonus space ideal for multi-generational living or the ultimate entertainment retreat. Enjoy peace of mind with a NEW ROOF 2025, GAS TANKLESS WATER HEATER 2021, EV CHARGER 2026, and a POOL completed in 2018-this home truly delivers the space, upgrades, and lifestyle you've been looking for. Living in Victoria Park means close proximity to resort-style amenities including multiple pools, fitness centers, walking trails, the Victoria Hills Golf Course, plus convenient dining, shopping, and medical facilities. HOA dues cover cable TV, high-speed internet, irrigation, and access to community pools, gyms, parks, and pickleball/tennis courts. Don't miss your chance to tour this beautifully upgraded home-call today to schedule your private showing.
Full Property Details
Full Property Details for 236 Asterbrooke Dr
General
- Price: $625,000
- HOA FEE: $215/month
- Taxes: $3,599 (2025)
- Status: Pending
- Type: Single Family
- Source: MidFloridaRegionalMLS
- MLS ID: V4948861
- Updated: 7/6/2026
- Added to Site: 70 day(s) ago
Rental Information
- Min. Lease: 7 Months
Interior
- Number of Rooms: 13
- Interior Features: Ceiling Fan(s), Crown Molding, Kitchen and Family Room Combination, Primary Bedroom Main Floor, Stone Counters, Thermostat, Walk-In Closet(s), Window Treatments
- Appliances: Dishwasher, Microwave, Range, Refrigerator
- Furnishings: Unfurnished
- Flooring: Carpet, Tile, Vinyl
Rooms
Bathrooms
- Total Bathrooms: 4
- Full Bathrooms: 4
Bedrooms
- Total Bedrooms: 3
Other Rooms
- Laundry: Inside, Laundry Room
Additional Information
- Shared Amenities: Fence Restrictions, Fitness Center, Pickleball Court(s), Playground, Pool, Recreation Facilities, Trail(s)
- Pool: Yes
- Private Pool: Yes
- Pool Description: Heated, In Ground, Lighting, Screen Enclosure
- Spa: Yes
- Spa Description: In Ground
Exterior
- Exterior Features: Irrigation System, Lighting, Private Mailbox, Sidewalk
- Deck/Patio: Patio
- Porch/Patio/Deck: Patio
Parking
- Garage: Yes
- Attached garage: Yes
- Garage Spaces: 2
- Covered Spaces: 2
Location
- Area: 32724 - Deland
- County: Volusia
- Development Name: 32724 - Deland
- Subdivision: VICTORIA PARK INCREMENT THREESOU
- Driving Directions: Heading east on S.R. 472, turn left on Blue Lake Ave. Then turn right at Asterbrooke Drive. Destination on left at 236 Asterbrooke drive.
- Direction Faces: South
Community
- Community Name: 32724 - Deland
- Community Features: Clubhouse, Fitness Center, Irrigation-Reclaimed Water, Pool, Restaurant, Sidewalks
- Optional Amenities: Fence Restrictions, Fitness Center, Pickleball Court(s), Playground, Pool, Recreation Facilities, Trail(s)
- Association: Yes
- Assoc. Name: Leland Management
- Assoc. Fees Include: Cable TV, Community Pool, Internet
Heating & Cooling
- Cooling Type: Central Air
- Heating Type: Central, Natural Gas
Utilities
- Sewer: Public Sewer
- Water: Public
- Utility Description: Cable Connected, Electricity Connected, Natural Gas Connected, Sewer Connected, Sprinkler Recycled, Underground Utilities, Water Connected
Structural Information
- Builder: David Weekly
- Exterior Const.: Block, Stucco, Wood Frame
- Roof: Shingle
- Stories/Levels: Two
- Square Feet: 3,592
- Sq. Ft. Source: Public Records
- Year Built: 2007
Lot Features
- Property View: Pool, Trees/Woods
- Lot Size (Acres): 0.17
- Lot Size (Sq. Ft.): 7,200
- Lot Size: 7200
- Lot Dimensions: 60 x 120
- Frontage: Street Paved
- Street/Road Desc.: Paved
Financial Considerations
- Association Fee: $215
- Assoc Fee Freq.: Monthly
- Assoc Fee Desc.: Required
- Tax Amount: $3,599.94
- Tax Year: 2025
Disclosures and Reports
- Ownership: Fee Simple
- Special Conditions: None
- Legal Description: LOT 420 VICTORIA PARK INCREMENT THREE SOUTHWEST MB 51 PGS 193-205 INC PER OR 5685 PGS 4336-4337 PER OR 5701 PGS 3801-3802 PER OR 6237 PGS 2737-2738
- Flood Zone Info: X
- APN: 703503004200
- Property ID: 703503004200
Listed by Keller Williams Heritage Realty
Get Pre-Approved Today
Schools
Schools serving 236 Asterbrooke Dr
School District:Volusia County School District
| Name | Grades | Distance |
|---|---|---|
Freedom Elementary School, DeLand, FL 1395 South Blue Lake Avenue, DeLand, FL 32724 | PK-5 | 1.6 mi |
Deland High School 800 North Hill Avenue, DeLand, FL 32724 | 9-12 | 4.8 mi |
Deland Middle School 1400 Aquarius Avenue, DeLand, FL 32724 | 6-8 | 2.8 mi |
Disclaimer:
School attendance boundaries provided by ATTOM Data Solutions and are for reference only. Contact the school directly to verify enrollment eligibility.
Price & Sales History for 236 Asterbrooke Dr
Date
Details
Price
Change
Source
5/28/2026
Price Reduced
$625,000
-3.85%
MLS
5/05/2026
Listed
$650,000
80.56%
MLS
5/23/2008
Sold
$360,000
—
Public Record
Disclaimer: Historical sales information is derived from public records provided by the county offices. Information is not guaranteed and should be independently verified.
Tax History
Tax History for 236 Asterbrooke Dr
Year
Property Taxes
Change
Tax Assessment
Change
2025
$3,600
2%
$247,257
3%
2024
$3,520
—
$240,757
3%
2024
$3,520
2%
$233,972
3%
2023
$3,457
-2%
$227,158
6%
2021
$3,516
4%
$214,118
-3%
2022
$3,393
-3%
$220,542
4%
2021
$3,516
—
$211,162
2%
2019
$3,529
29%
$206,414
25%
2018
$2,734
-1%
$164,488
2%
2017
$2,754
4%
$161,105
2%
2016
$2,647
-2%
$157,791
1%
2015
$2,711
-1%
$156,694
1%
2014
$2,744
-1%
$155,450
1%
2013
$2,758
—
$153,153
—
Disclaimer: Historical tax information is derived from public records provided by the county offices. Information is not guaranteed and should be independently verified.
Estimate the Cost
Estimate the Cost for 236 Asterbrooke Dr
236 Asterbrooke Drive, Deland, FL 32724 (MLS# V4948861) is a Single Family property with 3 bedrooms and 4 full bathrooms. 236 Asterbrooke Drive is currently listed for $625,000 and was received on May 05, 2026. Want to learn more about 236 Asterbrooke Drive? Do you have questions about finding other Single Family real estate for sale in Deland? You can browse all Deland real estate or contact a Coldwell Banker agent to request more information.