This is a carousel with tiles that activate property listing cards. Use the previous and next buttons to navigate.
1/51
$289,900 Just Listed
This is a carousel with tiles that activate property listing cards. Use the previous and next buttons to navigate.
1/51
Property Description
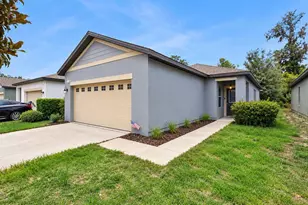
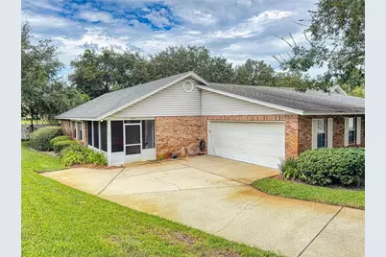
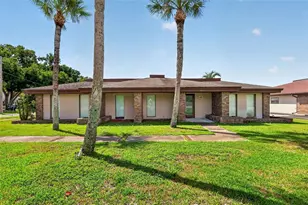
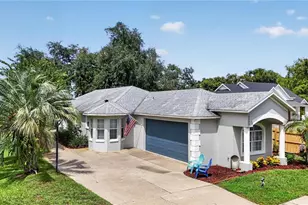
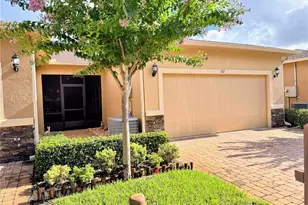
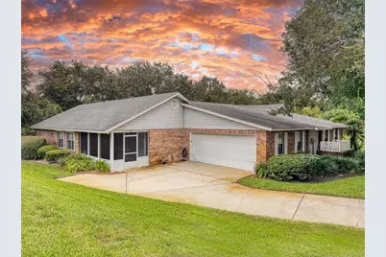
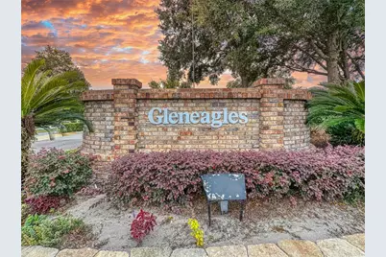
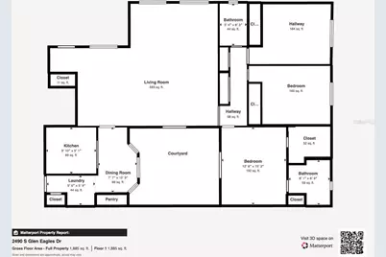
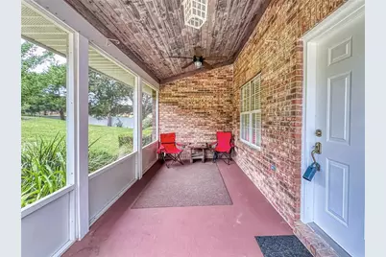
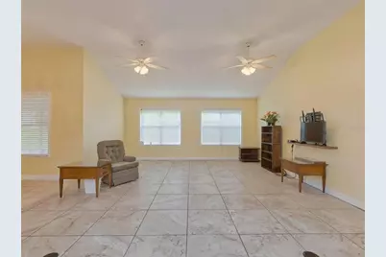
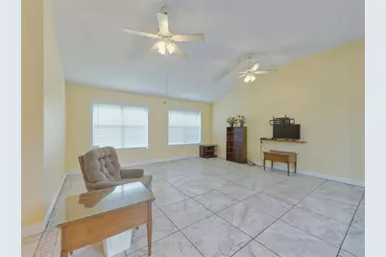
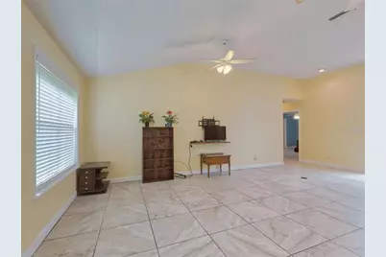
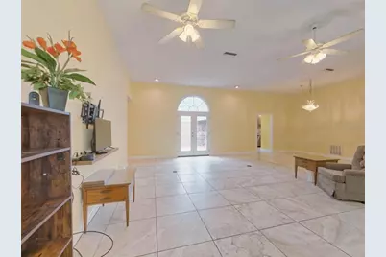
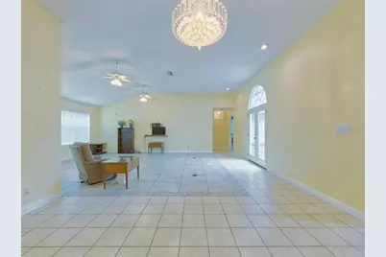
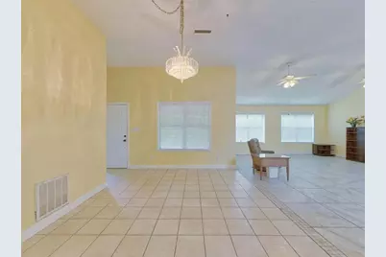
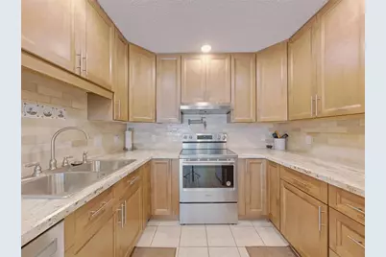
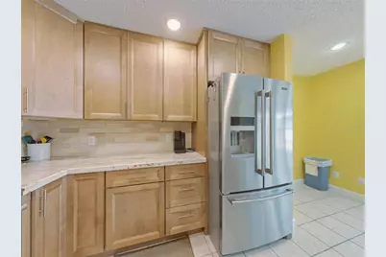
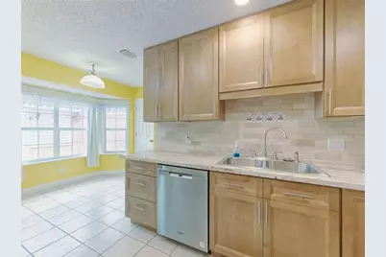
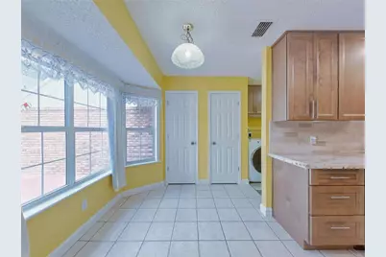
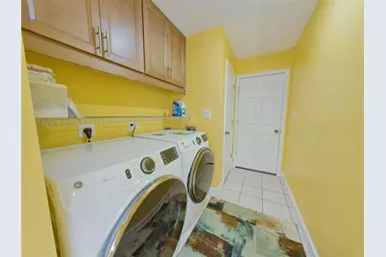
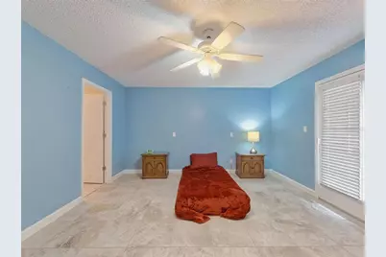
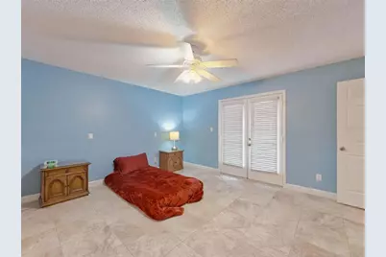
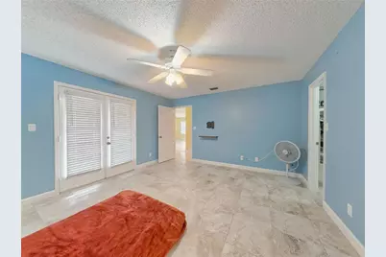
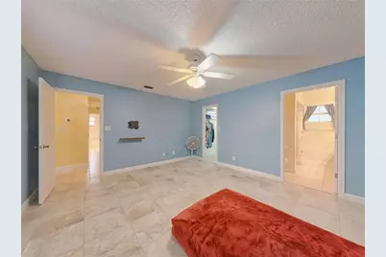
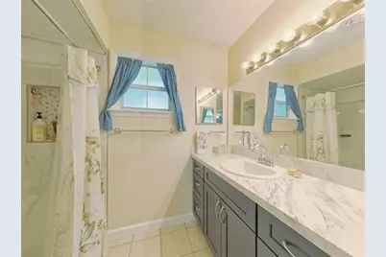
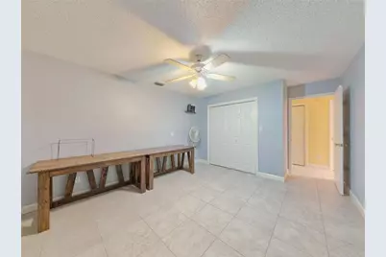
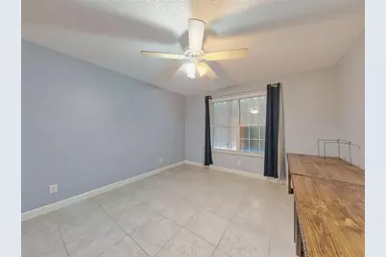
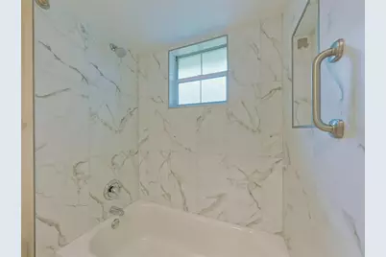
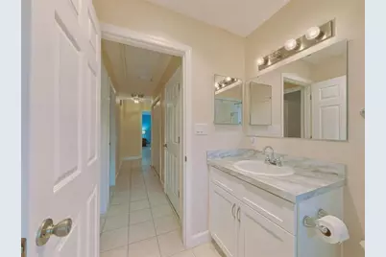
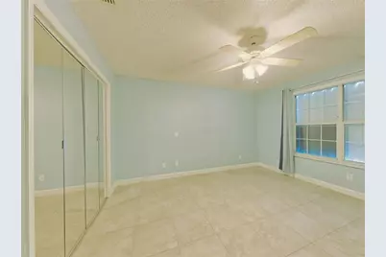
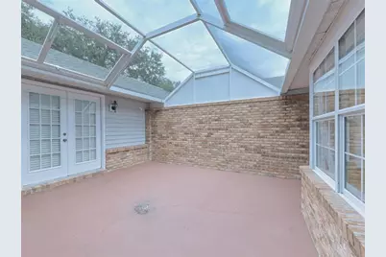
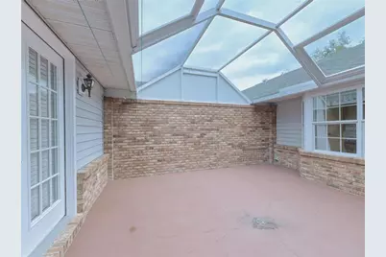
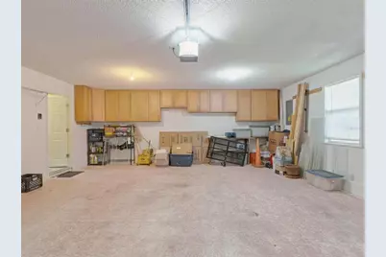
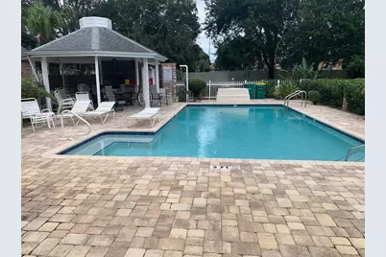
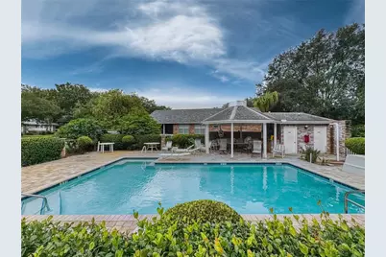
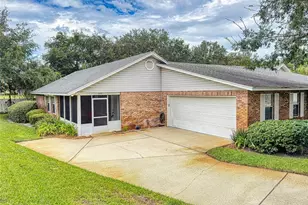
Welcome To The Glen Eagles Community, Featuring Large 1/2 Duplex Ranch Styled Homes. Centraly Located Just Minutes From Shopping, Dining, Interstate Access and Downtown Deland. This Home Offers A Recently Updated 2,000 + Sq Ft Living Space 3/2/2 Floorplan With A Private Central Courtyard! The Large Open Living / Dining Room With High Ceilings, Has Access To The Private Screened Courtyard Via French Doors, Lots Of Ambient Light, Windows With Wi Fi Enabled Storm Shutters, Ceramic Tile Threw Out The Home, Eat in Kitchen With Breakfast Nook and Pantry Closet Storage. Newer Kitchen Cabinets With Quiet Close Drawers Displays Beauty, Storage and Function, Stainless Steele Appliances Are Less Than 2 Years Old, and Washer & Dryer With Above Unit Cabinet Storage Remain. The Primary Bedroom Offers French Door Access To The Screened Courtyard, and Walk in Closet. The Ensuite Primary Bathroom Provides Walk in Tiled Shower, Elevated Vanity and Generous Counter Space . Large Guest Bedrooms Round Out The Split Floor Plan, and An Updated Guest Bath With Tub & Shower Combo Ready For Guests. Recently Painted Interior, Ceramic Tile Flooring in All Rooms, Newer Hvac System, Ceiling Fans, Window Treatments, An Oversize 2 Car Garage With Cabinet Storage and Wifi Operable Garage Door, Screened Front Entrance Patio, Irrigation System Are A Few Of The Features This Great Home Has To Offer. The Hoa Handles The Lawn and Shrubbery Maintenance and Provides A Beautiful Gated Community Pool and Gazebo Area To Provide You With The Low Maintenance. Maximum Enjoyment Lifestyle That Florida Is Famous For! Come and See All That This Great Home Has To Offer!
Full Property Details
Full Property Details for 2490 S Glen Eagles Dr
General
- Price: $289,900
- HOA FEE: $243/month
- Taxes: $1,335 (2026)
- Status: Active
- Type: Single Family
- Source: MidFloridaRegionalMLS
- MLS ID: V4951129
- Updated: 9/24/2026
- Added to Site: 2 day(s) ago
Rental Information
- Min. Lease: 1-7 Days
Interior
- Number of Rooms: 10
- Interior Features: Ceiling Fan(s), High Ceilings, Living Room/Dining Room Combo, Solid Wood Cabinets, Split Bedroom, Walk-In Closet(s), Window Treatments
- Appliances: Dishwasher, Dryer, Electric Water Heater, Range, Range Hood, Refrigerator, Washer
- Furnishings: Unfurnished
- Flooring: Ceramic Tile, Concrete
Rooms
Bathrooms
- Total Bathrooms: 2
- Full Bathrooms: 2
Bedrooms
- Total Bedrooms: 3
Other Rooms
- Laundry: Electric Dryer Hookup, Inside, Washer Hookup
Additional Information
- Security/Safety: Closed Circuit Camera(s)
Exterior
- Exterior Features: Courtyard, French Doors, Hurricane Shutters, Irrigation System, Rain Gutters
- Deck/Patio: Patio, Screened
- Porch/Patio/Deck: Patio, Screened
Parking
- Garage: Yes
- Attached garage: Yes
- Garage Spaces: 2
- Covered Spaces: 2
Location
- Area: 32724 - Deland
- County: Volusia
- Development Name: 32724 - Deland
- Subdivision: GLEN EAGLES GOLF VILLA
- Driving Directions: 17-92 TO EAST ON ORANGE CAMP TO RIGHT ON GLEN EAGLES PROCEED TO SIGN ON RIGHT
- Direction Faces: East
School Information
- Elementary School: Freedom Elem
- Middle School: Deland Middle
- High School: Deland High
Community
- Community Name: 32724 - Deland
- Community Features: Community Mailbox, Pool
- Association: Yes
- Assoc. Name: BONO MANAGEMENT ALLEN CLERGY
- Assoc. Fees Include: Community Pool, Maintenance Grounds, Pool Maintenance
- Number of Pets: 2
Heating & Cooling
- Cooling Type: Central Air
- Heating Type: Central, Electric
Utilities
- Sewer: Public Sewer
- Water: Public
- Utility Description: Cable Connected, Electricity Connected, Public, Sewer Connected, Water Connected
Structural Information
- Architectural Info: Ranch, Mediterranean
- Architectural Style: Ranch, Mediterranean
- Exterior Const.: Brick, Wood Frame
- Roof: Shingle
- Windows: Drapes, Storm Window(s), Window Treatments
- Stories/Levels: One
- Square Feet: 2,010
- Sq. Ft. Source: Public Records
- Year Built: 1994
Lot Features
- Lot Size (Acres): 0.07
- Lot Size (Sq. Ft.): 3,283
- Lot Size: 3283
- Street/Road Desc.: Asphalt
Financial Considerations
- Association Fee: $243
- Assoc Fee Freq.: Monthly
- Assoc Fee Desc.: Required
- Tax Amount: $1,335
- Tax Year: 2026
Disclosures and Reports
- Ownership: Fee Simple
- Special Conditions: None
- Legal Description: LOT 8 GLEN EAGLES GOLF VILLA SUB MB 41 PGS 53-54 INC PER OR 4470 PG 4020 OR 5416 PG 2445 PER OR 5451 PG 1357 PER OR 7525 PG 42
- Flood Zone Info: X
- APN: 703306000080
- Property ID: 703306000080
Listed by Beach Life Realty
Get Pre-Approved Today
Schools
Schools serving 2490 S Glen Eagles Dr
School District:Volusia County School District
| Name | Grades | Distance |
|---|---|---|
Freedom Elementary School, DeLand, FL 1395 South Blue Lake Avenue, DeLand, FL 32724 | PK-5 | 1.6 mi |
Deland High School 800 North Hill Avenue, DeLand, FL 32724 | 9-12 | 4 mi |
Deland Middle School 1400 Aquarius Avenue, DeLand, FL 32724 | 6-8 | 1.5 mi |
Disclaimer:
School attendance boundaries provided by ATTOM Data Solutions and are for reference only. Contact the school directly to verify enrollment eligibility.
Price & Sales History for 2490 S Glen Eagles Dr
Date
Details
Price
Change
Source
9/24/2026
Listed
$289,900
—
MLS
Disclaimer: Historical sales information is derived from public records provided by the county offices. Information is not guaranteed and should be independently verified.

Estimate the Cost
Estimate the Cost for 2490 S Glen Eagles Dr
2490 S Glen Eagles Drive, Deland, FL 32724 (MLS# V4951129) is a Single Family property with 3 bedrooms and 2 full bathrooms. 2490 S Glen Eagles Drive is currently listed for $289,900 and was received on September 24, 2026. Want to learn more about 2490 S Glen Eagles Drive? Do you have questions about finding other Single Family real estate for sale in Deland? You can browse all Deland real estate or contact a Coldwell Banker agent to request more information.