This is a carousel with tiles that activate property listing cards. Use the previous and next buttons to navigate.
1/1
$450,000
This is a carousel with tiles that activate property listing cards. Use the previous and next buttons to navigate.
1/1
Property Description
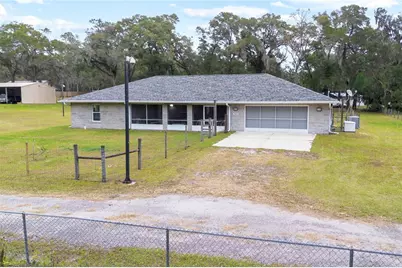
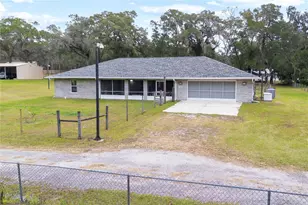
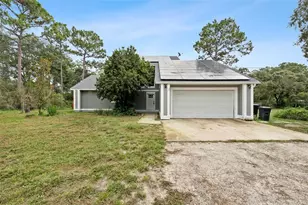
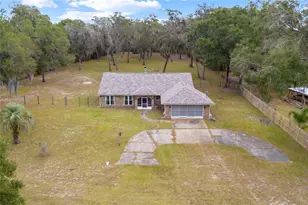
Set on a spacious 3.10-acre parcel with no HOA, this 2-bedroom, 2-bath home offers privacy, flexibility, and plenty of room to spread out. The land provides space to park large equipment, use the powered pole barn for projects, bring horses, start a garden, or simply enjoy more open space around you. A fully screened, large front porch welcomes you before you enter the home, giving you a quiet, comfortable outdoor sitting area. Inside, the foyer leads into a living room that features a stand-alone wood-burning fireplace and direct entry to the second bathroom, which also connects to Bedroom 2. The kitchen includes a high-end gas Wolf range, island with generous workspace, with plenty of opportunity for a buyer to customize or expand. The primary bedroom features a wheelchair-accessible bathroom, and the wider doorways throughout the majority of the home adds to overall accessibility. The bedrooms were designed without built-in closets to create more maneuverability, though there is ample room for a buyer to add closet systems if desired. The oversized 2-car garage is attached to the home, offering convenient access, additional storage space, and room for larger vehicles or equipment. Outside, the property also includes a pole barn with electricity, a small stable, and a wooden shed. A whole-home generator and two buried propane tanks (one owned, one rented) support gas appliances including the stove, dryer, water heater, range, and generator. Washer and dryer convey. Roof replaced in 2023; gas water heater replaced in 2016. Owners are also selling the neighboring property at 378 Glenwood Rd (MLS V4946064). The two parcels touch and share a legal easement, creating an excellent setup for buyers needing connected properties, multigenerational living space, or combined uses. Located minutes from shopping centers, restaurants, grocery stores, and award winning Downtown DeLand and Stetson University.
Full Property Details
Full Property Details for 420 Glenwood Rd
General
- Sold For: $450,000
- Taxes: $6,209 (2024)
- Status: Closed
- Type: Single Family
- Source: MidFloridaRegionalMLS
- MLS ID: V4946063
- Added to Site: 241 day(s) ago
Rental Information
- Min. Lease: No Minimum
Interior
- Number of Rooms: 4
- Interior Features: Accessibility Features, Ceiling Fan(s), Eating Space In Kitchen, Open Floorplan, Primary Bedroom Main Floor, Thermostat, Window Treatments
- Fireplace: Yes
- Fireplace(s): Free Standing, Living Room, Wood Burning
- Appliances: Convection Oven, Cooktop, Dishwasher, Dryer, Exhaust Fan, Gas Water Heater, Range, Range Hood, Refrigerator, Washer
- Furnishings: Unfurnished
- Flooring: Porcelain Tile
Rooms
Bathrooms
- Total Bathrooms: 2
- Full Bathrooms: 2
Bedrooms
- Total Bedrooms: 2
Other Rooms
- Laundry: In Garage
Additional Information
- Security/Safety: Closed Circuit Camera(s)
Exterior
- Exterior Features: French Doors, Hurricane Shutters, Irrigation System, Lighting, Private Mailbox, Rain Gutters
- Deck/Patio: Front Porch, Patio, Screened
- Porch/Patio/Deck: Front Porch, Patio, Screened
Parking
- Garage: Yes
- Attached garage: Yes
- Garage Spaces: 2
- Covered Spaces: 2
- Parking Features: Oversized, Workshop in Garage
Location
- Area: 32720 - Deland
- County: Volusia
- Development Name: 32720 - Deland
- Subdivision: N/A
- Driving Directions: Head NORTH on US-17 N/N Woodland Blvd, Turn left onto Glenwood Rd, turn right at 2 black mailboxes on dirt road and drive through gate. Property is on your right.
- Direction Faces: West
Community
- Community Name: 32720 - Deland
Heating & Cooling
- Cooling Type: Central Air
- Heating Type: Central
Utilities
- Sewer: Septic Tank
- Water: Public
- Utility Description: BB/HS Internet Available, Cable TV Available, Electricity Connected, Street Lights, Water Connected
Structural Information
- Exterior Const.: Concrete
- Roof: Shingle
- Windows: Blinds, Double Pane Windows
- Stories/Levels: One
- Square Feet: 1,506
- Sq. Ft. Source: Public Records
- Living Area: 1,506 Sq. Ft.
- Year Built: 2004
Additional Structures
- Other Structures: Barn(s), Shed(s)
Lot Features
- Lot Size (Acres): 3.1
- Lot Size (Sq. Ft.): 135,036
- Lot Size: 3.1
- Frontage: Deeded Easement
- Street/Road Desc.: Gravel
- Fencing (Description): Fenced
Financial Considerations
- Tax Amount: $6,209.34
- Tax Year: 2024
Disclosures and Reports
- Ownership: Fee Simple
- Special Conditions: None
- Legal Description: 29 16 30 S 8 CHS OF E 225 FT OF GOVT LOT 5 EXC S 180 FT MEAS E/L & INC S 102.59 FT MEAS ON W/L OF E 1/4 OF N 12 CHS OF GOVT LOT 5 PER OR 4294 PG 1947 PER OR 5481 PGS 0417-0418 PER UNREC D/C
- Flood Zone Info: X
- APN: 602900000361
- Property ID: 602900000361
Listed by Lively Real Estate
Sold by Exp Realty Llc

Get Pre-Approved Today
Schools
Schools serving 420 Glenwood Rd
School District:Volusia County School District
| Name | Grades | Distance |
|---|---|---|
Citrus Grove Elementary 729 Hazen Road, DeLand, FL 32720 | K-5 | 2.6 mi |
Deland High School 800 North Hill Avenue, DeLand, FL 32724 | 9-12 | 2.9 mi |
Deland Middle School 1400 Aquarius Avenue, DeLand, FL 32724 | 6-8 | 4.7 mi |
Disclaimer:
School attendance boundaries provided by ATTOM Data Solutions and are for reference only. Contact the school directly to verify enrollment eligibility.
Price & Sales History for 420 Glenwood Rd
Date
Details
Price
Change
Source
6/18/2026
Sold
$450,000
-1.96%
MLS
12/03/2025
Listed
$459,000
—
MLS
Disclaimer: Historical sales information is derived from public records provided by the county offices. Information is not guaranteed and should be independently verified.
420 Glenwood Road, Deland, FL 32720 (MLS# V4946063) is a Single Family property that was sold at $450,000 on June 18, 2026. Want to learn more about 420 Glenwood Road? Do you have questions about finding other Single Family real estate for sale in Deland? You can browse all Deland real estate or contact a Coldwell Banker agent to request more information.