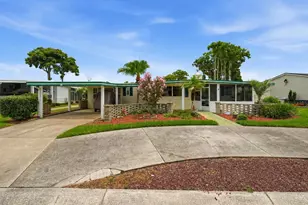
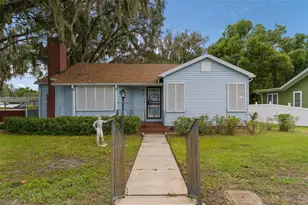
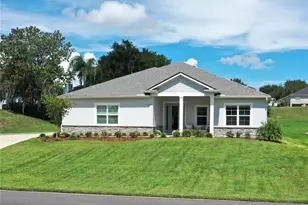
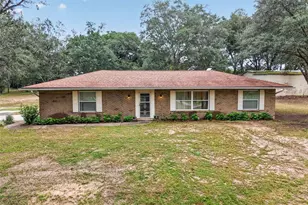
This is a carousel with tiles that activate property listing cards. Use the previous and next buttons to navigate.
1/1
$325,000
This is a carousel with tiles that activate property listing cards. Use the previous and next buttons to navigate.
1/1
Property Description
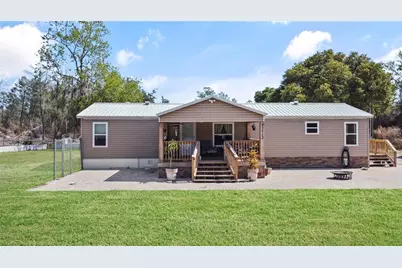
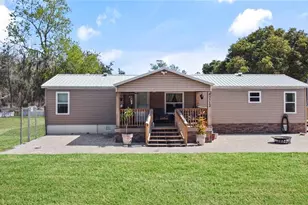
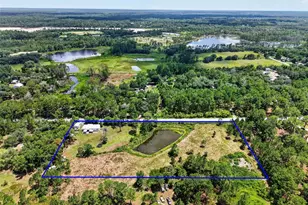
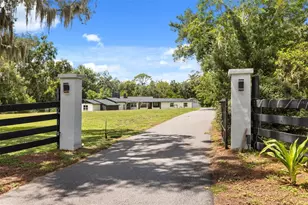
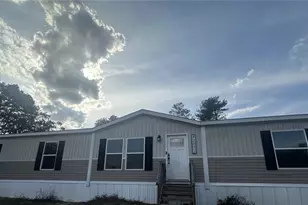
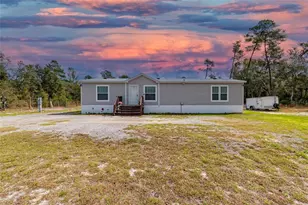
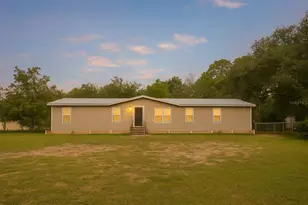
SELLER MOTIVATED!! Set on over 3.5 high-and-dry acres, this nearly fully cleared property offers the perfect blend of privacy, functionality, and modern comfort. Ideal for those with recreational vehicles, equipment, or a passion for farming and livestock, this versatile estate delivers the freedom of country living with convenient access to major roadways. The fully updated home has been thoughtfully renovated from top to bottom. Recent upgrades include a new metal roof, new windows, new electrical panel, new plumbing, new A/C system, recessed lighting, new knockdown texture, baseboards, and interior doors. The stunning kitchen features granite countertops, modern finishes, and flows seamlessly into the open-concept living area. Vaulted ceilings and abundant natural light enhance the spacious open and split floor plan. Both bathrooms have been completely renovated, with the primary suite offering a double vanity and a beautifully appointed walk-in shower. An interior laundry room adds everyday convenience. Outdoor features truly set this property apart. A 1,000-square-foot workshop includes a car lift and built-in office - perfect for mechanics, hobbyists, or business use. Two chicken houses are already in place, and the property operates on well and septic with no HOA, giving you flexibility and freedom. For added peace of mind, the home is equipped with a whole-home Olympian generator. Enjoy the serene setting from the brand-new decks at both the front and back of the home - perfect for relaxing or entertaining while overlooking your expansive acreage. This is a rare opportunity to own a move-in-ready home with room to grow, work, and play - all while enjoying privacy and convenience. Call today for your private showing!
Full Property Details
Full Property Details for 43512 Bear Lake Blvd
General
- Sold For: $325,000
- Taxes: $1,492 (2025)
- Status: Closed
- Type: Mobile Home
- Source: MidFloridaRegionalMLS
- MLS ID: O6386498
- Added to Site: 161 day(s) ago
Rental Information
- Min. Lease: No Minimum
Interior
- Number of Rooms: 3
- Interior Features: Ceiling Fan(s)
- Appliances: Cooktop, Range, Refrigerator
- Furnishings: Unfurnished
- Flooring: Engineered Hardwood
Rooms
Bathrooms
- Total Bathrooms: 2
- Full Bathrooms: 2
Bedrooms
- Total Bedrooms: 3
Other Rooms
- Laundry: Laundry Room
Exterior
- Exterior Features: Dog Run, Lighting
- Deck/Patio: Covered, Deck, Enclosed, Front Porch, Patio, Porch, Rear Porch, Screened, Side Porch
- Porch/Patio/Deck: Covered, Deck, Enclosed, Front Porch, Patio, Porch, Rear
Parking
- Garage: Yes
- Garage Spaces: 10
- Covered Spaces: 10
- Parking Features: RV Carport, RV Garage, RV Parking, Tandem, Workshop in Garage
Location
- Area: 32720 - Deland
- County: Lake
- Development Name: 32720 - Deland
- Subdivision: N/A
- Driving Directions: turn on lake mann and house will be on your right
- Direction Faces: West
Community
- Community Name: 32720 - Deland
Heating & Cooling
- Cooling Type: Central Air
- Heating Type: Central
Utilities
- Sewer: Public Sewer
- Water: Well
- Utility Description: BB/HS Internet Available, Cable TV Available, Electricity Available
Structural Information
- Architectural Info: Ranch
- Architectural Style: Ranch
- Exterior Const.: Vinyl Siding
- Roof: Metal
- Windows: Double Pane Windows
- Stories/Levels: One
- Square Feet: 1,296
- Sq. Ft. Source: Public Records
- Living Area: 1,296 Sq. Ft.
- Current Bldg. Use: Poultry, Hogs, Livestock
- Year Built: 1993
Manufactured Home
- Mobile Home Type: Double Wide
Additional Structures
- Other Structures: Shed(s), Storage, Workshop
Lot Features
- Lot Size (Acres): 3.64
- Lot Size (Sq. Ft.): 158,765
- Lot Size: 3.6447
- Street/Road Desc.: Dirt
Financial Considerations
- Tax Amount: $1,492.08
- Tax Year: 2025
Disclosures and Reports
- Ownership: Fee Simple
- Special Conditions: None
- Legal Description: S 1/2 OF S 1/4 OF SW 1/4 OF NE 1/4 LYING E OF BEAR LAKE BLVD ORB 3574 PG 324
- Flood Zone Info: X
- APN: 291729000100012200
- Property ID: 291729000100012200
Listed by Re/Max Town & Country Realty
Sold by Real Estate Firm Of Orlando

Get Pre-Approved Today
Schools
Schools serving 43512 Bear Lake Blvd
School District:Lake County School District
| Name | Grades | Distance |
|---|---|---|
Seminole Springs Elementary School 26200 West Huff Road, Eustis, FL 32736 | PK-5 | 10.4 mi |
Umatilla Middle School 305 East Lake Street, Umatilla, FL 32784 | 6-8 | 14.3 mi |
Umatilla High School 320 North Trowell Avenue, Umatilla, FL 32784 | 9-12 | 14.6 mi |
Disclaimer:
School attendance boundaries provided by ATTOM Data Solutions and are for reference only. Contact the school directly to verify enrollment eligibility.
Price & Sales History for 43512 Bear Lake Blvd
Date
Details
Price
Change
Source
6/29/2026
Sold
$325,000
-2.99%
MLS
5/08/2026
Price Reduced
$335,000
-2.9%
MLS
3/30/2026
Price Reduced
$345,000
-2.82%
MLS
3/21/2026
Price Reduced
$355,000
-1.11%
MLS
3/19/2026
Price Reduced
$359,000
-0.28%
MLS
3/09/2026
Price Reduced
$360,000
-4%
MLS
2/27/2026
Listed
$375,000
—
MLS
Disclaimer: Historical sales information is derived from public records provided by the county offices. Information is not guaranteed and should be independently verified.
43512 Bear Lake Boulevard, Deland, FL 32720 (MLS# O6386498) is a Mobile Home property that was sold at $325,000 on June 29, 2026. Want to learn more about 43512 Bear Lake Boulevard? Do you have questions about finding other Mobile Home real estate for sale in Deland? You can browse all Deland real estate or contact a Coldwell Banker agent to request more information.