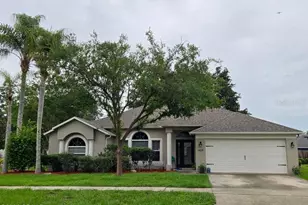
This is a carousel with tiles that activate property listing cards. Use the previous and next buttons to navigate.
1/33
$389,900 Just Listed
This is a carousel with tiles that activate property listing cards. Use the previous and next buttons to navigate.
1/33
Property Description
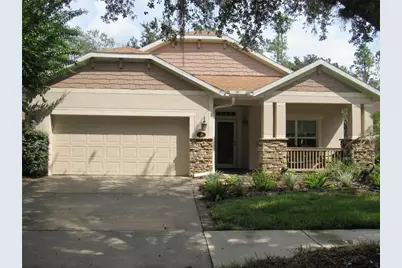
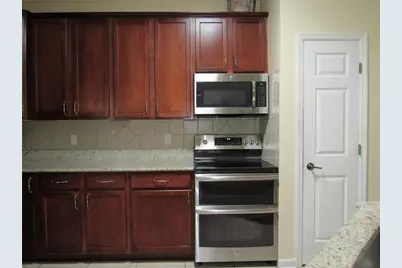
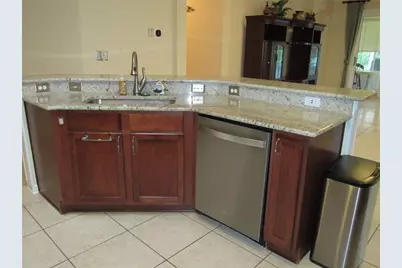
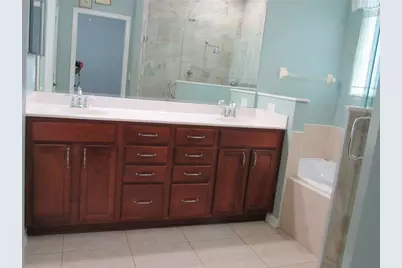
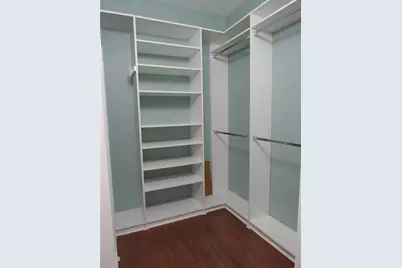
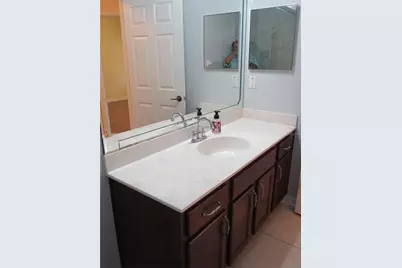
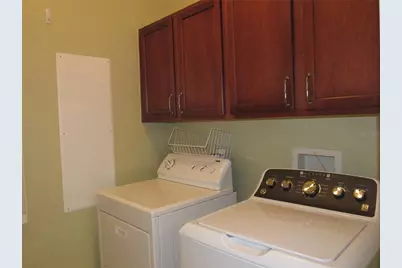
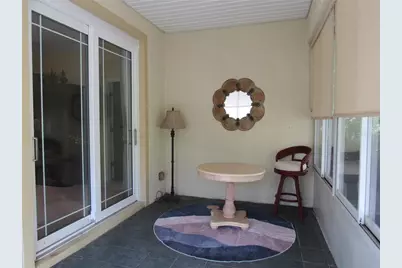
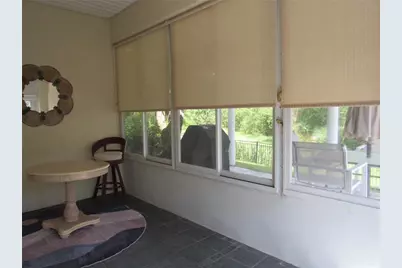
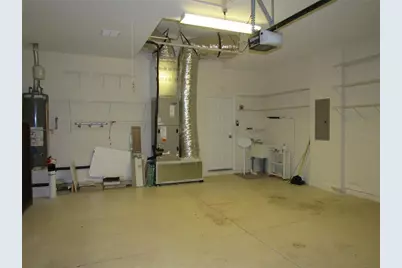
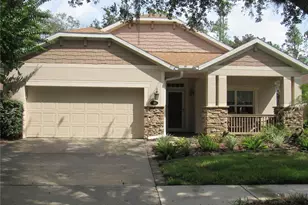
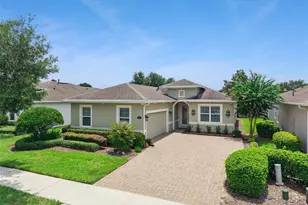
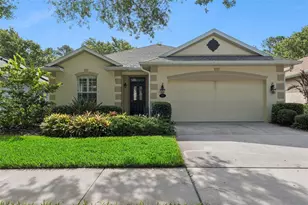
Craftsman Styling in Victoria Gardens 55 & Over Custom Home With All The Bells and Whistles Is Ready For Your Active Florida Lifestyle! The Home Features A 3/2/2 Split Floorplan, New Roof in 2023, New Hvac System With Ground Level Filter Access, Ceramic Tile in Traffic Areas and Laminant in Bedrooms, Water Softner, Upgrade Windows and Sliders, Crown Molding, 3 Skylights, Owned Alarms System, Open Floorplan With Kitchen, Dining and Living Room Combo, Kitchen Island With Breakfast Bar and Sink With Stone Counter Tops, Lots Of Counter Space and Stainless Steele Appliances, and Closet Pantry. Spacious Front Family Room Offers Extra Entertainment Space Or Perfect For Formal Dining Area. Primary Bedroom Has Trayed Ceilings and Large Walk in Closet With Built in Storage System. Primary Ensuite Bath Offers High Vanity With Dual Sinks, Walk in Shower, Garden Tub and Private Water Closet. Split Bedroom Floorplan Utilizes 2 Additional Bedrooms With Built in Closets, Ceiling Fans and Guest Bath With Walk in Shower. The Florida Room Is Located On East End Of Home With Adjacent 16X12 Covered Patio, All Overlooking Fenced Rear Yard With Decorative Fencing. Mature Landscaping & Full Irrigation System Using Reclaimed Water. The Oversize 2 Car Garage Leads To The Indoor Utility Room With Washer and Gas Dryer. Victoria Gardens Homeowner Association Provides Gated Security, Lawn Care, Base Internet, Pest Control & Reclaimed Water For Irrigation. The Clubhouse Features Numerous Ammenities To Support The Active Florida Lifestyle, Including A Resort Style Heated Pool and Spa, Tennis Courts, Pickle Ball Courts, Putting Green, Botchi Ball Courts, Full Gym, Multi Purpose Rooms, Resteraunt and Bar and Sooo Much More! All Centrally Located To Shopping, Medical and I-4 Access and Goldf Cart Use Approved. This Great Home and Lifestyle Are Waiting For You! See It Today! Listing Agent Is Related To Sellers.
Full Property Details
Full Property Details for 506 Heron Point Way
General
- Price: $389,900
- HOA FEE: $546/month
- HOA FEE FREQ.: Quarterly
- Taxes: $2,435 (2025)
- Status: Active
- Type: Single Family
- Source: MidFloridaRegionalMLS
- MLS ID: V4951147
- Updated: 9/8/2026
- Added to Site: 2 day(s) ago
Rental Information
- Min. Lease: 1-2 Years
Interior
- Number of Rooms: 12
- Interior Features: Ceiling Fan(s), Crown Molding, High Ceilings, Kitchen and Family Room Combination, Open Floorplan, Primary Bedroom Main Floor, Skylight(s), Solid Surface Counters, Solid Wood Cabinets, Split Bedroom, Thermostat, Tray Ceiling(s), Walk-In Closet(s), Window Treatments
- Appliances: Dishwasher, Disposal, Dryer, Microwave, Range, Refrigerator, Washer, Water Softener
- Furnishings: Unfurnished
- Flooring: Ceramic Tile, Laminate
Rooms
Bathrooms
- Total Bathrooms: 2
- Full Bathrooms: 2
Bedrooms
- Total Bedrooms: 3
Other Rooms
- Laundry: Gas Dryer Hookup, Inside, Laundry Room, Washer Hookup
Additional Information
- Shared Amenities: Cable TV, Clubhouse, Fitness Center, Gated, Pickleball Court(s), Pool, Recreation Facilities, Security, Spa/Hot Tub, Tennis Court(s)
Exterior
- Exterior Features: Irrigation System, Rain Gutters, Sliding Doors
- Deck/Patio: Covered, Front Porch, Patio, Rear Porch
- Porch/Patio/Deck: Covered, Front Porch, Patio, Rear Porch
Parking
- Garage: Yes
- Attached garage: Yes
- Garage Spaces: 2
- Covered Spaces: 2
- Parking Features: Garage Door Opener
Location
- Area: 32724 - Deland
- County: Volusia
- Development Name: 32724 - Deland
- Subdivision: VICTORIA PARK INCREMENT 02
- Driving Directions: ORANGE CAMP ROAD PROCEED EAST TURN RIGHT ON TO GARDEN CLUB DR. PROCEED PAST GATE TURN RIGHT ON HERON POINT WAY PROCEED TO 506 HERON POINT WAY.
- Direction Faces: West
School Information
- Elementary School: Freedom Elem
- Middle School: Deland Middle
- High School: Deland High
Community
- Community Name: 32724 - Deland
- Community Features: Association Recreation - Owned, Clubhouse, Fitness Center, Gated Community - Guard, Golf Carts OK, Irrigation-Reclaimed Water, Pool, Restaurant, Sidewalks, Tennis Court(s)
- Optional Amenities: Cable TV, Clubhouse, Fitness Center, Gated, Pickleball Court(s), Pool, Recreation Facilities, Security, Spa/
- Association: Yes
- Assoc. Name: CASTLE GROUP MELISSA GLEN
- Assoc. Fees Include: Cable TV, Community Pool, Internet, Maintenance Grounds, Pest Control, Pool Maintenance, Recreational Facilities, Security
- Adult Community: Yes
Heating & Cooling
- Cooling Type: Central Air
- Heating Type: Central, Electric
Utilities
- Sewer: Public Sewer
- Water: None
- Utility Description: Cable TV Available, Electricity Connected, Fire Hydrant, Sewer Connected, Sprinkler Recycled, Street Lights, Underground Utilities, Water Connected
Structural Information
- Architectural Info: Bungalow, Craftsman
- Architectural Style: Bungalow, Craftsman
- Exterior Const.: Block, Stucco
- Roof: Shingle
- Windows: Double Pane Windows, Thermal Windows
- Stories/Levels: One
- Square Feet: 1,862
- Sq. Ft. Source: Public Records
- Year Built: 2004
Lot Features
- Property View: Park/Greenbelt, Trees/Woods
- Lot Size (Acres): 0.15
- Lot Size (Sq. Ft.): 6,597
- Lot Size: 6597
- Frontage: Street Paved
- Street/Road Desc.: Paved, Asphalt
- Fencing (Description): Fenced
Financial Considerations
- Association Fee: $1,639
- Assoc Fee Freq.: Quarterly
- Assoc Fee Desc.: Required
- Tax Amount: $2,435.43
- Tax Year: 2025
Disclosures and Reports
- Ownership: Fee Simple
- Special Conditions: None
- Legal Description: LOT 194 VICTORIA PARK INCREMENT TWO NORTHEAST MB 50 PGS 111-114 INC PER OR 5416 PG 2445 PER OR 5451 PG 1357 PER OR 7525 PG 4278
- Flood Zone Info: X
- APN: 702515001940
- Property ID: 702515001940
Listed by Beach Life Realty

Get Pre-Approved Today
Schools
Schools serving 506 Heron Point Way
School District:Volusia County School District
| Name | Grades | Distance |
|---|---|---|
Freedom Elementary School, DeLand, FL 1395 South Blue Lake Avenue, DeLand, FL 32724 | PK-5 | 1.1 mi |
Deland High School 800 North Hill Avenue, DeLand, FL 32724 | 9-12 | 4 mi |
Deland Middle School 1400 Aquarius Avenue, DeLand, FL 32724 | 6-8 | 2.8 mi |
Disclaimer:
School attendance boundaries provided by ATTOM Data Solutions and are for reference only. Contact the school directly to verify enrollment eligibility.
Price & Sales History for 506 Heron Point Way
Date
Details
Price
Change
Source
9/07/2026
Listed
$389,900
41.78%
MLS
3/26/2018
Sold
$275,000
—
Public Record
Disclaimer: Historical sales information is derived from public records provided by the county offices. Information is not guaranteed and should be independently verified.
Tax History
Tax History for 506 Heron Point Way
Year
Property Taxes
Change
Tax Assessment
Change
2025
$2,435
2%
$181,651
3%
2024
$2,377
—
$176,876
3%
2024
$2,377
2%
$171,892
3%
2023
$2,327
-1%
$166,886
6%
2021
$2,349
3%
$157,306
-3%
2022
$2,276
-3%
$162,025
4%
2021
$2,349
-50%
$155,134
-28%
2019
$4,669
100%
$216,261
48%
2018
$2,331
-1%
$146,559
2%
2017
$2,344
4%
$143,545
2%
2016
$2,252
-2%
$140,593
1%
2015
$2,306
-1%
$139,616
1%
2014
$2,332
—
$138,508
2%
2013
$2,341
—
$136,461
—
Disclaimer: Historical tax information is derived from public records provided by the county offices. Information is not guaranteed and should be independently verified.
Estimate the Cost
Estimate the Cost for 506 Heron Point Way
506 Heron Point Way, Deland, FL 32724 (MLS# V4951147) is a Single Family property with 3 bedrooms and 2 full bathrooms. 506 Heron Point Way is currently listed for $389,900 and was received on September 07, 2026. Want to learn more about 506 Heron Point Way? Do you have questions about finding other Single Family real estate for sale in Deland? You can browse all Deland real estate or contact a Coldwell Banker agent to request more information.