This is a carousel with tiles that activate property listing cards. Use the previous and next buttons to navigate.
1/1
$459,000
This is a carousel with tiles that activate property listing cards. Use the previous and next buttons to navigate.
1/1
Property Description
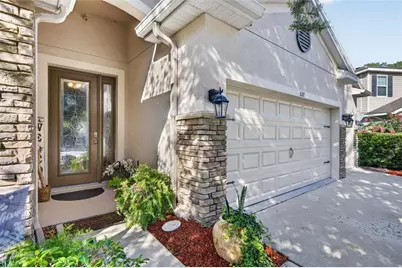
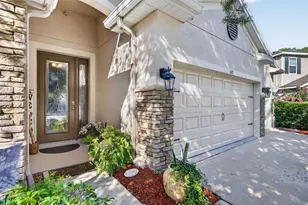
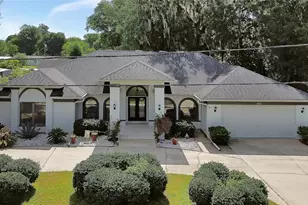
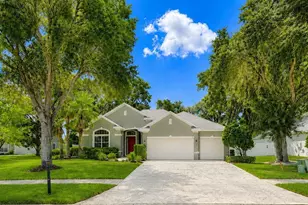
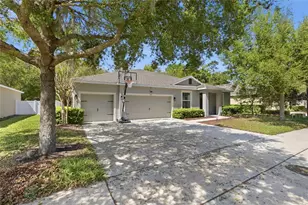
Welcome HOME to this stunning Destin model gracefully nestled on an oversized cul de sac homesite in the highly coveted Wellington Woods community. Surrounded by pleasurable mature landscaping and boasting exceptional curb appeal, this lovely residence offers an enchanting blend of sophistication, comfort, and timeless beauty. Freshly painted exterior enhances its already impressive appeal. Boasting 3,235 TOTAL square feet, including 2,440 heated square feet of luminous, thoughtfully designed living space, this remarkable home welcomes you. From the moment you step through the lovely foyer, you'll appreciate the home's soaring nearly 9'5 foot ceilings, abundant natural light, upgraded light fixtures. An open and airy design that creates an inviting and harmonious atmosphere throughout. Recently received all new fresh paint adding to the home's move-in ready feel. Perfect for both everyday living and entertaining, the expansive great room seamlessly flows into the dining area, charming dinette, and chef-inspired kitchen creating the perfect setting for memorable gatherings and everyday enjoyment. At the heart of the home is the beautifully appointed kitchen featuring glass backsplash, granite countertops, a large center island overlooking the great room, stainless steel appliances, new microwave, new dishwasher, GAS STOVE and DOUBLE OVEN-- chefs dream! 42 inch cabinetry with crown molding and a nicely sized walk-in pantry with built in shelving. Retreat the luxurious primary suite, highlighted by the elegant tray ceiling, spacious 16' x 14' layout, two closets; one walk-in with built ins, and a spa-inspired ensuite bathroom complete with separate vanities, a relaxing garden tub, oversized walk-in shower, and a private water closet. Through the custom made 9 foot barn door are two additional spacious well proportioned bedrooms sharing an accessible bathroom with step in shower, grab bars, teak shower seat, and raised toilet. This provides excellent convenience for any guests, family or friends. Situated on the opposite side of the house from the other bedrooms is currently being used as a quiet, private office. Step outside to the delightful screened lanai with lush greenery and picturesque trees create a peaceful backdrop for your morning coffee or a relaxing evening with your favorite book. The serene outdoor setting offers a wonderful extension of the home's inviting living spaces. Throughout the residence, elegant ceramic tile flooring, a dedicated interior laundry room featuring added cabinetry, and an oversized three-car garage seamlessly combine style, practicality, and convenience. Offering the perfect blend of comfort, elegance and functionality, this exceptional Wellington Woods residence is perfectly suited for today's lifestyle and is ready to welcome its fortunate new owners home. Security system stays, transferable termite bond, HOME WARRANTY INCLUDED - You have convenience and peace of mind! The location offers unparalleled convenience, with nearby access to major highways, Min's from i4! Local colleges, medical facilities, shopping & dining areas situated in the heart of Volusia County. Residents enjoy proximity to all Disney Parks, Daytona, Orlando or Sanford Airport and the beach! This home is a perfect blend of charm, comfort, & convenience, offering a rare chance to create lasting memories in a cherished community. Don't let this opportunity pass you by-schedule your private showing!
Full Property Details
Full Property Details for 627 Meadow Sage Dr
General
- Sold For: $459,000
- HOA FEE: $63/month
- HOA FEE FREQ.: Quarterly
- Taxes: $5,212 (2025)
- Status: Closed
- Type: Single Family
- Source: MidFloridaRegionalMLS
- MLS ID: O6418539
- Added to Site: 47 day(s) ago
Rental Information
- Min. Lease: 1-2 Years
Interior
- Number of Rooms: 11
- Interior Features: Ceiling Fan(s), Crown Molding, Eating Space In Kitchen, High Ceilings, In Wall Pest System, Kitchen and Family Room Combination, Living Room/Dining Room Combo, Open Floorplan, Pest Guard System, Primary Bedroom Main Floor, Solid Surface Counters, Split Bedroom, Thermostat, Tray Ceiling(s), Walk-In Closet(s)
- Appliances: Dishwasher, Disposal, Gas Water Heater, Microwave, Range, Refrigerator
- Furnishings: Unfurnished
- Flooring: Carpet, Ceramic Tile
Rooms
Bathrooms
- Total Bathrooms: 3
- Full Bathrooms: 3
Bedrooms
- Total Bedrooms: 4
Other Rooms
- Laundry: Electric Dryer Hookup, Inside, Laundry Room, Washer Hookup
Additional Information
- Security/Safety: Closed Circuit Camera(s), Fire Alarm, Security System, Security System Owned, Smoke Detector(s)
Exterior
- Exterior Features: Irrigation System, Private Entrance, Private Mailbox, Private Yard, Rain Gutters
- Deck/Patio: Covered, Enclosed, Patio, Screened
- Porch/Patio/Deck: Covered, Enclosed, Patio, Screened
Parking
- Garage: Yes
- Attached garage: Yes
- Garage Spaces: 3
- Covered Spaces: 3
- Parking Features: Driveway, Garage Door Opener, Guest, Oversized
Location
- Area: 32724 - Deland
- County: Volusia
- Development Name: 32724 - Deland
- Subdivision: WELLINGTON WOODS
- Driving Directions: I4 east into Volusia County. Exit 116, Lake Helen/Deland. Keep right at the fork to to on W. Main St, it becomes Orange Camp Rd. After 2.7 miles, turn left onto Wellington Wood Ave. At the traffic circle, turn right onto Holly Oak Blvd, right onto Meadow Sage Dr and left onto Morgan Wood Dr, hope on the left corner of the Cul De Sac. 627 Meadow Sage. Please use your GPS. The area can be confusing with the round abouts.
- Direction Faces: Northeast
School Information
- Elementary School: Freedom Elem
- Middle School: Deland Middle
- High School: Deltona High
Community
- Community Name: 32724 - Deland
- Community Features: Deed Restrictions, Irrigation-Reclaimed Water, Sidewalks
- Association: Yes
- Assoc. Name: SpecialtyManagment/Glen Westberry
- Pet Restrictions: Verify any and all pet restrictions with the city, county or state as applicable.
Heating & Cooling
- Cooling Type: Central Air
- Heating Type: Central
Utilities
- Sewer: Public Sewer
- Water: Public
- Utility Description: BB/HS Internet Available, Cable TV Available, Cable Connected, Electricity Available, Electricity Connected, Public, Sewer Connected, Sprinkler Recycled, Street Lights, Underground Utilities, Water Connected
Structural Information
- Architectural Info: Florida, Traditional
- Architectural Style: Florida, Traditional
- Exterior Const.: Block, Stucco
- Roof: Shingle
- Common Walls: Corner Unit
- Windows: Blinds
- Stories/Levels: One
- Square Feet: 2,440
- Sq. Ft. Source: Public Records
- Living Area: 2,440 Sq. Ft.
- Year Built: 2014
Lot Features
- Property View: Trees/Woods
- Lot Size (Acres): 0.29
- Lot Size (Sq. Ft.): 12,816
- Lot Size: 12816
- Lot Dimensions: 89 x 144
- Frontage: Street Paved
- Street/Road Desc.: Paved, Asphalt
- Fencing (Description): Vinyl
Green Features
- Energy Efficient: Appliances, HVAC, Thermostat
- Energy Generation: Wind
- Indoor Air Quality: HVAC UV/Elec. Filtration, Ventilation
- Water Conservation: Irrigation-Reclaimed Water
Financial Considerations
- Association Fee: $190
- Assoc Fee Freq.: Quarterly
- Assoc Fee Desc.: Required
- Tax Amount: $5,212.75
- Tax Year: 2025
Disclosures and Reports
- Ownership: Fee Simple
- Special Conditions: None
- Legal Description: LOT 79 WELLINGTON WOODS MB 54 PGS 153-163 INC PER OR 6526 PG 2281 PER OR 6736 PG 4870 PER OR 6736 PG 4875 PER OR 7151 PG 4145 PER OR 7152 PG 0609 PER OR 7196 PGS 2104-2106 INC PER OR 7341 PGS 2113-2114 PER OR 8074 PG 2286
- Flood Zone Info: X
- APN: 33173010000790
- Property ID: 33173010000790
Listed by United Real Estate Preferred
Sold by Park Place Realty Associates

Get Pre-Approved Today
Schools
Schools serving 627 Meadow Sage Dr
School District:Volusia County School District
| Name | Grades | Distance |
|---|---|---|
Freedom Elementary School, DeLand, FL 1395 South Blue Lake Avenue, DeLand, FL 32724 | PK-5 | 1.8 mi |
Deland High School 800 North Hill Avenue, DeLand, FL 32724 | 9-12 | 4.3 mi |
Deland Middle School 1400 Aquarius Avenue, DeLand, FL 32724 | 6-8 | 1.9 mi |
Disclaimer:
School attendance boundaries provided by ATTOM Data Solutions and are for reference only. Contact the school directly to verify enrollment eligibility.
Price & Sales History for 627 Meadow Sage Dr
Date
Details
Price
Change
Source
8/10/2026
Sold
$459,000
-2.34%
MLS
6/26/2026
Listed
$469,987
—
MLS
Disclaimer: Historical sales information is derived from public records provided by the county offices. Information is not guaranteed and should be independently verified.
Home Warranty : Included
627 Meadow Sage Drive, Deland, FL 32724 (MLS# O6418539) is a Single Family property that was sold at $459,000 on August 10, 2026. Want to learn more about 627 Meadow Sage Drive? Do you have questions about finding other Single Family real estate for sale in Deland? You can browse all Deland real estate or contact a Coldwell Banker agent to request more information.