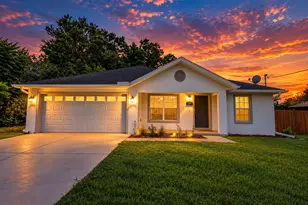
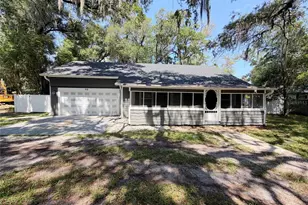
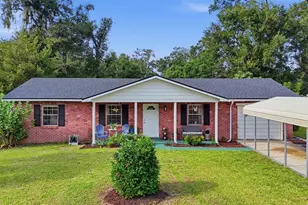
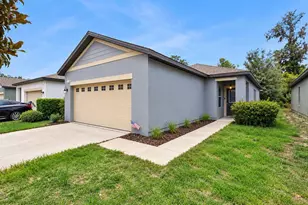
This is a carousel with tiles that activate property listing cards. Use the previous and next buttons to navigate.
1/26
$284,000 Just Listed
This is a carousel with tiles that activate property listing cards. Use the previous and next buttons to navigate.
1/26
Property Description
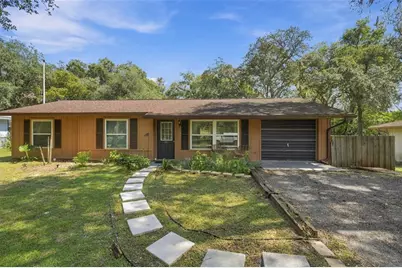
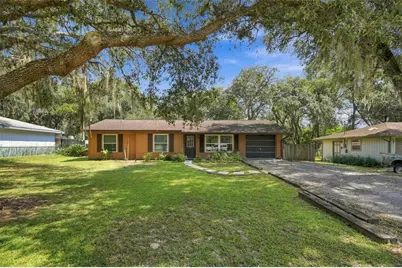
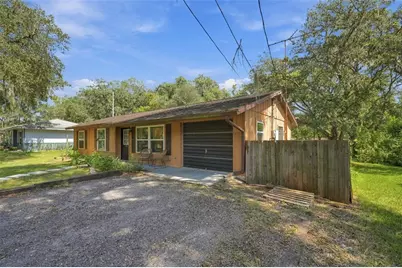
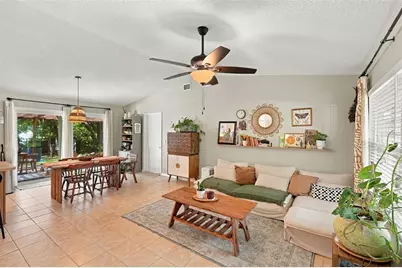
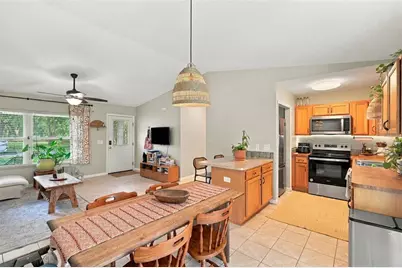
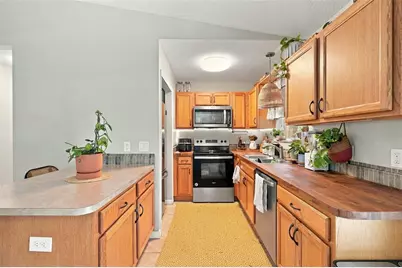
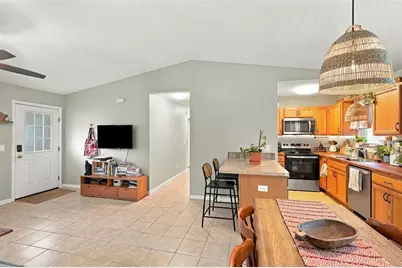
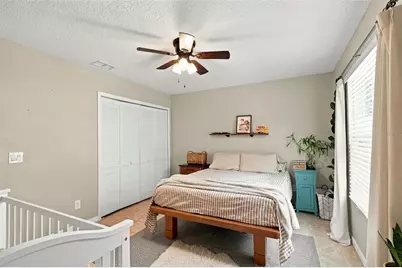
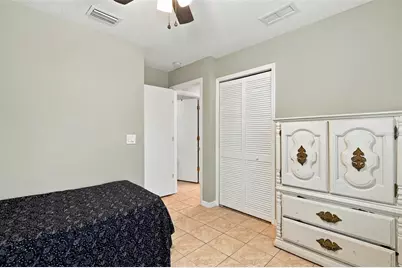
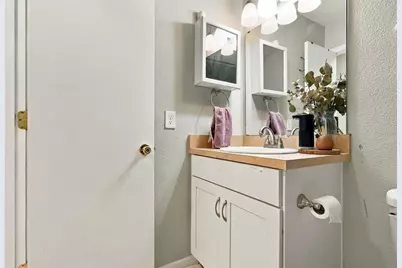
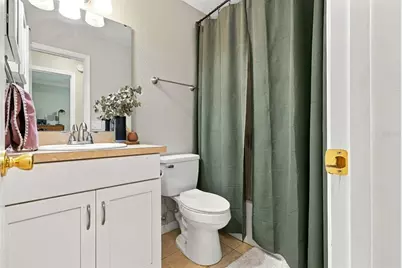
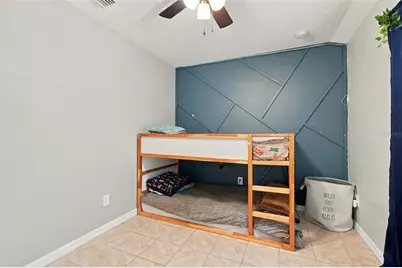
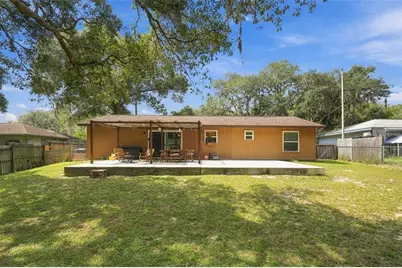
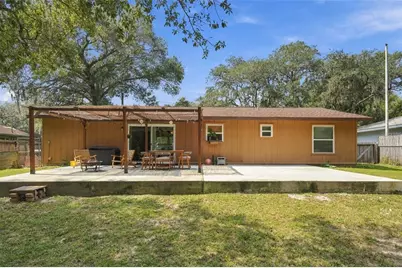
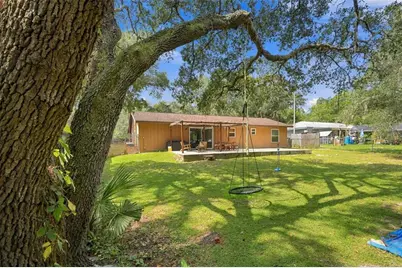
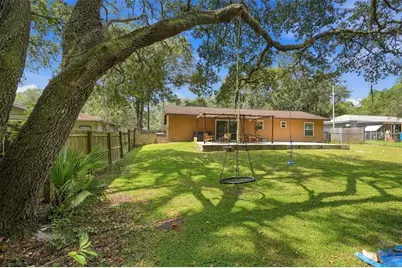
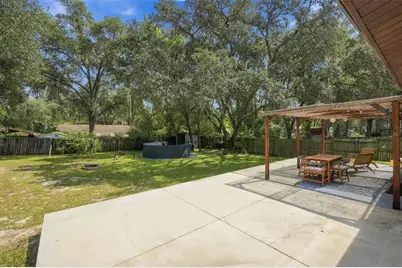
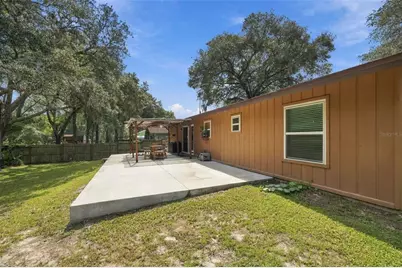
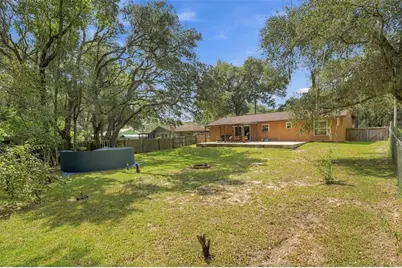
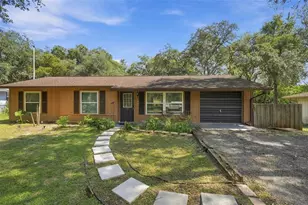
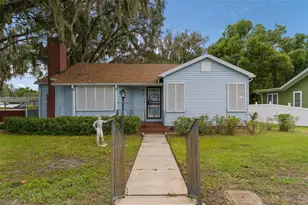
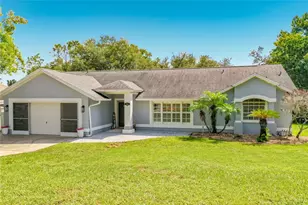
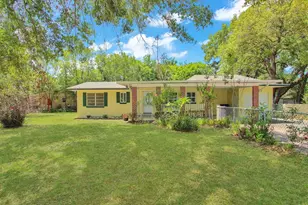
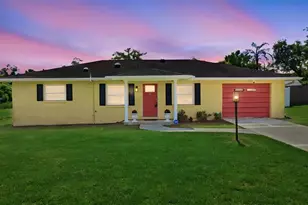
This 3-bedroom, 2-bath ranch style home sits on a quarter-acre, fully fenced lot shaded by mature oak trees, where you'll hear the sounds of birds and nature that create a relaxing backdrop, just west of Downtown DeLand, with convenient access to everything nearby. Inside tile flooring throughout that walks right into the open floor layout. The kitchen features stainless steel appliances, solid wood cabinets and a pantry, while sliding glass doors off the dining room bring in natural light and open to the backyard. Outside, enjoy the patio, fire pit and storage shed, with plenty of space to garden, entertain or simply unwind.. The primary suite includes an en-suite bath with a walk-in shower. Updates include the roof, HVAC, water heater and electrical panel in 2020, along with PEX plumbing installed in 2020. An attached 1-car garage, wide driveway and no HOA add to the convenience. Just minutes from Downtown DeLand, Stetson University, US-17/92 and SR-44, this home brings together a quiet setting, useful updates and everyday convenience. Schedule your tour today!
Full Property Details
Full Property Details for 637 Pratt St
General
- Price: $284,000
- Taxes: $3,891 (2025)
- Status: Active
- Type: Single Family
- Source: MidFloridaRegionalMLS
- MLS ID: O6446299
- Updated: 10/2/2026
- Added to Site: 1 day(s) ago
Rental Information
- Min. Lease: No Minimum
Interior
- Number of Rooms: 6
- Interior Features: Ceiling Fan(s), High Ceilings, Living Room/Dining Room Combo, Primary Bedroom Main Floor, Solid Wood Cabinets, Thermostat
- Appliances: Dishwasher, Microwave, Range, Refrigerator
- Furnishings: Unfurnished
- Flooring: Ceramic Tile
Rooms
Bathrooms
- Total Bathrooms: 2
- Full Bathrooms: 2
Bedrooms
- Total Bedrooms: 3
Other Rooms
- Laundry: In Garage, Washer Hookup
Additional Information
- Pool: Yes
- Private Pool: Yes
- Pool Description: Above Ground
Exterior
- Exterior Features: Rain Gutters, Sliding Doors
- Deck/Patio: Deck, Patio
- Porch/Patio/Deck: Deck, Patio
Parking
- Garage: Yes
- Attached garage: Yes
- Garage Spaces: 1
- Covered Spaces: 1
- Parking Features: Driveway
Location
- Area: 32720 - Deland
- County: Volusia
- Development Name: 32720 - Deland
- Subdivision: SPRING GARDEN HIGHLANDS
- Driving Directions: From Downtown DeLand, head west on W Euclid Ave to S Spring Garden Ave (SR-15A). Turn left (south) onto Spring Garden Ave, then turn right (west) onto W Winnemissett Ave. Turn right (north) onto Pratt St (unpaved road). Home will be on the right.
- Direction Faces: West
School Information
- Elementary School: Woodward Avenue Elem-VO
- Middle School: Southwestern Middle
- High School: Deland High
Community
- Community Name: 32720 - Deland
Heating & Cooling
- Cooling Type: Central Air
- Heating Type: Central
Utilities
- Sewer: Septic Tank
- Water: Well
- Utility Description: Cable TV Available, Electricity Connected, Street Lights
Structural Information
- Architectural Info: Ranch
- Architectural Style: Ranch
- Exterior Const.: Wood Frame, Wood Siding
- Roof: Shingle
- Stories/Levels: One
- Square Feet: 1,021
- Sq. Ft. Source: Public Records
- Year Built: 1986
Additional Structures
- Other Structures: Shed(s)
Lot Features
- Lot Size (Acres): 0.25
- Lot Size (Sq. Ft.): 10,875
- Lot Size: 10875
- Lot Dimensions: 75 x 145
- Frontage: Street Dead-End, Street Unpaved
- Street/Road Desc.: Unimproved, Dirt
- Fencing (Description): Chain Link, Wood
Financial Considerations
- Tax Amount: $3,891.9
- Tax Year: 2025
Disclosures and Reports
- Ownership: Fee Simple
- Special Conditions: None
- Legal Description: 18-17-30 LOTS 17 TO 19 INC BLK B SPRING GARDEN HIGHLANDS MB 11 PG 13 PER OR 3932 PGS 2288-2289 PER OR 6097 PG 1873 PER OR 6422 PG 0735 PER OR 7131 PGS 0162-0163 PER OR 8028 PG 0757 PER OR 8345 PG 0865 PER OR 8702 PG 4193
- Flood Zone Info: X
- APN: 701820020170
- Property ID: 701820020170
- Block/Lot/Section: B
Listed by Epique Realty Inc.

Get Pre-Approved Today
Schools
Schools serving 637 Pratt St
School District:Volusia County School District
| Name | Grades | Distance |
|---|---|---|
Woodward Avenue Elementary School 1201 South Woodward Avenue, DeLand, FL 32720 | PK-5 | 0.7 mi |
Deland High School 800 North Hill Avenue, DeLand, FL 32724 | 9-12 | 2.9 mi |
Southwestern Middle School 605 West New Hampshire Avenue, DeLand, FL 32720 | 6-8 | 1.1 mi |
Disclaimer:
School attendance boundaries provided by ATTOM Data Solutions and are for reference only. Contact the school directly to verify enrollment eligibility.
Price & Sales History for 637 Pratt St
Date
Details
Price
Change
Source
10/01/2026
Listed
$284,000
3.31%
MLS
4/18/2025
Sold
$274,900
—
Public Record
Disclaimer: Historical sales information is derived from public records provided by the county offices. Information is not guaranteed and should be independently verified.
Tax History
Tax History for 637 Pratt St
Year
Property Taxes
Change
Tax Assessment
Change
2025
$4,257
8%
$201,503
—
2024
$3,952
6%
$201,966
6%
2023
$3,736
307%
$189,771
182%
2021
$917
-73%
$67,341
-59%
2022
$3,345
265%
$165,221
149%
2021
$917
-2%
$66,411
2%
2019
$935
1%
$64,918
2%
2018
$928
1%
$63,708
2%
2017
$916
4%
$62,398
2%
2016
$880
-51%
$61,115
-13%
2015
$1,791
11%
$70,278
18%
2014
$1,619
—
$59,650
2%
2013
$1,615
—
$58,211
—
Disclaimer: Historical tax information is derived from public records provided by the county offices. Information is not guaranteed and should be independently verified.
Estimate the Cost
Estimate the Cost for 637 Pratt St
637 Pratt Street, Deland, FL 32720 (MLS# O6446299) is a Single Family property with 3 bedrooms and 2 full bathrooms. 637 Pratt Street is currently listed for $284,000 and was received on October 01, 2026. Want to learn more about 637 Pratt Street? Do you have questions about finding other Single Family real estate for sale in Deland? You can browse all Deland real estate or contact a Coldwell Banker agent to request more information.