This is a carousel with tiles that activate property listing cards. Use the previous and next buttons to navigate.
1/39
$469,990 Just Listed
This is a carousel with tiles that activate property listing cards. Use the previous and next buttons to navigate.
1/39
Property Description
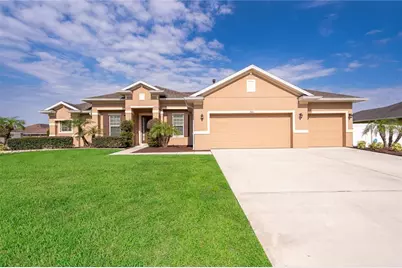
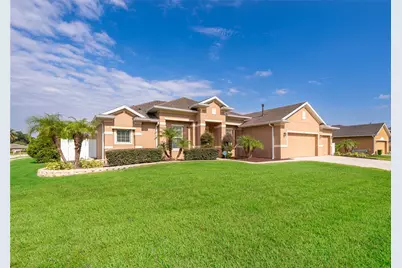
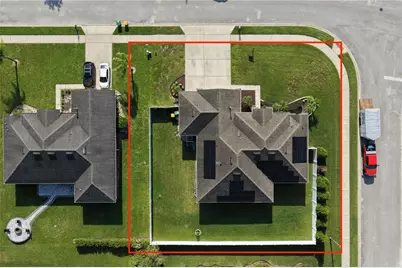
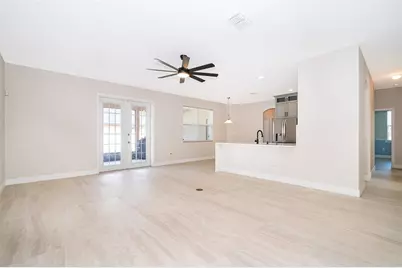
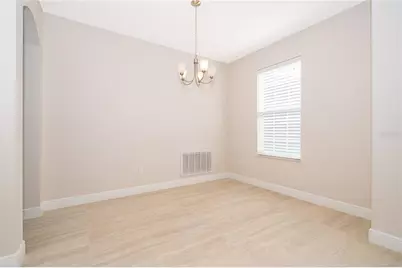
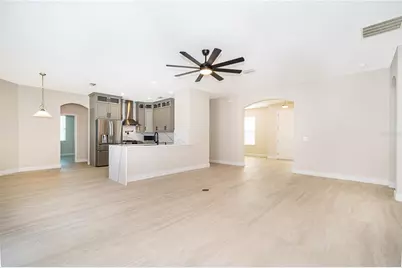
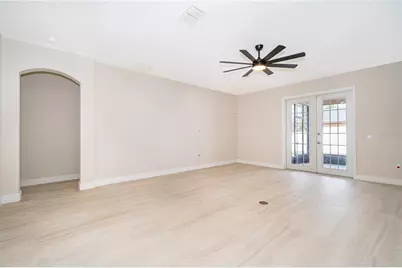
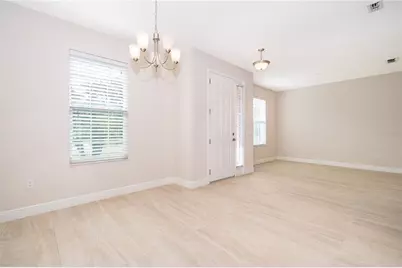
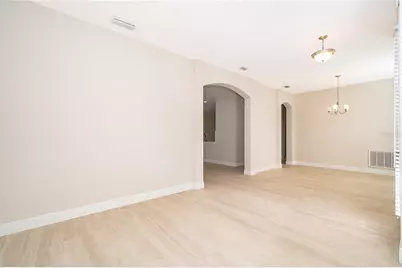
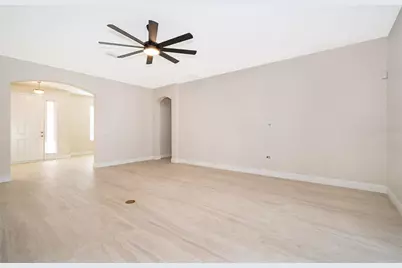
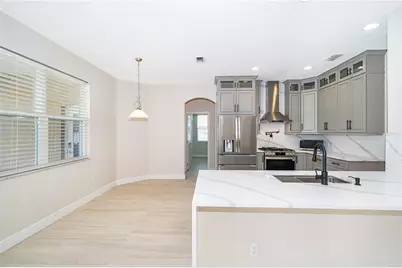
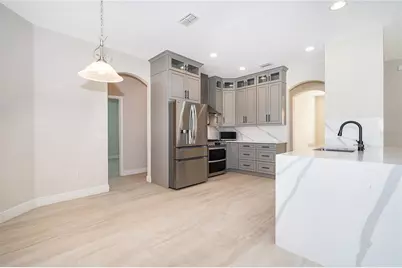
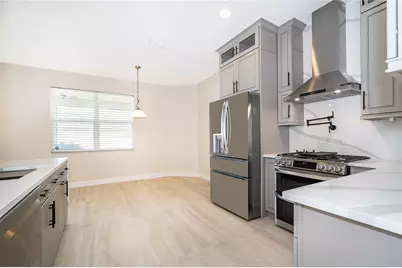
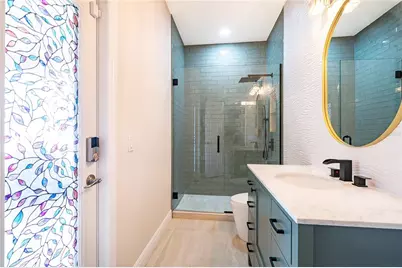
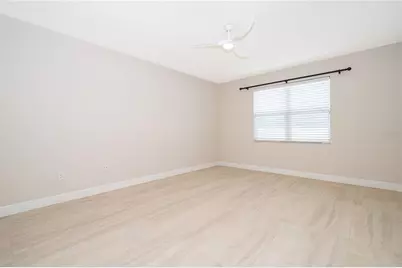
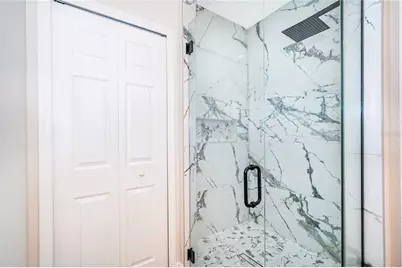
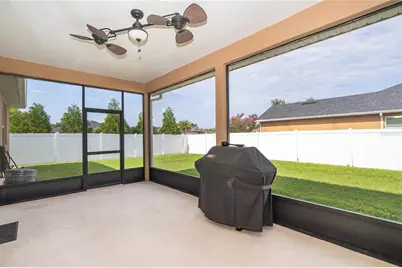
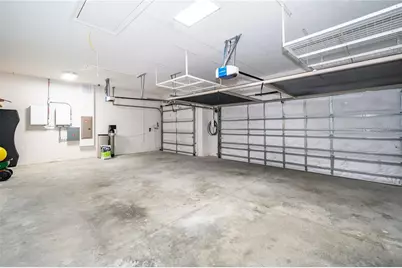
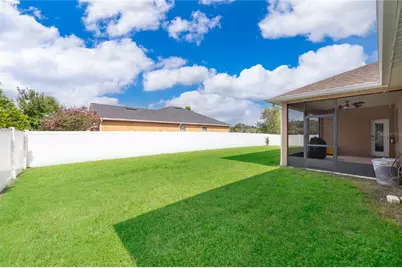
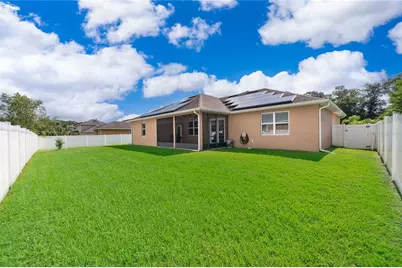
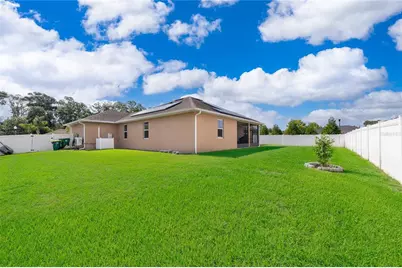
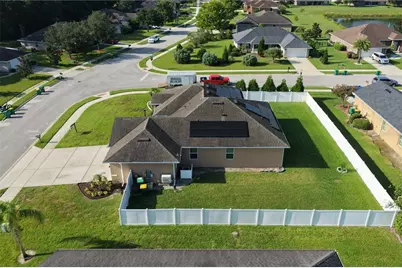
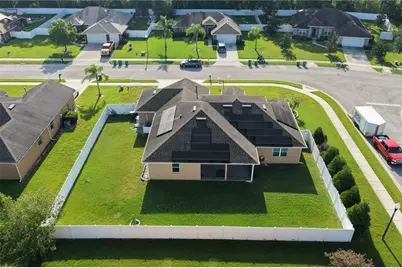
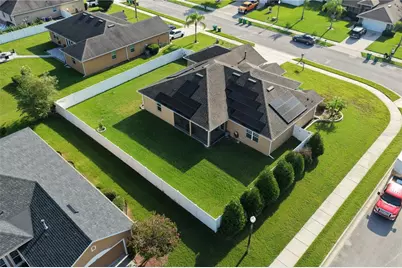
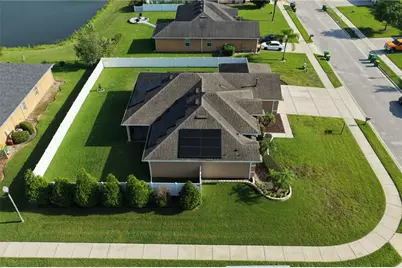
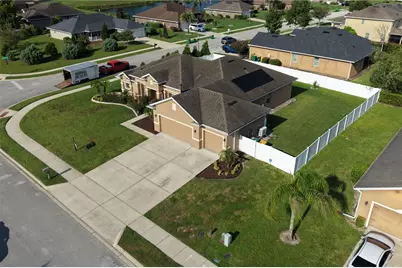
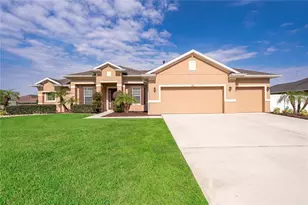
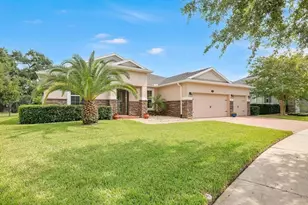
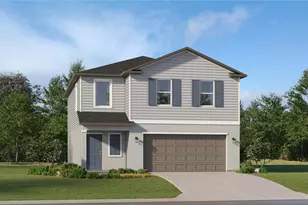
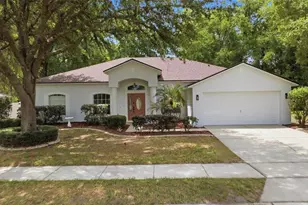
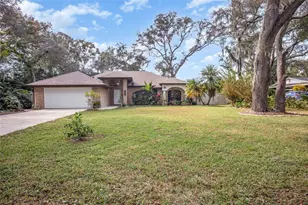
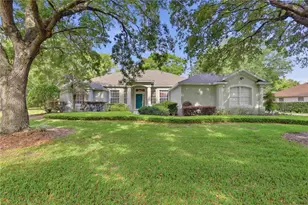
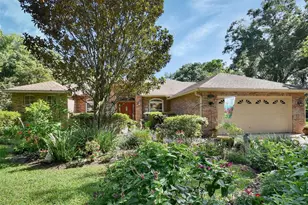
Welcome to this beautifully remodeled 4-bedroom, 2-bathroom home offering the perfect blend of modern design, energy efficiency, and everyday comfort. Situated on a premium 0.32-acre corner lot, larger than many comparable homes in the subdivision, this property provides added privacy, enhanced curb appeal, and generous outdoor space. Inside, you'll find a spacious layout featuring a formal living room, formal dining room, and an open-concept kitchen designed to impress. The stunning kitchen has been completely renovated with elegant Calacatta quartz countertops, full-height beige cabinetry extending to the ceiling, modern finishes, a convenient pot filler, brand-new stainless steel appliances, a gas stove, and natural gas service offering both efficiency and performance for everyday living. Both bathrooms have also been fully renovated with stylish, contemporary finishes that complement the home's modern design. Completed in 2026, the full interior remodel showcases high-end finishes throughout, including beautiful Napoli Sand Matte Italian porcelain tile flooring throughout the home, creating a seamless and elegant look. Fresh exterior paint enhances the home's exceptional curb appeal, while a high-efficiency SEER 20 HVAC system, installed in 2025, provides year-round comfort and energy savings. This home is loaded with premium features, including fully owned Tesla solar panels that are paid in full and will transfer free and clear at closing. The solar system consistently overproduces electricity, resulting in virtually zero energy costs. Electric vehicle owners will appreciate the dedicated Tesla charger already installed. The spacious 3-car garage offers outstanding functionality with a dedicated Tesla charger, built-in ceiling storage racks, and a garage screener, providing additional storage and a comfortable, versatile workspace. Step outside to a fully fenced backyard with plenty of room to entertain, play, or create your dream outdoor oasis. The oversized corner lot offers more space and privacy than many neighboring properties, making it a rare find in the community. Located in Fern Garden Estates, a well-maintained HOA community, you'll enjoy a peaceful neighborhood atmosphere with convenient access to everything DeLand has. Historic Downtown DeLand is less than 3 miles away and features charming boutiques, local restaurants, year-round cultural events, and a vibrant small-town atmosphere. Stetson University is just 10 minutes away, while the SunRail station is only 5 minutes from the home, making commuting simple. Everyday conveniences are just around the corner, including AdventHealth DeLand less than 2 miles away and Publix approximately 3 miles from the property. Parks, shopping, dining, and major roadways are all within easy reach, offering the perfect combination of comfort, convenience, and lifestyle. This move-in-ready home combines luxury finishes, cutting-edge energy efficiency, premium upgrades, and exceptional outdoor living on a desirable oversized corner lot. Offering style, comfort, and significant long-term utility savings, this is a rare opportunity you won't want to miss. Schedule your showing today!
Full Property Details
Full Property Details for 700 Elkhorn Fern Ln
General
- Price: $469,990
- HOA FEE: $68/month
- Taxes: $3,343 (2025)
- Status: Active
- Type: Single Family
- Source: MidFloridaRegionalMLS
- MLS ID: O6422115
- Updated: 7/26/2026
- Added to Site: 1 day(s) ago
Rental Information
- Min. Lease: 8-12 Months
Interior
- Number of Rooms: 7
- Interior Features: Ceiling Fan(s), Thermostat, Walk-In Closet(s)
- Appliances: Built-In Oven, Dishwasher, Dryer, Microwave, Range, Refrigerator, Washer
- Furnishings: Unfurnished
- Flooring: Porcelain Tile
Rooms
Bathrooms
- Total Bathrooms: 2
- Full Bathrooms: 2
Bedrooms
- Total Bedrooms: 4
Other Rooms
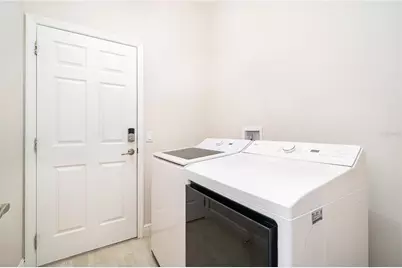
- Laundry: Laundry Room
Exterior
- Exterior Features: Irrigation System, Sidewalk
Parking
- Garage: Yes
- Attached garage: Yes
- Garage Spaces: 3
- Covered Spaces: 3
Location
- Area: 32720 - Deland
- County: Volusia
- Development Name: 32720 - Deland
- Subdivision: FERN GARDEN ESTATES
- Driving Directions: Take Spring Garden Ave NORTH Turn LEFT onto W. Minnesota Ave Turn RIGHT onto Curly Fern Ln Turn RIGHT onto Elkhorn Fern Ln. House will be on the corner of Elkhorn Fern Ln & Brittle Fern Ave.
- Direction Faces: Northeast
School Information
- Elementary School: Citrus Grove Elementary
- Middle School: Southwestern Middle
- High School: Deland High
Community
- Community Name: 32720 - Deland
- Community Features: Sidewalks
- Association: Yes
- Assoc. Name: Sentry Management
- Pet Restrictions: Buyer or Buyer's Agent must Verify the information with HOA.
Heating & Cooling
- Cooling Type: Central Air
- Heating Type: Central, Electric
Utilities
- Sewer: Public Sewer
- Water: Public
- Utility Description: Public
Structural Information
- Exterior Const.: Block, Stucco
- Roof: Shingle
- Stories/Levels: One
- Square Feet: 2,214
- Sq. Ft. Source: Public Records
- Year Built: 2015
Lot Features
- Lot Size (Acres): 0.32
- Lot Size (Sq. Ft.): 13,800
- Lot Size: 13800
- Lot Dimensions: 115 x 120
- Street/Road Desc.: Asphalt
Financial Considerations
- Association Fee: $68
- Assoc Fee Freq.: Monthly
- Assoc Fee Desc.: Required
- Tax Amount: $3,343.54
- Tax Year: 2025
Disclosures and Reports
- Ownership: Fee Simple
- Special Conditions: None
- Legal Description: LOT 177 FERN GARDEN ESTATES MB 53 PGS 18-25 INC PER OR 6608 PG 3265 PER OR 7180 PGS 2180-2181
- Flood Zone Info: X
- APN: 700711001770
- Property ID: 700711001770
- Block/Lot/Section: 177
Listed by Florida Top Realty

Get Pre-Approved Today
Schools
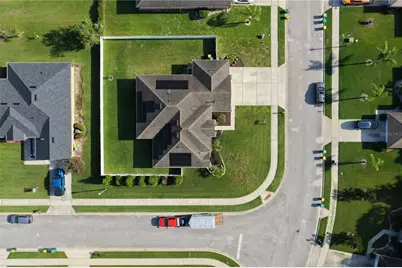
Schools serving 700 Elkhorn Fern Ln
School District:Volusia County School District
| Name | Grades | Distance |
|---|---|---|
Citrus Grove Elementary 729 Hazen Road, DeLand, FL 32720 | K-5 | 0.5 mi |
Deland High School 800 North Hill Avenue, DeLand, FL 32724 | 9-12 | 2.6 mi |
Southwestern Middle School 605 West New Hampshire Avenue, DeLand, FL 32720 | 6-8 | 2.3 mi |
Disclaimer:
School attendance boundaries provided by ATTOM Data Solutions and are for reference only. Contact the school directly to verify enrollment eligibility.
Price & Sales History for 700 Elkhorn Fern Ln
Date
Details
Price
Change
Source
7/25/2026
Listed
$469,990
126.16%
MLS
10/30/2015
Sold
$207,810
—
Public Record
Disclaimer: Historical sales information is derived from public records provided by the county offices. Information is not guaranteed and should be independently verified.
Tax History
Tax History for 700 Elkhorn Fern Ln
Year
Property Taxes
Change
Tax Assessment
Change
2024
$3,268
—
$226,693
3%
2024
$3,268
2%
$220,305
3%
2023
$3,209
-2%
$213,889
6%
2021
$3,260
4%
$201,611
-3%
2022
$3,147
-3%
$207,659
4%
2021
$3,260
—
$198,827
2%
2019
$3,268
-2%
$194,357
2%
2018
$3,325
-1%
$190,733
2%
2017
$3,353
4%
$186,810
2%
2016
$3,225
762%
$182,968
782%
2015
$374
20%
$20,740
48%
2014
$312
11%
$14,000
24%
2013
$281
—
$11,250
—
Disclaimer: Historical tax information is derived from public records provided by the county offices. Information is not guaranteed and should be independently verified.
Estimate the Cost
Estimate the Cost for 700 Elkhorn Fern Ln
700 Elkhorn Fern Lane, Deland, FL 32720 (MLS# O6422115) is a Single Family property with 4 bedrooms and 2 full bathrooms. 700 Elkhorn Fern Lane is currently listed for $469,990 and was received on July 25, 2026. Want to learn more about 700 Elkhorn Fern Lane? Do you have questions about finding other Single Family real estate for sale in Deland? You can browse all Deland real estate or contact a Coldwell Banker agent to request more information.