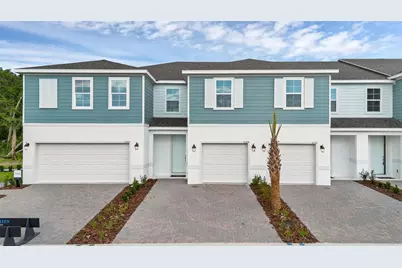
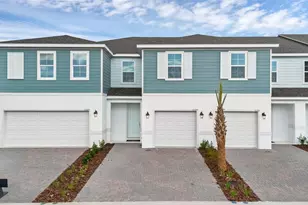
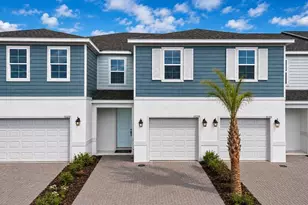
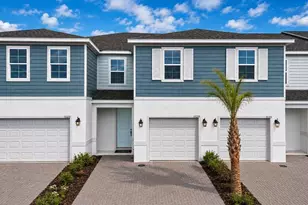
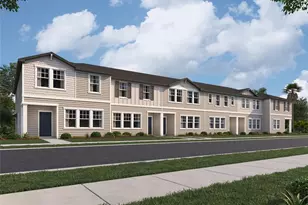
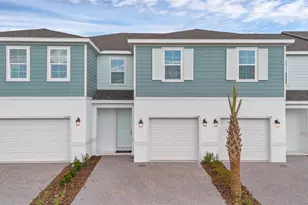
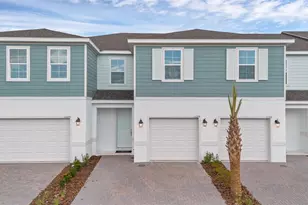
Full Property Details for 725 Maple Oak Dr
General
- Sold For: $275,999
- HOA FEE: $175/month
- Taxes: (2026)
- Status: Closed
- Type: Townhouse
- Source: MidFloridaRegionalMLS
- MLS ID: W7881621
- Added to Site: 298 day(s) ago
Rental Information
Interior
- Number of Rooms: 10
- Interior Features: Kitchen and Family Room Combination, PrimaryBedroom Upstairs, Solid Surface Counters, Walk-In Closet(s)
- Appliances: Dishwasher, Disposal, Microwave, Range
- Furnishings: Unfurnished
- Flooring: Carpet, Ceramic Tile, Concrete
Rooms
- Total Bathrooms: 3
- Full Bathrooms: 2
- Half Bathrooms: 1
- Laundry: Laundry Room, Upper Level
Exterior
- Exterior Features: Sliding Doors, Sprinkler Metered
- Deck/Patio: Covered, Rear Porch
- Porch/Patio/Deck: Covered, Rear Porch
Parking
- Garage: Yes
- Attached garage: Yes
- Garage Spaces: 2
- Covered Spaces: 2
- Parking Features: Driveway, Garage Door Opener
Location
- Area: 32720 - Deland
- County: Volusia
- Development Name: 32720 - Deland
- Subdivision: DELANEY RESERVE
- Driving Directions: From Lake Mary: Head East on I-4. Take Exit 114 towards Howland Blvd. Keep left to continue on to FL-472 W. Use right Lane to merge onto US 17-92. Turn Left on FL-15 Alt N Delaney Reserve will be on left in 3.6 miles.
- Direction Faces: East
School Information
- Elementary School: Woodward Avenue Elem-VO
- Middle School: Southwestern Middle
- High School: Deland High
Community
- Community Name: 32720 - Deland
- Community Features: Dog Park
- Association: Yes
- Assoc. Name: HARTIZEN HOMES
- Assoc. Fees Include: Maintenance Grounds
- Pet Restrictions: eash Law.
Heating & Cooling
- Cooling Type: Central Air
- Heating Type: Central
Utilities
- Sewer: Public Sewer
- Water: Public
- Utility Description: Cable TV Available, Electricity Available, Fiber Optics, Sewer Connected, Street Lights, Underground Utilities, Water Connected
Structural Information
- Builder: HARTIZEN HOMES
- Approx Compl Date: 2026-05-31T04:00:00.000Z
- Exterior Const.: Block, HardiPlank Type, Wood Frame
- Roof: Shingle
- Common Walls: End Unit
- Stories/Levels: Two
- Square Feet: 1,663
- Sq. Ft. Source: Builder
- Living Area: 1,663 Sq. Ft.
- Year Built: 2025
Lot Features
- Lot Size (Acres): 0.05
- Lot Size (Sq. Ft.): 2,333
- Lot Size: 2333
- Lot Dimensions: 27 x 86
- Street/Road Desc.: Paved
Financial Considerations
- Association Fee: $175
- Assoc Fee Freq.: Monthly
- Assoc Fee Desc.: Required
- Tax Year: 2026
Disclosures and Reports
- Ownership: Fee Simple
- Special Conditions: None
- Legal Description: 07-17-30 LOT 72 DELANEY RESERVE MB 66 PGS 147-153 INC PER OR 8741 PG 2461
- Flood Zone Info: X
- APN: 700716000720
- Property ID: 700716000720
Listed by Maltbie Realty Group
Sold by Marview International Realty Llc