This is a carousel with tiles that activate property listing cards. Use the previous and next buttons to navigate.
1/13
$439,404 Just Listed
This is a carousel with tiles that activate property listing cards. Use the previous and next buttons to navigate.
1/13
Property Description
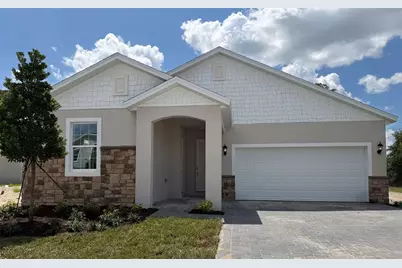
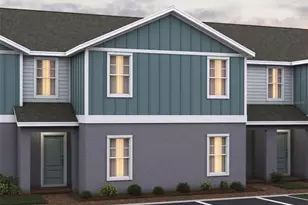
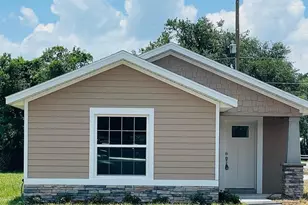
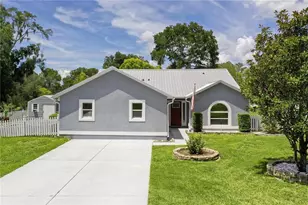
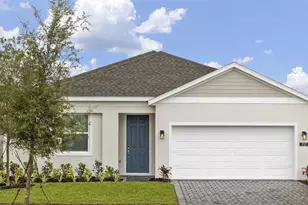
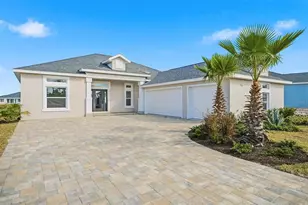
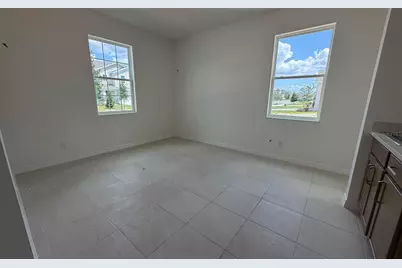
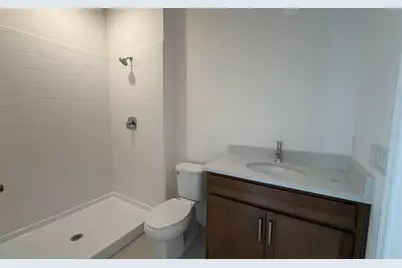
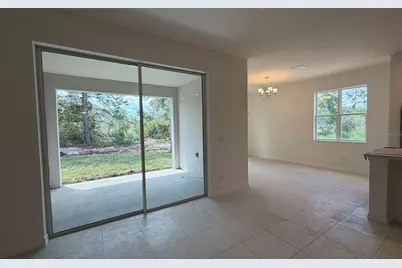
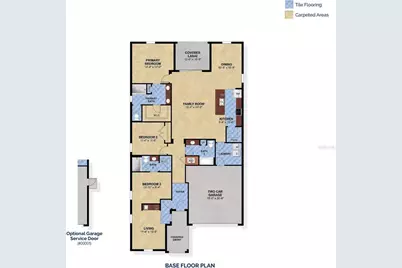
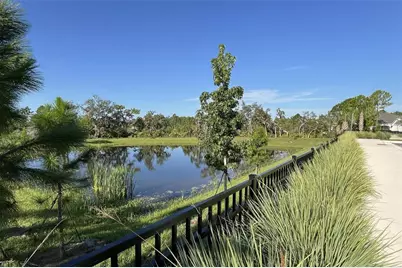
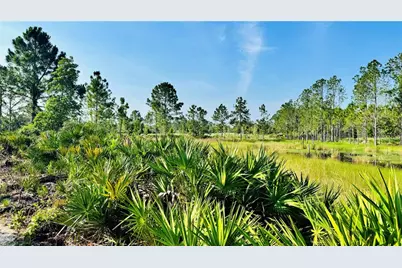
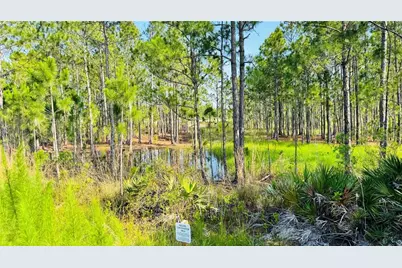
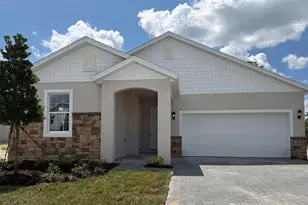
Tucked against a backdrop of mature trees with no one behind you, this Hayden Max Flex homesite is the kind of setting that's hard to come by. Step inside and the layout does something clever: a private-entry suite sits apart from the main living space, giving whoever lives there - parents, adult kids, long-term guests - a true sense of independence rather than a converted bedroom. The rest of the home keeps pace, with 3 bedrooms and 3 baths total in 2,151 square feet, a kitchen dressed in solid surface counters and 42" cabinetry, and a primary suite that leans into the Trinity Luxury Retreat™ bath for a quiet end-of-day reset. Add a stone elevation out front for curb appeal that doesn't quit, and you've got a home built for two households to share - without either one giving anything up.
Full Property Details
Full Property Details for 736 Farfields St
General
- Price: $439,404
- HOA FEE: $75/month
- Taxes: (2025)
- Status: Active
- Type: Single Family
- Source: MidFloridaRegionalMLS
- MLS ID: O6442029
- Updated: 9/15/2026
- Added to Site: 1 day(s) ago
Rental Information
- Min. Lease: 8-12 Months
Interior
- Number of Rooms: 6
- Interior Features: Kitchen and Family Room Combination, Open Floorplan, Solid Surface Counters, Walk-In Closet(s)
- Appliances: Dishwasher, Disposal, Electric Water Heater, Ice Maker, Microwave, Range, Refrigerator
- Furnishings: Unfurnished
- Flooring: Carpet, Ceramic Tile, Tile
Rooms
Bathrooms
- Total Bathrooms: 3
- Full Bathrooms: 3
Bedrooms
- Total Bedrooms: 3
Other Rooms
- Laundry: Inside, Laundry Room
Additional Information
- Shared Amenities: Playground, Pool
Exterior
- Exterior Features: Irrigation System, Sidewalk, Sliding Doors, Sprinkler Metered
- Deck/Patio: Covered, Rear Porch
- Porch/Patio/Deck: Covered, Rear Porch
Parking
- Garage: Yes
- Attached garage: Yes
- Garage Spaces: 2
- Covered Spaces: 2
Location
- Area: 32724 - Deland
- County: Volusia
- Development Name: 32724 - Deland
- Subdivision: TRINITY GARDENS PHASE 1
- Driving Directions: From Orlando: Take I-4 East to Exit 114 (FL-472 W) toward DeLand. After 3 miles, turn right onto MLK Jr. Beltway/S. Kepler Rd and continue north for approximately 2.5 miles. The entrance to Trinity Gardens will be on your left. Once in the community, enter the Model Center on the LEFT at 2018 Beevalley Way. Take I-4 West to Exit 118 (FL-44) toward DeLand. Turn right onto FL-44 W (E. New York Ave), drive 2.5 miles, and then turn left onto S. Kepler Rd. The entrance to Trinity Gardens will be on your right in about 0.6 miles. Once in the community, enter the Model Center on the LEFT at 2018 Beevalley Way.
- Direction Faces: East
School Information
- Elementary School: Citrus Grove Elementary
- Middle School: Deland Middle
- High School: Deland High
Community
- Community Name: 32724 - Deland
- Community Features: Irrigation-Reclaimed Water, Playground, Pool, Sidewalks
- Optional Amenities: Playground, Pool
- Association: Yes
- Assoc. Name: NATALIA V. BAGNIOUK
- Assoc. Fees Include: None
Heating & Cooling
- Cooling Type: Central Air
- Heating Type: Central, Electric
Utilities
- Sewer: Public Sewer
- Water: Public
- Utility Description: Public, Street Lights
Structural Information
- Architectural Info: Contemporary
- Architectural Style: Contemporary
- Builder: Trinity Family Builders
- Exterior Const.: Block, Stucco, Vinyl Siding
- Roof: Shingle
- Stories/Levels: One
- Square Feet: 2,151
- Sq. Ft. Source: Builder
- Year Built: 2026
Lot Features
- Lot Size (Acres): 0.13
- Lot Size (Sq. Ft.): 6,000
- Lot Size: 6000
- Lot Dimensions: 50 x 120
- Street/Road Desc.: Concrete, Paved
Financial Considerations
- Association Fee: $75
- Assoc Fee Freq.: Monthly
- Assoc Fee Desc.: Required
- CDD: Yes
- Tax Year: 2025
Disclosures and Reports
- Ownership: Fee Simple
- Special Conditions: None
- Legal Description: 14-17-30 LOT 62 TRINITY GARDENS PHASE 1 MB 67 PGS 18-24 PER OR 8700 PG 3123
- Flood Zone Info: X
- APN: 701415000620
- Property ID: 701415000620
- Block/Lot/Section: 00/00
Listed by Trinity Family Builders Llc
Get Pre-Approved Today
Price & Sales History for 736 Farfields St
Date
Details
Price
Change
Source
9/15/2026
Listed
$439,404
—
MLS
Disclaimer: Historical sales information is derived from public records provided by the county offices. Information is not guaranteed and should be independently verified.

Tax History
Tax History for 736 Farfields St
Year
Property Taxes
Change
Tax Assessment
Change
2025
—
$18,708
—
Disclaimer: Historical tax information is derived from public records provided by the county offices. Information is not guaranteed and should be independently verified.
Estimate the Cost
Estimate the Cost for 736 Farfields St
736 Farfields Street, Deland, FL 32724 (MLS# O6442029) is a Single Family property with 3 bedrooms and 3 full bathrooms. 736 Farfields Street is currently listed for $439,404 and was received on September 15, 2026. Want to learn more about 736 Farfields Street? Do you have questions about finding other Single Family real estate for sale in Deland? You can browse all Deland real estate or contact a Coldwell Banker agent to request more information.