This is a carousel with tiles that activate property listing cards. Use the previous and next buttons to navigate.
1/31
$449,990
This is a carousel with tiles that activate property listing cards. Use the previous and next buttons to navigate.
1/31
Property Description
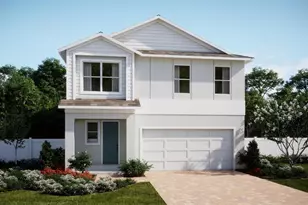
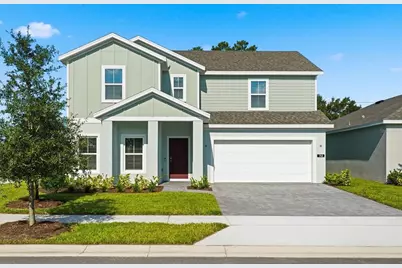
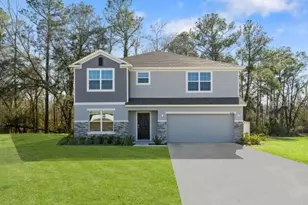
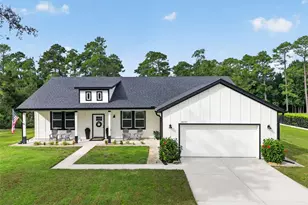
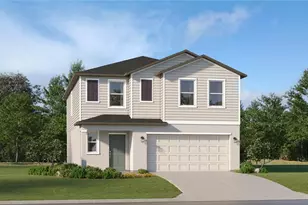
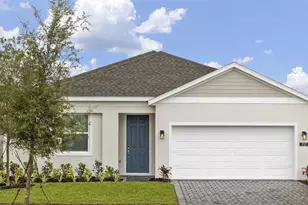
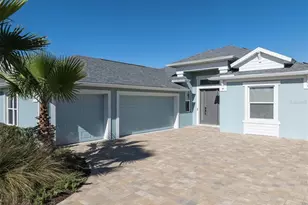
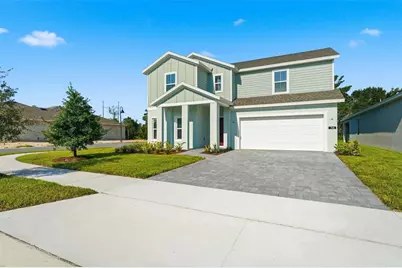
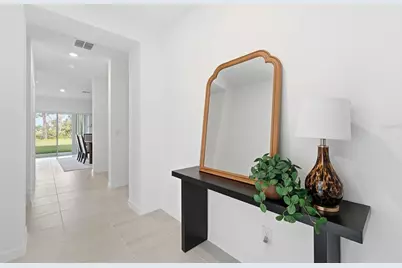
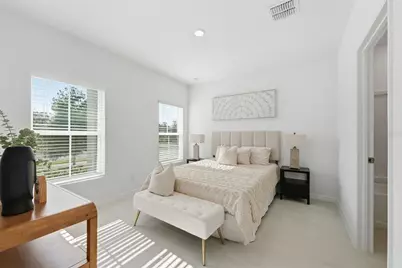
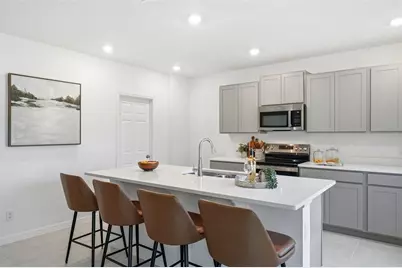
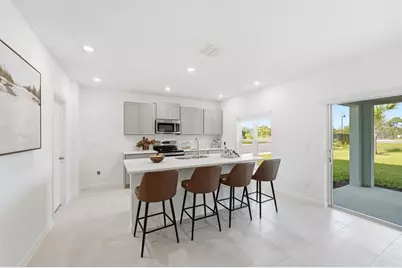
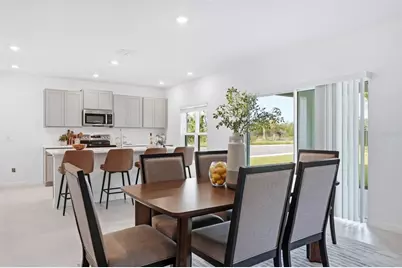
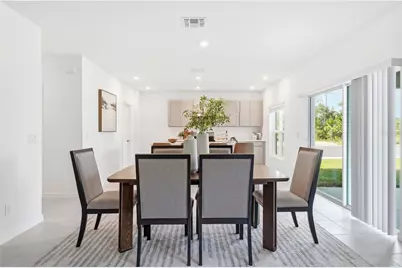
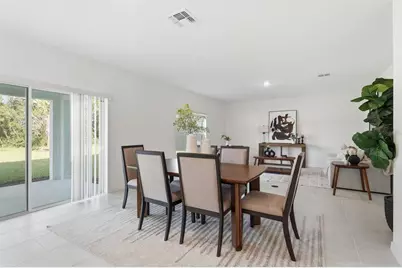
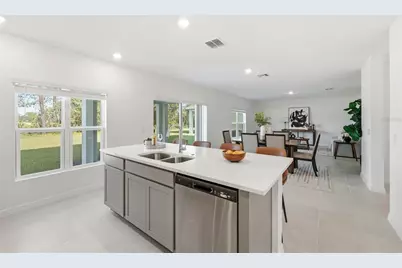
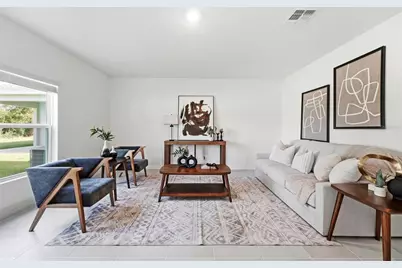
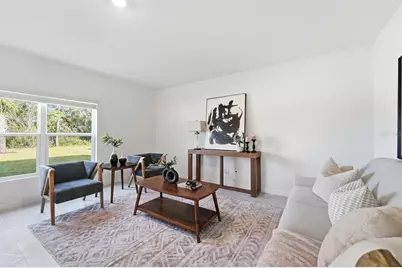
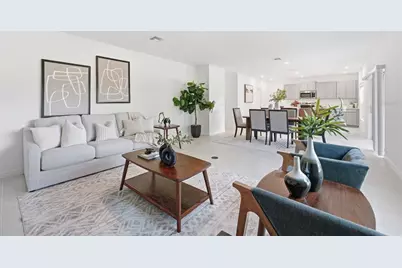
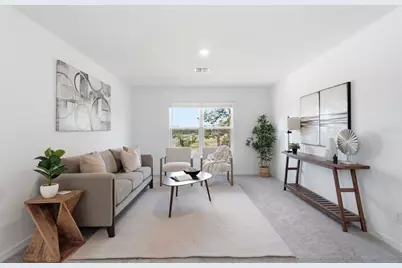
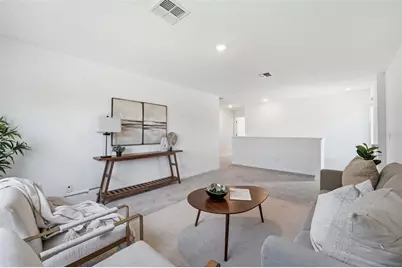
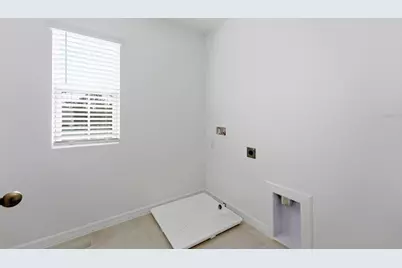
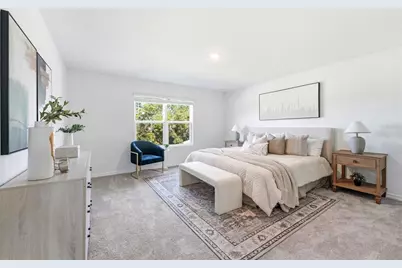
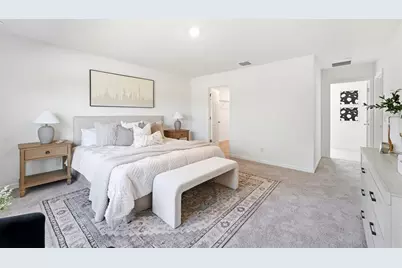
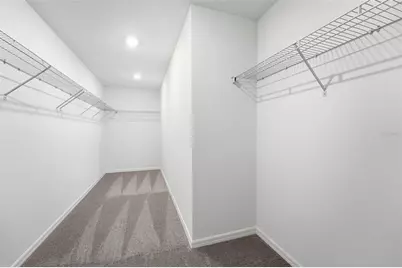
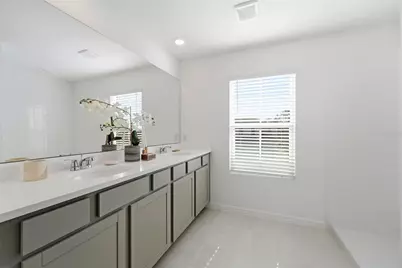
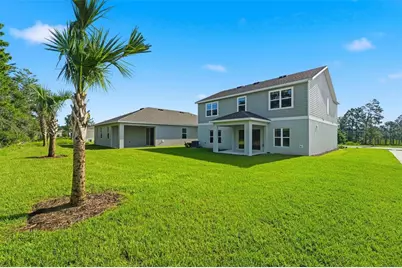
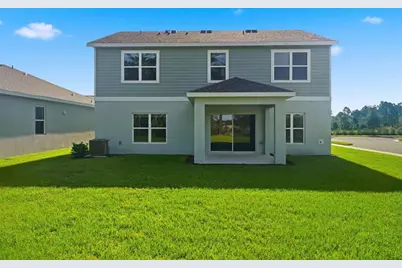
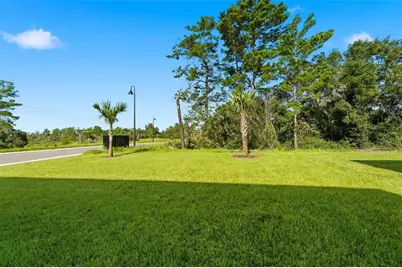
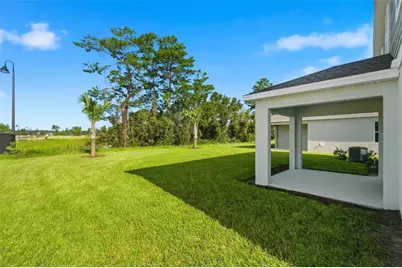
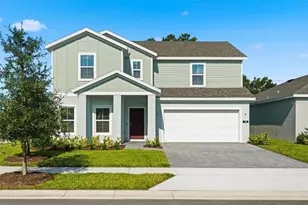
Welcome to our only move-in ready Finn plan with a first-floor guest suite nestled on a beautiful corner homesite in Trinity Gardens! With the added privacy of no direct rear neighbors, this exceptional design features an open-concept layout with 4 Bedrooms, 3.5 Baths, and a 2 car garage. Stylish tile flooring enhances the 1st floor main living areas, with window blinds included throughout. The well-appointed kitchen boasts beautiful cabinetry, quartz countertops, a large pantry closet, a center island, and stainless steel appliances. A convenient Guest suite is thoughtfully positioned near the front entry foyer, complete with a private ensuite bath and spacious walk-in closet-ideal for visitors or multigenerational living. Enjoy a spacious Great room that flows effortlessly into the dining area which overlooks a covered rear Lanai-perfect for seamless indoor-outdoor living and entertaining. Upstairs, the Primary Suite includes an oversized walk-in closet and an ensuite bath featuring dual sinks in adult-height vanity, quartz counters, and a walk-in tiled shower. An expansive 2nd floor Loft area offers additional gathering space for added flexibility. With attractive landscaping, a brick-paver driveway, and welcoming walkway, this home offers impressive curb appeal that complements its stylish interior! Future Community amenities will include Resort-style pool with shaded cabana, Dog Park, Walking Trail with fitness equipment, and Playground. The beautiful Trinity Gardens Community is situated in a prime location - just minutes from I-4 and a short drive to Downtown DeLand. **Furnishings and decor items shown in photos are not included in Purchase.
Full Property Details
Full Property Details for 748 Farfields St
General
- Price: $449,990
- HOA FEE: $75/month
- Taxes: $2,037 (2025)
- Status: Active
- Type: Single Family
- Source: MidFloridaRegionalMLS
- MLS ID: O6435243
- Updated: 8/20/2026
- Added to Site: 50 day(s) ago
Rental Information
- Min. Lease: 8-12 Months
Interior
- Number of Rooms: 9
- Interior Features: Kitchen and Family Room Combination, Open Floorplan, Solid Surface Counters, Thermostat, Walk-In Closet(s)
- Appliances: Dishwasher, Disposal, Electric Water Heater, Microwave, Range
- Furnishings: Unfurnished
- Flooring: Carpet, Ceramic Tile
Rooms
Bathrooms
- Total Bathrooms: 4
- Full Bathrooms: 3
- Half Bathrooms: 1
Bedrooms
- Total Bedrooms: 4
Other Rooms
- Laundry: Inside, Laundry Room
Additional Information
- Shared Amenities: Fence Restrictions, Playground, Pool
- Security/Safety: Smoke Detector(s)
Exterior
- Exterior Features: Irrigation System, Sidewalk, Sliding Doors
- Deck/Patio: Covered, Rear Porch
- Porch/Patio/Deck: Covered, Rear Porch
Parking
- Garage: Yes
- Attached garage: Yes
- Garage Spaces: 2
- Covered Spaces: 2
- Parking Features: Driveway
Location
- Area: 32724 - Deland
- County: Volusia
- Development Name: 32724 - Deland
- Subdivision: TRINITY GARDENS PH 1
- Driving Directions: Exit 116 from I-4 E. Continue on Orange Camp Rd. Take Dr Martin Luther King Jr Beltway To S. Kepler Rd, continue onto S. Kepler Rd, follow approximately 0.5 miles, Trinity Gardens community is on your left.
- Direction Faces: East
School Information
- Elementary School: Blue Lake Elem
- Middle School: Deland Middle
- High School: Deland High
Community
- Community Name: 32724 - Deland
- Community Features: Dock, Irrigation-Reclaimed Water, Playground, Pool, Sidewalks
- Optional Amenities: Fence Restrictions, Playground, Pool
- Association: Yes
- Assoc. Name: Empire Management Group / Natalia Bagniouk
- Assoc. Fees Include: Community Pool, Pool Maintenance
- Number of Pets: 3
- Pet Restrictions: Contact Onsite Sales Advisor for details on Breed Restrictions.
Heating & Cooling
- Cooling Type: Central Air
- Heating Type: Central, Electric
Utilities
- Sewer: Public Sewer
- Water: Public
- Utility Description: Cable TV Available, Electricity Connected, Public, Sewer Connected, Sprinkler Meter, Street Lights, Underground Utilities, Water Connected
Structural Information
- Architectural Info: Contemporary
- Architectural Style: Contemporary
- Builder: Risewell Homes
- Exterior Const.: Block, Cement Siding, Stucco, Wood Frame
- Roof: Shingle
- Windows: Blinds, Double Pane Windows, Insulated Windows
- Stories/Levels: Two
- Square Feet: 2,560
- Sq. Ft. Source: Builder
- Year Built: 2026
Lot Features
- Property View: Trees/Woods
- Lot Size (Acres): 0.16
- Lot Size (Sq. Ft.): 7,074
- Lot Size: 7074
- Lot Dimensions: 60 x 120
- Frontage: Street Paved
- Street/Road Desc.: Paved
Financial Considerations
- Association Fee: $75
- Assoc Fee Freq.: Monthly
- Assoc Fee Desc.: Required
- CDD: Yes
- Tax Amount: $2,037.1
- Tax Year: 2025
Disclosures and Reports
- Ownership: Fee Simple
- Special Conditions: None
- Legal Description: 14-17-30 LOT 59 TRINITY GARDENS PHASE 1 MB 67 PGS 18-24 PER OR 8725 PG 0682
- Flood Zone Info: X
- APN: 30171415000590
- Property ID: 30171415000590
- Block/Lot/Section: 00/00
Listed by Risewell Homes Florida Llc
Get Pre-Approved Today
Price & Sales History for 748 Farfields St
Date
Details
Price
Change
Source
8/20/2026
Listed
$449,990
—
MLS
Disclaimer: Historical sales information is derived from public records provided by the county offices. Information is not guaranteed and should be independently verified.

Tax History
Tax History for 748 Farfields St
Year
Property Taxes
Change
Tax Assessment
Change
2025
—
$18,708
—
Disclaimer: Historical tax information is derived from public records provided by the county offices. Information is not guaranteed and should be independently verified.
Estimate the Cost
Estimate the Cost for 748 Farfields St
748 Farfields Street, Deland, FL 32724 (MLS# O6435243) is a Single Family property with 4 bedrooms, 3 full bathrooms and 1 partial bathroom. 748 Farfields Street is currently listed for $449,990 and was received on August 20, 2026. Want to learn more about 748 Farfields Street? Do you have questions about finding other Single Family real estate for sale in Deland? You can browse all Deland real estate or contact a Coldwell Banker agent to request more information.