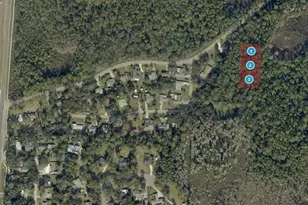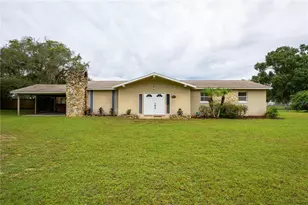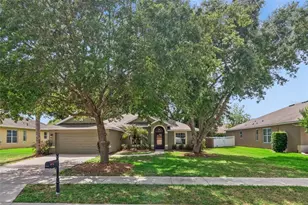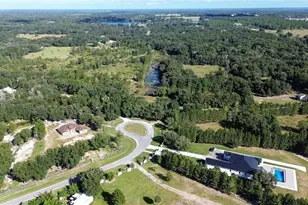

This is a carousel with tiles that activate property listing cards. Use the previous and next buttons to navigate.
1/1
$335,000
This is a carousel with tiles that activate property listing cards. Use the previous and next buttons to navigate.
1/1
Property Description
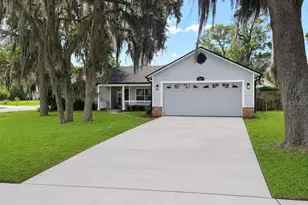
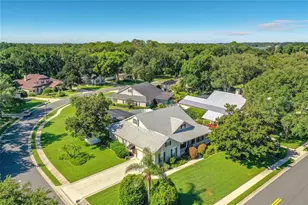
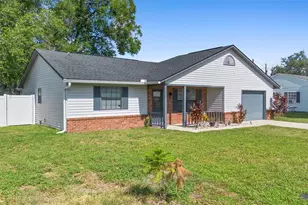
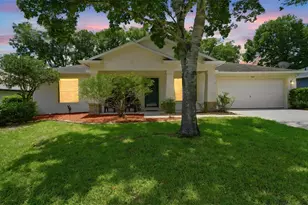
Welcome to beautifully maintained 3 bedroom, 2 bath home located in the desirable Waterford Lakes Subdivision community with a single monitored entrance offering exceptional peace of mind from day one. As you enter the home you are welcomed with beautiful, upgraded light fixtures, high ceilings, expansive dining and living room space, and an open, comfortable layout featuring a cozy architectural style that flows seamlessly into the screened lanai, which is framed by beautiful French doors. The combined kitchen and breakfast nook offers all the space you need, with abundant natural light and features solid wood cabinetry and a cute and practical pass through window to the living area for easy entertaining. The laundry room, with built-in shelving, is situated just off the kitchen in a separate space making it convenient to manage daily multi-tasking. The primary suite is generously sized and boasts high ceilings, walk-in closet and a private ensuite bathroom with a tub and shower for pampering yourself at the end of a long day. The two additional bedrooms are on the opposite side of the home and are well sized, versatile, and ideal for guests, family, or office use. The second bathroom is equipped with a functional shower/bench combo offering convenience for all. The screened in patio overlooks a peaceful, partially shaded backyard-perfect for gardening, relaxing or entertaining. The fenced yard offers privacy and plenty of usable outdoor space, perfect for your furry friends. This immaculate move in ready home features excellent curb appeal with mature landscaping, a welcoming front porch, 2 car garage, Home-Wise Security and full gutters around the home. A brand new roof to be installed before closing. A.C. is under 10 yrs. Washer/dryer 2018. Conveniently located near shopping, dining, parks, and I 4, this home combines comfort, security, and thoughtful upgrades throughout. Don't miss your chance to make this charming home your dream home. Schedule your showing today!
Full Property Details
Full Property Details for 812 Benton Lake Dr S
General
- Sold For: $335,000
- HOA FEE: $40/month
- HOA FEE FREQ.: Annually
- Taxes: $1,128 (2025)
- Status: Closed
- Type: Single Family
- Source: MidFloridaRegionalMLS
- MLS ID: V4949126
- Added to Site: 105 day(s) ago
Rental Information
- Min. Lease: 1-2 Years
Interior
- Number of Rooms: 9
- Interior Features: Ceiling Fan(s), High Ceilings, L Dining, Living Room/Dining Room Combo, Primary Bedroom Main Floor, Solid Wood Cabinets, Thermostat, Walk-In Closet(s), Window Treatments
- Appliances: Built-In Oven, Cooktop, Dishwasher, Dryer, Electric Water Heater, Ice Maker, Microwave, Refrigerator, Washer
- Furnishings: Unfurnished
- Flooring: Carpet, Ceramic Tile, Porcelain Tile
Rooms
Bathrooms
- Total Bathrooms: 2
- Full Bathrooms: 2
Bedrooms
- Total Bedrooms: 3
Other Rooms
- Laundry: Electric Dryer Hookup, Inside, Laundry Room
Additional Information
- Security/Safety: Security System
Exterior
- Exterior Features: French Doors, Irrigation System, Lighting, Rain Gutters, Sidewalk
- Deck/Patio: Covered, Front Porch, Patio, Porch, Screened
- Porch/Patio/Deck: Covered, Front Porch, Patio, Porch, Screened
Parking
- Garage: Yes
- Attached garage: Yes
- Garage Spaces: 2
- Covered Spaces: 2
Location
- Area: 32724 - Deland
- County: Volusia
- Development Name: 32724 - Deland
- Subdivision: WATERFORD LAKES UNIT 02
- Driving Directions: From Woodland Blvd & New York Ave (Downtown DeLand), head east on E New York Ave for 0.9 miles. Turn right onto Speedway Blvd and continue south for 1.8 miles. Turn left onto Benton Lake Dr S and proceed 0.4 miles. Arrive at 812 Benton Lake Dr S, which will be on the right.
- Direction Faces: North
School Information
- Elementary School: George Marks Elem
- Middle School: Deland Middle
- High School: Deland High
Community
- Community Name: 32724 - Deland
- Community Features: Sidewalks
- Association: Yes
- Assoc. Name: Sentry Management, Inc
- Assoc. Fees Include: Security
- Pet Restrictions: Please review HOA docs for complete pet guidelines. Buyer to verify all information.
Heating & Cooling
- Cooling Type: Central Air
- Heating Type: Electric
Utilities
- Sewer: Public Sewer
- Water: Public
- Utility Description: Cable TV Available, Phone Available, Sewer Connected, Street Lights, Water Connected
Structural Information
- Architectural Info: Contemporary, Craftsman
- Architectural Style: Contemporary, Craftsman
- Exterior Const.: Concrete, Stucco
- Roof: Shingle
- Windows: Window Treatments
- Stories/Levels: One
- Square Feet: 1,559
- Sq. Ft. Source: Public Records
- Living Area: 1,559 Sq. Ft.
- Year Built: 2004
Lot Features
- Lot Size (Acres): 0.19
- Lot Size (Sq. Ft.): 8,250
- Lot Size: 8250
- Lot Dimensions: 75 x 110
- Frontage: Street Paved
- Street/Road Desc.: Paved, Asphalt
Financial Considerations
- Association Fee: $479
- Assoc Fee Freq.: Annually
- Assoc Fee Desc.: Required
- Tax Amount: $1,128.95
- Tax Year: 2025
Disclosures and Reports
- Ownership: Fee Simple
- Special Conditions: None
- Legal Description: LOT 8 WATERFORD LAKES UNIT TWO MB 50 PGS 104-107 INC PER OR 5280 PG 1553 PER OR 5365 PG 2583
- Flood Zone Info: X
- APN: 700312000080
- Property ID: 700312000080
- Block/Lot/Section: 6279896
Get Pre-Approved Today
Schools
Schools serving 812 Benton Lake Dr S
School District:Volusia County School District
| Name | Grades | Distance |
|---|---|---|
George W. Marks Elementary School 1000 North Garfield Avenue, DeLand, FL 32724 | K-5 | 0.7 mi |
Deland High School 800 North Hill Avenue, DeLand, FL 32724 | 9-12 | 0.8 mi |
Deland Middle School 1400 Aquarius Avenue, DeLand, FL 32724 | 6-8 | 3.2 mi |
Disclaimer:
School attendance boundaries provided by ATTOM Data Solutions and are for reference only. Contact the school directly to verify enrollment eligibility.
Price & Sales History for 812 Benton Lake Dr S
Date
Details
Price
Change
Source
7/14/2026
Sold
$335,000
-1.18%
MLS
5/16/2026
Listed
$339,000
—
MLS
Disclaimer: Historical sales information is derived from public records provided by the county offices. Information is not guaranteed and should be independently verified.
812 Benton Lake Drive S, Deland, FL 32724 (MLS# V4949126) is a Single Family property that was sold at $335,000 on July 14, 2026. This property was listed by Kerri Lightfoot from our Orlando North/Heathrow Office.Want to learn more about 812 Benton Lake Drive S? Do you have questions about finding other Single Family real estate for sale in Deland? You can browse all Deland real estate or contact a Coldwell Banker agent to request more information.