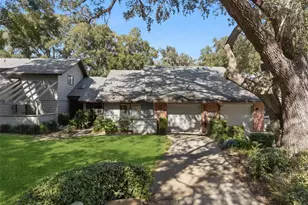
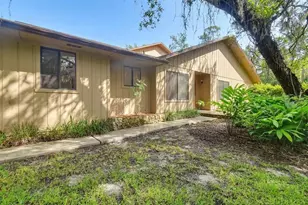
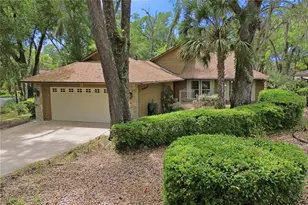
Full Property Details for 902 Village Green Rd #2
General
- Sold For: $257,000
- HOA FEE: $480/month
- Taxes: $704 (2025)
- Status: Closed
- Type: Condo
- Source: MidFloridaRegionalMLS
- MLS ID: V4948358
- Added to Site: 186 day(s) ago
Rental Information
Interior
- Number of Rooms: 8
- Interior Features: Cathedral Ceiling(s), Ceiling Fan(s), Eating Space In Kitchen, High Ceilings, Open Floorplan, Primary Bedroom Main Floor, Skylight(s), Split Bedroom, Walk-In Closet(s), Window Treatments
- Fireplace: Yes
- Fireplace(s): Living Room, Wood Burning
- Appliances: Dishwasher, Disposal, Dryer, Electric Water Heater, Exhaust Fan, Microwave, Range, Refrigerator, Washer
- Furnishings: Unfurnished
- Flooring: Bamboo, Carpet, Laminate, Linoleum
Rooms
- Total Bathrooms: 4
- Full Bathrooms: 2
- Half Bathrooms: 2
Additional Information
- Shared Amenities: Cable TV, Clubhouse, Fence Restrictions, Pool
Exterior
- Exterior Features: Irrigation System, Sliding Doors
- Deck/Patio: Patio
- Porch/Patio/Deck: Patio
Parking
- Garage: Yes
- Attached garage: Yes
- Garage Spaces: 1
- Covered Spaces: 1
- Parking Features: Driveway, Garage Door Opener
Location
- Area: 32720 - Deland
- County: Volusia
- Development Name: 32720 - Deland
- Subdivision: BRANDYWINE VILLAGE CONDOS
- Driving Directions: From ISB and Woodland go north to entrance of Brandywine Left to first immediate right Village Green Rd. Subject is second condo unit on left.
- Direction Faces: East
Community
- Community Name: 32720 - Deland
- Community Features: Clubhouse, Community Mailbox, Deed Restrictions, Pool
- Optional Amenities: Cable TV, Clubhouse, Fence Restrictions, Pool
- Assoc. Name: Michele Butler
- Assoc. Fees Include: Cable TV, Common Area Taxes, Community Pool, Escrow Reserves Fund, Internet, Maintenance Structure, Maintenance Grounds
- Number of Pets: 1
- Pet Restrictions: Max 25 lbs . One pet per condo
Heating & Cooling
- Cooling Type: Central Air
- Heating Type: Central, Electric, Heat Pump
Utilities
- Sewer: Public Sewer
- Water: Public
- Utility Description: Cable TV Available, Electricity Available, Electricity Connected, Sewer Available, Sewer Connected
Structural Information
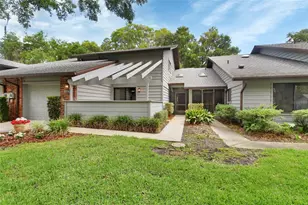
- Architectural Info: Contemporary
- Architectural Style: Contemporary
- Exterior Const.: Brick, HardiPlank Type, Wood Frame, Wood Siding
- Roof: Shingle
- Stories/Levels: Two
- Square Feet: 1,615
- Sq. Ft. Source: Public Records
- Living Area: 1,615 Sq. Ft.
- Year Built: 1982
Lot Features
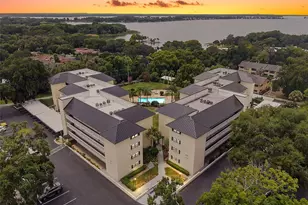
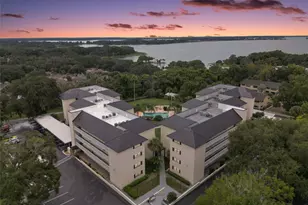
- Property View: Trees/Woods, Water
- Lot Size (Acres): 0.01
- Lot Size (Sq. Ft.): 348
- Lot Size: 348
- Frontage: Street Dead-End, Street Paved, Private Road
- Street/Road Desc.: Paved, Asphalt
Water Features
Financial Considerations
- Condo Fee: $480
- Condo Fee Freq: Monthly
- Tax Amount: $704
- Tax Year: 2025
Disclosures and Reports
- Ownership: Condominium
- Special Conditions: None
- Legal Description: UNIT 2 BRANDYWINE VILLIAGE CONDO PER OR 2409 PG 987 PER OR 2945 PG 0268 PER OR 5096 PG 978 PER OR 5468 PG 4267 PER OR 6743 PG 0511
- Flood Zone Info: X
- APN: 602911000020
- Property ID: 602911000020
Listed by Charles Rutenberg Realty Orlando
Sold by Re/Max Signature