This is a carousel with tiles that activate property listing cards. Use the previous and next buttons to navigate.
1/1
$885,000
This is a carousel with tiles that activate property listing cards. Use the previous and next buttons to navigate.
1/1
Property Description
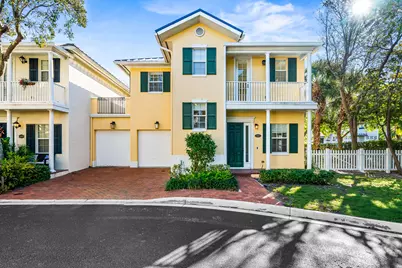
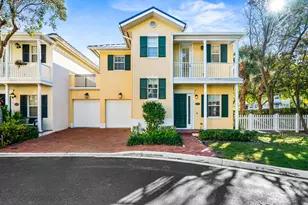
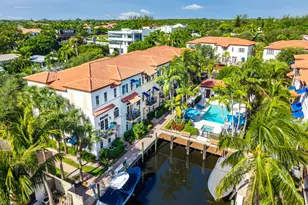
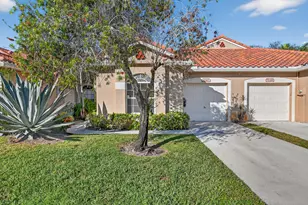
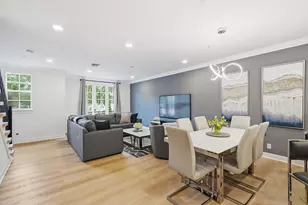
This beautifully designed two-story townhouse offers the perfect blend of space, style, and privacy. This three-bedroom residence plus two dedicated offices feature an ideal first floor living layout with high ceilings, dark hardwood floors, and an open kitchen that flows seamlessly into the main living area. The first floor includes a private office with French doors along with a spacious outdoor space complete with a fully fenced side yard, a rare find for townhouse living. This corner unit offers ample natural light and lives like a single family home. A two-car garage (+ 2 space driveway) adds convenience and ample storage. Upstairs, the bedrooms feature brand new carpeting and a second office space and new washer and dryer. The standout feature of the upper level is the oversized, ultra-private deck, offering a peaceful retreat and the perfect spot to unwind. The guest bedroom also has a balcony off the front of the house. Located just one mile to downtown and the beach, this thoughtfully laid out home with indoor outdoor living in mind delivers comfort, flexibility, and privacy in every detail. Metal Roof 2025, HVAC 2019, Water Heater 2018, Carpets, Garage Lifts, Smoke Detectors, Paint 2020, Side Yard Fence 2023. All units within the complex will be repainted within the next several months. The seller will be paying the special assesment for this project in full.
Full Property Details
Full Property Details for 1063 E Heritage Club Cir
General
- Sold For: $885,000
- HOA FEE: $650/month
- Taxes: $13,024 (2025)
- Status: Closed
- Type: Townhouse
- Source: Regional
- MLS ID: R11160370
- Added to Site: 203 day(s) ago
Interior
- Interior Features: Bathtub, Dual Sinks, Soaking Tub, Separate Shower, Walk-In Closet(s)
- Appliances: Dryer, Dishwasher, Electric Range, Microwave, Refrigerator, Washer
- Furnishings: Unfurnished
- Flooring: Carpet, Wood
Rooms
Bathrooms
- Total Bathrooms: 3
- Full Bathrooms: 2
- Half Bathrooms: 1
- Main Floor Baths: 1
Bedrooms
- Total Bedrooms: 3
Other Rooms
- Laundry: Inside, Laundry Closet
Additional Information
- Shared Amenities: Basketball Court, Playground, Pool, Sidewalks
- Pool: Yes
- Pool Description: Association
- Security/Safety: Smoke Detector(s)
Exterior
- Exterior Features: Balcony, Outdoor Living Area
- Porch/Patio/Deck: Covered, Open, Patio, Porch, Balcony
Parking
- Garage: Yes
- Attached garage: Yes
- Garage Spaces: 2
- Covered Spaces: 2
- Parking Features: Attached, Garage
Location
- County: Palm Beach
- Subdivision: HERITAGE CLUB
- Driving Directions: South on Federal Hwy, Right on SE Tenth St, Left into community, last home on left.
- Direction Faces: West
Community
- Community Name: 4370
- Association: Yes
- Assoc. Fees Include: Common Areas, Insurance, Maintenance Grounds
- Pets Allowed: Yes
Heating & Cooling
- Central air: Yes
- Air Conditioning: Yes
- Cooling Type: Central Air
- Heating Type: Central
Utilities
- Water: Public
- Cable Available: Yes
- Utility Description: Cable Available, Water Available
Structural Information
- Structure Type: Townhouse
- Construction: Block
- Roof: Metal
- Doors: French Doors
- Entry Location: Entry Level Living Area Y
- Stories/Levels: 2
- Building Size: 2942
- Square Feet: 1,978
- Living Area: 1,978 Sq. Ft.
- Year Built: 2005
- Property Condition: Resale
Lot Features
- Property View: Garden
- Street Lights: Yes
- Lot Features: Corner Lot
- Zoning: RM
- Fencing (Description): Fenced
Water Features
- Water Front View: None
Financial Considerations
- Association Fee: $650
- Assoc Fee Freq.: Monthly
- Tax Amount: $13,024
- Tax Year: 2025
- Terms: Cash, Conventional
Disclosures and Reports
- Special Conditions: Listed As-Is
- Legal Description: HERITAGE CLUB REPL LT 10
- Disclosures/Rstr.: Special Assessment
- Property ID: 12434621760000100
Listed by Engel & Voelkers Delray Beach
Sold by The Corcoran Group

Get Pre-Approved Today
Schools
Schools serving 1063 E Heritage Club Cir
School District:Palm Beach County School District
| Name | Grades | Distance |
|---|---|---|
Pine Grove Elementary School, Delray Beach, FL 400 Southwest 10th Street, Delray Beach, FL 33444 | K-5 | 0.5 mi |
Boca Raton Community Middle School 1251 Northwest 8th Street, Boca Raton, FL 33486 | 6-8 | 6.5 mi |
Boca Raton Community High School 1501 Northwest 15th Court, Boca Raton, FL 33486 | 9-12 | 6.3 mi |
Disclaimer:
School attendance boundaries provided by ATTOM Data Solutions and are for reference only. Contact the school directly to verify enrollment eligibility.
Price & Sales History for 1063 E Heritage Club Cir
Date
Details
Price
Change
Source
7/17/2026
Sold
$885,000
-1.12%
MLS
5/21/2026
Price Reduced
$895,000
-10.05%
MLS
2/03/2026
Listed
$995,000
—
MLS
Disclaimer: Historical sales information is derived from public records provided by the county offices. Information is not guaranteed and should be independently verified.
1063 E Heritage Club Circle, Delray Beach, FL 33483 (MLS# R11160370) is a Townhouse property that was sold at $885,000 on July 17, 2026. Want to learn more about 1063 E Heritage Club Circle? Do you have questions about finding other Townhouse real estate for sale in Delray Beach? You can browse all Delray Beach real estate or contact a Coldwell Banker agent to request more information.