This is a carousel with tiles that activate property listing cards. Use the previous and next buttons to navigate.
1/1
$3,300,000
This is a carousel with tiles that activate property listing cards. Use the previous and next buttons to navigate.
1/1
Property Description
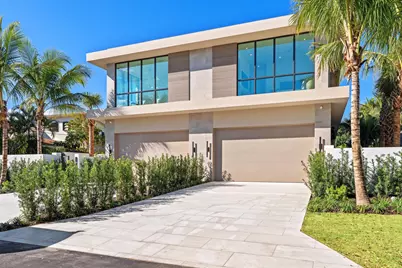
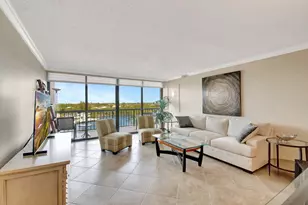
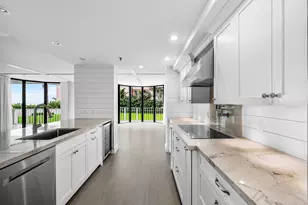
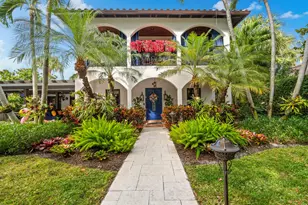
Developed by SDG, this new-construction townhome unveils a thoughtfully conceived vision combining innovative design, luxurious materials, and impeccable craftsmanship. Newly completed, this three-bedroom, three-bathroom and two half-bath townhome offers 3,082± square feet of refined living, featuring a streamlined design in a soft, nature-inspired palette. Developer fee of 1.5% of the purchase price at closing. LOCATION: 1136 NE 9th Avenue, Delray Beach, Florida: Coveted North Palm Trail offers the quintessential Delray Beach lifestyle, combining the charm of a quiet neighborhood with the advantages of living close to sugar-sand beaches and vibrant Downtown Atlantic Avenue. PROPERTY: In the lushly landscaped yard creating a great feeling of privacy, residents enjoy outdoor living and entertaining on the paver patio, with a fully equipped summer kitchen, alongside the sun-splashed saltwater pool. RESIDENCE: For the ultimate in sophistication, this contemporary gem epitomizes luxurious coastal living with elegance and flair. "Nalu", a three-bedroom, three-bathroom, and two half-bath townhome spans 3,082± square feet, showcasing a refined aesthetic in a soft, nature-inspired palette. Prime Location Nestled on a quiet block in the coveted Palm Trail neighborhood of Delray Beach, this exclusive residence offers unparalleled access to coastal living. Just a short golf cart ride to Delray's pristine beaches and the vibrant Atlantic Avenue, residents can indulge in an array of upscale shops, fine dining, and entertainment options. Designed for Luxury & Functionality Developed by the esteemed SDG and masterfully designed by Affiniti Architecture with interiors curated by Ava Gray Interiors, this residence embodies a thoughtfully conceived vision of innovation, luxurious materials, and impeccable craftsmanship. The open-concept floor plan seamlessly integrates the kitchen, living, and dining areas, fostering an effortless flow. A unique wet bar is cleverly situated beneath the staircase, offering both convenience and style. The sleek island kitchen boasts custom cabinetry and top-tier Sub-Zero and Wolf appliances, creating a chef's dream space. Creating seamless Indoor-Outdoor living; off of the great room, the home features an exquisite "Florida Room" a flexible space that can be fully enclosed and temperature controlled, or completely opened to extend into a covered outdoor living area. This serene retreat is complemented by a cabana bath and an outdoor storage room, ideal for poolside convenience. Elevated Second-Level Living Upstairs, the club room serves as a lounge for two guest bedroom suites while leading to the serene primary suite a true sanctuary featuring: Two expansive walk-in closets, a morning bar for added convenience, a spa-inspired bathroom with custom cabinetry, a freestanding soaking tub, a water closet, and a multi-spray shower. Additional Features & Amenities include engineered oak hardwood flooring throughout, smart home technology integration, elevator for easy access to all levels, spacious laundry room, and two-bay garage. This sophisticated townhome redefines luxury with its prime location, impeccable craftsmanship, and elegant coastal design an exceptional opportunity in the heart of Delray Beach. The information herein is deemed reliable and subject to errors, omissions or changes without notice. The information has been derived from architectural plans or county records. Buyer should verify all measurements. DISCLAIMER: Information published or otherwise provided by the listing company and its representatives including but not limited to prices, measurements, square footages, lot sizes, calculations, statistics, and videos are deemed reliable but are not guaranteed and are subject to errors, omissions or changes without notice. All such information should be independently verified by any prospective purchaser or seller. Parties should perform their own due diligence to verify such information p
Full Property Details
Full Property Details for 1136 NE 9th Ave
General
- Sold For: $3,300,000
- Taxes: $9,197 (2025)
- Status: Closed
- Type: Townhouse
- Source: Regional
- MLS ID: R11153034
- Added to Site: 193 day(s) ago
Interior
- Number of Rooms: 10
- Interior Features: Bathtub, Dual Sinks, Elevator, Kitchen Island, Kitchen/Dining Combo, Soaking Tub, Separate Shower, Upper Level Primary, Walk-In Closet(s)
- Appliances: Dryer, Dishwasher, Microwave, Refrigerator, Washer
- Furnishings: Unfurnished
- Flooring: Wood
Rooms
Bathrooms
- Total Bathrooms: 5
- Full Bathrooms: 3
- Half Bathrooms: 2
- Main Floor Baths: 2
Bedrooms
- Total Bedrooms: 3
Other Rooms
- Laundry: Inside, Laundry Closet
Additional Information
- Pool: Yes
- Private Pool: Yes
Parking
- Garage: Yes
- Attached garage: Yes
- Garage Spaces: 2
- Covered Spaces: 2
- Parking Features: Attached, Garage, Garage Door Opener
Location
- County: Palm Beach
- Subdivision: KENMONT
- Driving Directions: Atlantic Ave. East to Federal Hwy north to George Bush Blvd East to 9th Ave. north to property
- Direction Faces: East
School Information
- Elementary School: Plumosa School of the Arts K-8
- High School: Atlantic
Community
- Community Name: 4220
- Pets Allowed: Yes
Heating & Cooling
- Central air: Yes
- Air Conditioning: Yes
- Cooling Type: Central Air
- Heating Type: Central
Utilities
- Sewer: Public Sewer
- Water: Public
- Utility Description: Sewer Available, Water Available
Structural Information
- Architectural Style: Colonial
- Structure Type: Townhouse
- Construction: Block
- Windows: Storm Window(s)
- Stories/Levels: 2
- Building Size: 3670
- Square Feet: 3,082
- Living Area: 3,082 Sq. Ft.
- Year Built: 2025
- Property Condition: New Construction
Additional Structures
- Other Structures: Cabana
Lot Features
- Lot Size (Acres): 0.12
- Lot Features: Sprinklers Automatic, 1/4 Acre
- Zoning: RL
Water Features
- Water Front View: None
Financial Considerations
- Tax Amount: $9,197.59
- Tax Year: 2025
- Terms: Cash, Conventional
Disclosures and Reports
- Legal Description: KENMONT LT 17 (LESS SLY 38.39 FT & W 2.50 FT ALLEY R/W) & SLY 26.72 FT OF LT 18 (LESS W 2.50 FT ALLEY R/W) BLK 2
- Property ID: 12434609080020171
Listed and Sold by Premier Estate Properties, Inc

Get Pre-Approved Today
Schools
Schools serving 1136 NE 9th Ave
School District:Palm Beach County School District
| Name | Grades | Distance |
|---|---|---|
Plumosa School Of The Arts 2501 Seacrest Boulevard, Delray Beach, FL 33444 | K-8 | 0.8 mi |
Carver Middle School, Delray Beach, FL 101 Barwick Road, Delray Beach, FL 33445 | 6-8 | 3.2 mi |
Atlantic High School, Delray Beach, FL 2455 West Atlantic Avenue, Delray Beach, FL 33445 | 9-12 | 2.3 mi |
Disclaimer:
School attendance boundaries provided by ATTOM Data Solutions and are for reference only. Contact the school directly to verify enrollment eligibility.
Price & Sales History for 1136 NE 9th Ave
Date
Details
Price
Change
Source
7/07/2026
Sold
$3,300,000
-5.71%
MLS
1/09/2026
Listed
$3,500,000
—
MLS
Disclaimer: Historical sales information is derived from public records provided by the county offices. Information is not guaranteed and should be independently verified.
1136 NE 9th Avenue, Delray Beach, FL 33483 (MLS# R11153034) is a Townhouse property that was sold at $3,300,000 on July 07, 2026. Want to learn more about 1136 NE 9th Avenue? Do you have questions about finding other Townhouse real estate for sale in Delray Beach? You can browse all Delray Beach real estate or contact a Coldwell Banker agent to request more information.