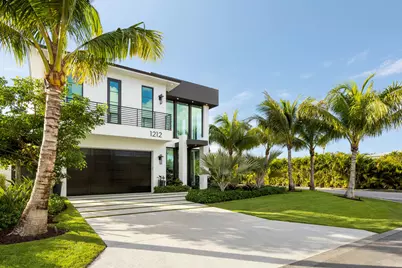
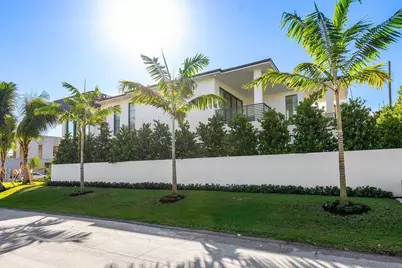
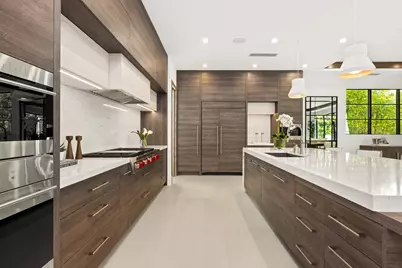
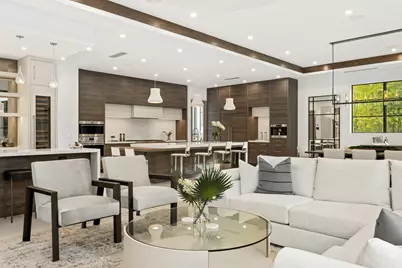
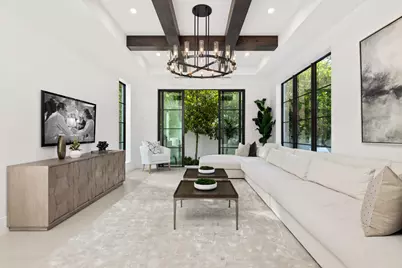

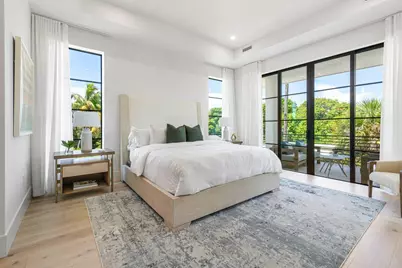
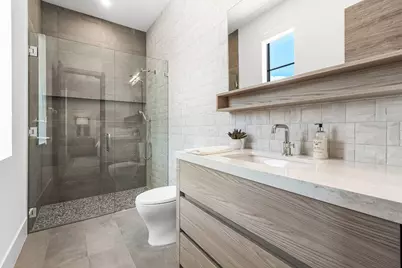
Full Property Details for 1212 NE 8th Ave NE
General
- Price: $4,650,000
- Taxes: $46,706 (2025)
- Status: Pending
- Type: Single Family
- Source: Regional
- MLS ID: R11154805
- Updated: 10/9/2026
- Added to Site: 268 day(s) ago
Interior
- Number of Rooms: 13
- Interior Features: Wet Bar, Built-in Features, Bathtub, Closet Cabinetry, Cathedral Ceiling(s), Dual Sinks, Entrance Foyer, Elevator, High Ceilings, Kitchen Island, Pantry, Sitting Area in Primary, Soaking Tub, Separate Shower, Tub Shower, Upper Level Primary, Vaulted Ceiling(s), Bar, Walk-In Closet(s)
- Fireplace: Yes
- Appliances: Cooktop, Dryer, Dishwasher, Electric Water Heater, Free-Standing Freezer, Disposal, Gas Range, Ice Maker, Microwave, Refrigerator, Water Heater, Washer
- Furnished: Yes
- Furnishings: Furnished
- Flooring: Wood
Rooms
- Total Bathrooms: 5
- Full Bathrooms: 5
- Main Floor Baths: 1
- Laundry: Washer Hookup, Inside, Laundry Closet, Laundry Tub
Additional Information
- Shared Amenities: None
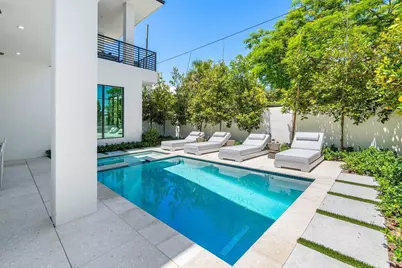
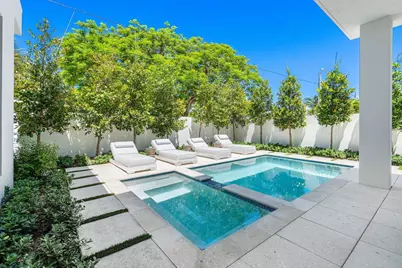
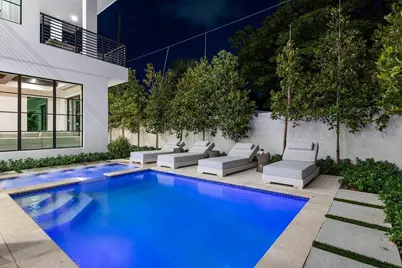
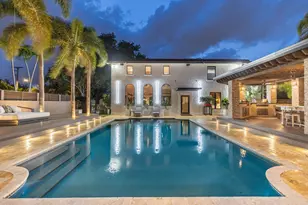
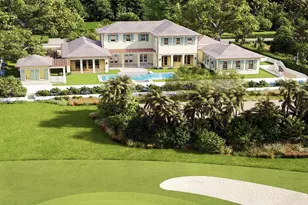
- Pool: Yes
- Private Pool: Yes
- Pool Description: Gunite, Heated, In Ground, Salt Water
- Security/Safety: Smoke Detector(s)
Exterior
- Exterior Features: Built-in Barbecue, Balcony, Barbecue, Lighting, Outdoor Kitchen, Outdoor Living Area
- Porch/Patio/Deck: Covered, Patio, Porch, Balcony
Parking
- Garage: Yes
- Garage Spaces: 2
- Covered Spaces: 2
- Parking Features: Garage, Garage Door Opener
Location
- County: Palm Beach
- Subdivision: KENMONT
- Driving Directions: From George Bush Blvd or North Federal Highway (6th Ave) to Bond Way. Juniper is on the SW Corner of Bond and NE 8thAve
- Direction Faces: East
School Information
- Elementary School: Plumosa School of the Arts K-8
- High School: Atlantic
Community
- Community Name: 4220
- Pets Allowed: Yes
Heating & Cooling
- Central air: Yes
- Air Conditioning: Yes
- Cooling Type: Central Air, Ceiling Fan(s), Zoned
- Heating Type: Central, Electric
Utilities
- Sewer: Public Sewer
- Water: Public
- Cable Available: Yes
- Utility Description: Cable Available, Natural Gas Available, Sewer Available, Water Available
Structural Information
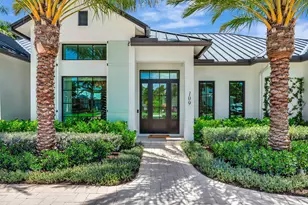
- Architectural Style: Colonial
- Model: Juniper House
- Construction: CBSConcreteBlockStructure, Block
- Entry Location: Entry Level Living Area Y
- Stories/Levels: 2
- Building Size: 5787
- Square Feet: 4,356
- Living Area: 4,356 Sq. Ft.
- Year Built: 2024
- Property Condition: New Construction
Lot Features
- Property View: Garden, Pool
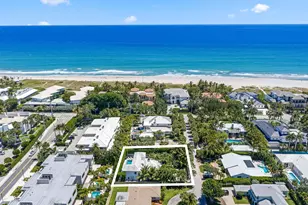
- Lot Size (Acres): 0.16
- Lot Dimensions: 60.0 ft x 123.0 ft
- Lot Features: Sprinklers Automatic, Sprinkler System, 1/4 Acre
- Zoning: RL(cit
Water Features
Financial Considerations
- Tax Amount: $46,706.1
- Tax Year: 2025
- Terms: Cash
Disclosures and Reports
- Legal Description: KENMONT LT 13 (LESS W 2.50 FT ALLEY & RTN CRV AREA NE 8TH AVE R/WS) BLK 2
- Property ID: 12434609080020130
Listed by SDG Real Estate LLC