This is a carousel with tiles that activate property listing cards. Use the previous and next buttons to navigate.
1/1
$1,400,000
This is a carousel with tiles that activate property listing cards. Use the previous and next buttons to navigate.
1/1
Property Description
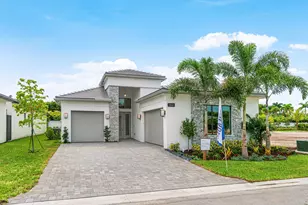
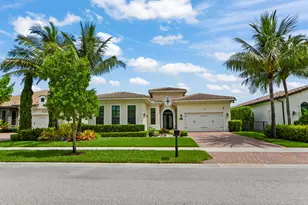
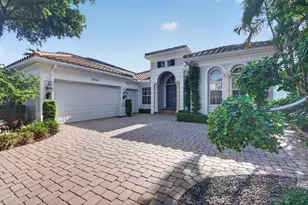
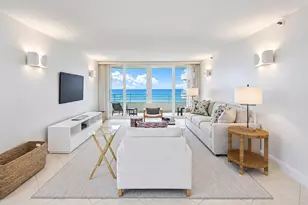
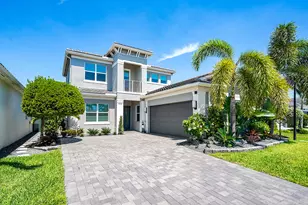
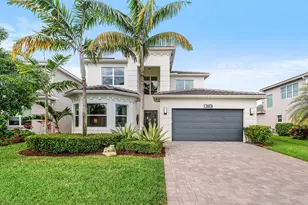
Impeccably upgraded 4-bedroom, 4-full-bath Geneva model in the highly sought-after Polo Trace community. From the moment you enter, you'll appreciate the contemporary design, soaring volume ceilings, and elegant porcelain flooring that create a bright, sophisticated living space. A thoughtfully designed floor plan features three bedrooms on the main level and one more bedroom upstairs. The highly upgraded chef's kitchen is the heart of the home, showcasing stainless steel appliances, a double oven, abundant cabinetry, and an open layout perfect for entertaining. The adjoining family room features a custom built-in wall unit with extensive cabinetry and a beverage refrigerator, creating the ideal space for relaxing with family and friends. The luxurious primary suite offers custom his-and-her walk-in closets and a beautifully appointed spa-inspired bath complete with a soaking tub. Upstairs, a private VIP suite with its own loft, bedroom, and full bath provides the perfect retreat for guests or extended family. The true centerpiece of this home is the spectacular outdoor living space. The main living areas and kitchen open seamlessly to an expansive covered patio overlooking the sparkling pool, beautifully landscaped tropical gardens, and tranquil lake views. Designed for year-round enjoyment, the outdoor oasis features shaded seating with TV, a fully equipped summer kitchen with beverage fridge-creating the ultimate setting for entertaining or simply relaxing in your own private, Zen-like retreat. Complete the lifestyle with exceptional resort-style amenities, including The Palms restaurant, multiple sparkling pools, tennis and pickleball courts, bocce, a state-of-the-art fitness center, and a playground-all with low HOA dues. This is more than a home-it's a lifestyle. Must see to appreciate!
Full Property Details
Full Property Details for 13197 Whistler Mountain Rd
General
- Sold For: $1,400,000
- HOA FEE: $697/month
- Taxes: $16,071 (2025)
- Status: Closed
- Type: Single Family
- Source: Regional
- MLS ID: B26046699
- Added to Site: 104 day(s) ago
Interior
- Number of Rooms: 3
- Interior Features: Jetted Tub, Kitchen Island, Main Level Primary, Storage, Bar, Walk-In Closet(s)
- Appliances: Dryer, Dishwasher, Freezer, Ice Maker, Oven, Refrigerator, Wine Refrigerator
- Furnishings: Unfurnished
- Flooring: Carpet, Tile
Rooms
Bathrooms
- Total Bathrooms: 4
- Full Bathrooms: 4
- Main Floor Baths: 3
Bedrooms
- Total Bedrooms: 4
- Bedrooms Main: 3
Additional Information
- Shared Amenities: Basketball Court, Bocce Court, Fitness Center, Maintenance Grounds, Management, Pickleball, Pool, Restaurant, Tennis Court(s)
- Pool: Yes
- Private Pool: Yes
- Pool Description: In Ground, Association, Heated
- Security/Safety: Gated Community
Exterior
- Exterior Features: Outdoor Kitchen, Outdoor Living Area
- Porch/Patio/Deck: Deck, Patio
Parking
- Garage: Yes
- Garage Spaces: 2
- Covered Spaces: 2
- Total Spaces: 2
- Parking Features: Detached, Garage
Location
- County: Palm Beach
- Subdivision: POLO TRACE 2 PUD PLAT NO
- Direction Faces: North
School Information
- Elementary School: Hagen Road
- Middle School: Carver Community
- High School: Spanish River
Community
- Community Name: 4630
- Association: Yes
- Assoc. Name: POLO TRACE
- Assoc. Fees Include: Security
- Pets Allowed: Yes
Heating & Cooling
- Central air: Yes
- Air Conditioning: Yes
- Cooling Type: Central Air
- Heating Type: Central
Utilities
- Sewer: Public Sewer
- Water: Public
- Utility Description: Sewer Connected, Water Connected
Structural Information
- Architectural Style: Contemporary
- Structure Type: House
- Construction: Block
- Roof: Flat, Tile
- Stories/Levels: 2
- Building Size: 4056
- Square Feet: 3,046
- Sq. Ft. Source: Assessor
- Living Area: 3,046 Sq. Ft.
- Year Built: 2021
- Property Condition: Resale
Lot Features
- Property View: Lake, Water
- Lot Size (Acres): 0.16
- Lot Features: 1/4 Acre
- Zoning: PUD
Water Features
- Water Front: Yes
- Water View: Yes
- Water Front Desc.: Lake Front
- Water Front View: Lake Front
- Lake Front: Yes
Financial Considerations
- Association Fee: $697
- Assoc Fee Freq.: Monthly
- Assessment Amount: $959,503
- Tax Amount: $16,071.01
- Tax Year: 2025
- Terms: Cash, Conventional
Disclosures and Reports
- Special Conditions: Standard
- Legal Description: POLO TRACE 2 PUD PLAT NO 6 LT 287
- Property ID: 424609260002870
Listed by Compass Florida LLC
Sold by The Keyes Company

Get Pre-Approved Today
Schools
Schools serving 13197 Whistler Mountain Rd
School District:Palm Beach County School District
| Name | Grades | Distance |
|---|---|---|
Hagen Road Elementary School 10565 Hagen Ranch Road, Boynton Beach, FL 33437 | PK-5 | 2.5 mi |
Carver Middle School, Delray Beach, FL 101 Barwick Road, Delray Beach, FL 33445 | 6-8 | 3.6 mi |
Spanish River Community High School 5100 Jog Road, Boca Raton, FL 33496 | 9-12 | 5.8 mi |
Disclaimer:
School attendance boundaries provided by ATTOM Data Solutions and are for reference only. Contact the school directly to verify enrollment eligibility.
Price & Sales History for 13197 Whistler Mountain Rd
Date
Details
Price
Change
Source
8/28/2026
Sold
$1,400,000
-5.08%
MLS
7/01/2026
Listed
$1,475,000
—
MLS
Disclaimer: Historical sales information is derived from public records provided by the county offices. Information is not guaranteed and should be independently verified.
13197 Whistler Mountain Road, Delray Beach, FL 33446 (MLS# B26046699) is a Single Family property that was sold at $1,400,000 on August 28, 2026. Want to learn more about 13197 Whistler Mountain Road? Do you have questions about finding other Single Family real estate for sale in Delray Beach? You can browse all Delray Beach real estate or contact a Coldwell Banker agent to request more information.