
This is a carousel with tiles that activate property listing cards. Use the previous and next buttons to navigate.
1/1
$759,000
This is a carousel with tiles that activate property listing cards. Use the previous and next buttons to navigate.
1/1
Property Description
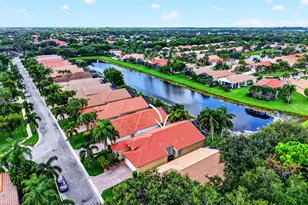

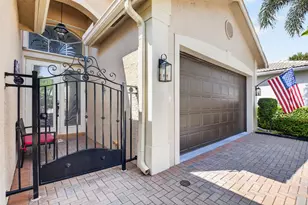
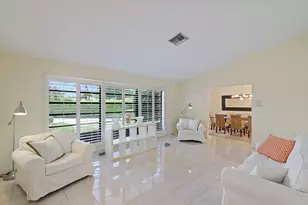
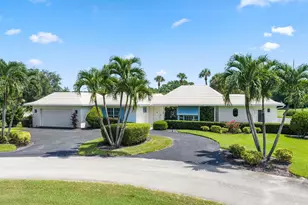
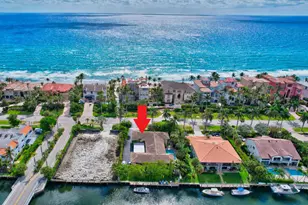
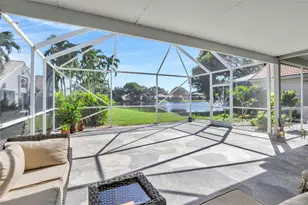
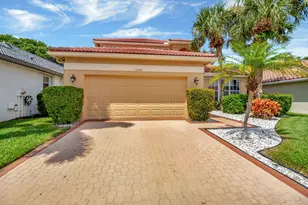
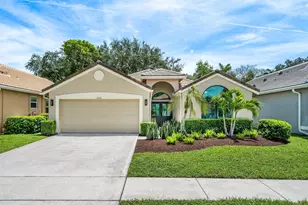
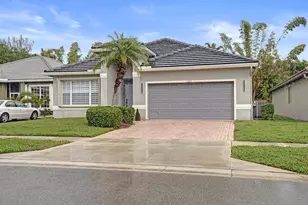
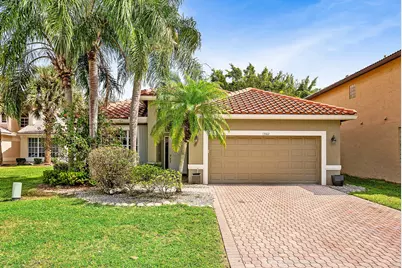
Here we have the largest ranch model on one of the largest lots in Polo Trace. Enjoy an oversized driveway and huge back yard where you can create your dream outdoor oasis or just soak in what nature has to offer. Everything about this home is big, including the living spaces, main bedroom, and closets, this one has the extra 1/2 bath and you can even easily create another bedroom or office up front. This move-in ready home has updated bathrooms, all tile flooring, solid wood 42' kitchen cabinets, and the roof and AC were updated in 2023. Come see the amazing amenities at Polo Trace, which includes a new 26,000 sq/ft clubhouse built by GL homes, 3 pools, full restaurant/bar, fitness and yoga studio, pickleball, tennis, bocce ball, parks and biking trails, and 24-hour gated security.
Full Property Details
Full Property Details for 13562 Kiltie Ct
General
- Sold For: $759,000
- HOA FEE: $755/month
- Taxes: $5,424 (2025)
- Status: Closed
- Type: Single Family
- Source: Regional
- MLS ID: R11165371
- Added to Site: 98 day(s) ago
Interior
- Number of Rooms: 9
- Interior Features: Breakfast Area, Bathtub, Dining Area, Separate/Formal Dining Room, Dual Sinks, Garden Tub/Roman Tub, High Ceilings, Jetted Tub, Living/Dining Room, Custom Mirrors, Main Level Primary, Sitting Area in Primary, Soaking Tub, Separate Shower, Walk-In Closet(s)
- Appliances: Cooktop, Dryer, Dishwasher, Electric Water Heater, Disposal, Microwave, Oven, Refrigerator, Water Heater, Washer
- Flooring: Ceramic Tile
Rooms
Bathrooms
- Total Bathrooms: 3
- Full Bathrooms: 2
- Half Bathrooms: 1
- Main Floor Baths: 3
Bedrooms
- Total Bedrooms: 3
- Bedrooms Main: 3
Other Rooms
- Laundry: Inside, Laundry Closet
Additional Information
- Shared Amenities: Basketball Court, Bocce Court, Business Center, Clubhouse, Fitness Center, Playground, Pickleball, Park, Pool, Recreation Facilities, Restaurant, Spa/Hot Tub, Sidewalks, Tennis Court(s), Trail(s)
- Pool: Yes
- Pool Description: Association
- Security/Safety: Security System, Gated with Guard, Gated Community
Exterior
- Exterior Features: Outdoor Living Area, Room For Pool
- Porch/Patio/Deck: Patio, Screened
Parking
- Garage: Yes
- Attached garage: Yes
- Garage Spaces: 2
- Covered Spaces: 2
- Parking Features: Attached, Garage, Garage Door Opener
Location
- County: Palm Beach
- Subdivision: POLO TRACE 2 1
- Driving Directions: Hagen Ranch to Polo Trace Dr, pass through gate, take 3rd exit on roundabout towards ''Preserve'', go to end then right on Doubleton Dr, take to end, then right on Kiltie Ct. 2nd to last home on right.
- Direction Faces: West
School Information
- Elementary School: Hagen Road
- Middle School: Carver Community
- High School: Spanish River
Community
- Community Name: 4630
- Association: Yes
- Assoc. Fees Include: Common Areas, Cable TV, Maintenance Grounds, Pest Control, Recreation Facilities, Security, Trash
- Units Assoc/Comm: 713
- Pets Allowed: Yes
Heating & Cooling
- Central air: Yes
- Air Conditioning: Yes
- Cooling Type: Central Air, Ceiling Fan(s)
- Heating Type: Central, Electric
Utilities
- Sewer: Public Sewer
- Water: Public
- Cable Available: Yes
- Utility Description: Cable Available, Sewer Available, Water Available
Structural Information
- Architectural Style: Mediterranean, Ranch
- Builder: K. Hovnanian Homes
- Model: York
- Construction: Block
- Roof: Concrete, Spanish Tile, Tile
- Windows: Blinds
- Doors: French Doors
- Stories/Levels: 1
- Building Size: 2976
- Square Feet: 2,346
- Living Area: 2,346 Sq. Ft.
- Year Built: 1997
- Property Condition: Resale
Lot Features
- Property View: Lake, Preserve
- Lot Size (Acres): 0.17
- Lot Features: Sprinklers Automatic, 1/4 Acre
- Zoning: PUD
Water Features
- Water Front: Yes
- Water View: Yes
- Water Front Desc.: Lake Front
- Water Front View: Lake Front
- Lake Front: Yes
Financial Considerations
- Association Fee: $755
- Assoc Fee Freq.: Monthly
- Tax Amount: $5,424.27
- Tax Year: 2025
- Terms: Cash, Conventional, FHA, VA Loan
Disclosures and Reports
- Legal Description: POLO TRACE 2 PL 1 LT 186
- Property ID: 424609070001860
Get Pre-Approved Today
Schools
Schools serving 13562 Kiltie Ct
School District:Palm Beach County School District
| Name | Grades | Distance |
|---|---|---|
Hagen Road Elementary School 10565 Hagen Ranch Road, Boynton Beach, FL 33437 | PK-5 | 3 mi |
Carver Middle School, Delray Beach, FL 101 Barwick Road, Delray Beach, FL 33445 | 6-8 | 3.7 mi |
Spanish River Community High School 5100 Jog Road, Boca Raton, FL 33496 | 9-12 | 5.4 mi |
Disclaimer:
School attendance boundaries provided by ATTOM Data Solutions and are for reference only. Contact the school directly to verify enrollment eligibility.
Price & Sales History for 13562 Kiltie Ct
Date
Details
Price
Change
Source
4/16/2026
Sold
$759,000
—
MLS
2/20/2026
Listed
$759,000
—
MLS
Disclaimer: Historical sales information is derived from public records provided by the county offices. Information is not guaranteed and should be independently verified.
13562 Kiltie Court, Delray Beach, FL 33446 (MLS# R11165371) is a Single Family property that was sold at $759,000 on April 16, 2026. This property was sold by Mary Jacobazzi from our Boynton Beach Office.Want to learn more about 13562 Kiltie Court? Do you have questions about finding other Single Family real estate for sale in Delray Beach? You can browse all Delray Beach real estate or contact a Coldwell Banker agent to request more information.