This is a carousel with tiles that activate property listing cards. Use the previous and next buttons to navigate.
1/1
$3,510,000
This is a carousel with tiles that activate property listing cards. Use the previous and next buttons to navigate.
1/1
Property Description
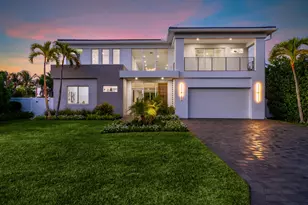
This brand-new coastal-contemporary is designed for ease of living and highlighted by luxury finishes and move in ready! The feel is light, bright and breezy with a fresh, modern 'Now' vibe. Topped by a soaring 21-foot-high ceiling, the grand foyer, with a dramatic floating staircase, sets a sophisticated tone. Radiating effortless elegance, the adjoining principal rooms are organized in an open-concept layout with 10-foot ceilings, a neutral white color palette and 48'' x48'' large-format tile flooring. Open to the living and dining areas, the kitchen is centered on a cook's island and fitted with warm wood cabinets contrasted by clean, white uppers, quartz countertops, and premium Thermadore appliances including a wine cooler. Sliding glass doors in the living room to the loggia fully pocket away, visually and functionally amplifying the sense of space. With 5,053± total square feet and five bedrooms in a split-bedroom plan, the primary suite, a serene retreat, is situated on the first floor. The suite, topped by a coved, backlit ceiling and featuring sliding doors to the pool area, comprises two custom-fitted walk-in closets and a spa-like bathroom with custom double vanities topped by solid-surface integrated sinks, backlit mirrors, expansive double-sized glass-enclosed shower with two shower heads, a freestanding soaking tub and a separate toilet room. Also on this level are a laundry room, a flexible guest-bedroom suite/office and two-car garage. Upstairs, serving three guest bedrooms, all with their own private en-suite baths, is the loft living area with sliding glass doors to the pool-view balcony. For added convenience is an additional laundry on the 2nd floor. Amenities include remote-controlled, fog-out/privacy film for the front-entry glass, impact windows and doors and metal roof. This luxe newly built residence is ready for immediate occupancy. Welcome to your dream home in the coveted Lake Ida neighborhood! LOCATION: 1408 Pine Lane, Delray Beach, Florida: Lush green parklands and scenic picnic areas are only part of Lake Ida's appeal. This coveted neighborhood also enjoys easy access to canoeing, kayaking, freshwater fishing; the highly acclaimed Delray Beach Playhouse; Delray Beach's historic downtown district, with an array of boutiques and bistros along vibrant Atlantic Avenue; and pristine Atlantic Ocean beaches just minutes away. PROPERTY: In the fenced backyard, the loggia, topped by a tongue-and-groove wood ceiling and featuring a fully equipped summer kitchen, flows out to the saltwater pool with a sun shelf inviting outdoor entertaining and relaxed leisure time. Additionally, the outdoor shower is convenient when returning from the beach.
Full Property Details
Full Property Details for 1408 Pine Ln
General
- Sold For: $3,510,000
- Taxes: $20,090 (2025)
- Status: Closed
- Type: Single Family
- Source: Regional
- MLS ID: R11165354
- Added to Site: 96 day(s) ago
Interior
- Interior Features: Bathtub, Cathedral Ceiling(s), Family/Dining Room, Garden Tub/Roman Tub, Main Level Primary, Soaking Tub, Separate Shower, Vaulted Ceiling(s), Walk-In Closet(s)
- Appliances: Dryer, Dishwasher, Electric Range, Electric Water Heater, Disposal, Microwave, Refrigerator, Water Heater, Washer
- Furnishings: Unfurnished
Rooms
Bathrooms
- Total Bathrooms: 5
- Full Bathrooms: 5
- Main Floor Baths: 2
Bedrooms
- Total Bedrooms: 5
- Bedrooms Main: 2
Other Rooms
- Laundry: Inside
Additional Information
- Shared Amenities: Playground
- Pool: Yes
- Private Pool: Yes
- Pool Description: In Ground
- Equipment: Fuel Tank(s)
Exterior
- Exterior Features: Balcony, Outdoor Living Area
- Porch/Patio/Deck: Patio, Balcony
Parking
- Garage: Yes
- Attached garage: Yes
- Garage Spaces: 2
- Covered Spaces: 2
- Parking Features: Attached, Garage, Garage Door Opener
Location
- County: Palm Beach
- Subdivision: TOTTERDALE ADD
- Driving Directions: N Swinton to 16th Ave west to Lake Dr. West to Pine Lane South
- Direction Faces: East
School Information
- Elementary School: Plumosa School of the Arts K-8
- High School: Atlantic
Community
- Community Name: 4460
- Pets Allowed: Yes
Heating & Cooling
- Central air: Yes
- Air Conditioning: Yes
- Cooling Type: Central Air, Zoned
- Heating Type: Central
Utilities
- Sewer: Public Sewer
- Water: Public
- Cable Available: Yes
- Utility Description: Cable Available, Sewer Available, Underground Utilities, Water Available
Structural Information
- Architectural Style: Colonial
- Construction: Block
- Roof: Metal
- Entry Location: Entry Level Living Area Y
- Stories/Levels: 2
- Building Size: 5053
- Square Feet: 3,673
- Living Area: 3,673 Sq. Ft.
- Year Built: 2025
- Property Condition: New Construction
Lot Features
- Property View: Pool
- Lot Size (Acres): 0.2
- Lot Dimensions: 75 x 115
- Lot Features: Sprinklers Automatic, Sprinkler System, 1/4 Acre
- Zoning: R-1-AA
- Fencing (Description): Fenced
Water Features
- Water Front View: None
Financial Considerations
- Tax Amount: $20,090.8
- Tax Year: 2025
- Terms: Cash, Conventional
Disclosures and Reports
- Special Conditions: Listed As-Is
- Legal Description: TOTTERDALE ADD LOT 8 BLK 3
- Property ID: 12434608200030080
Listed and Sold by Premier Estate Properties, Inc

Get Pre-Approved Today
Schools
Schools serving 1408 Pine Ln
School District:Palm Beach County School District
| Name | Grades | Distance |
|---|---|---|
Plumosa School Of The Arts 2501 Seacrest Boulevard, Delray Beach, FL 33444 | K-8 | 0.8 mi |
Carver Middle School, Delray Beach, FL 101 Barwick Road, Delray Beach, FL 33445 | 6-8 | 2.5 mi |
Atlantic High School, Delray Beach, FL 2455 West Atlantic Avenue, Delray Beach, FL 33445 | 9-12 | 1.7 mi |
Disclaimer:
School attendance boundaries provided by ATTOM Data Solutions and are for reference only. Contact the school directly to verify enrollment eligibility.
Price & Sales History for 1408 Pine Ln
Date
Details
Price
Change
Source
4/20/2026
Sold
$3,510,000
-12.23%
MLS
2/20/2026
Listed
$3,999,000
—
MLS
Disclaimer: Historical sales information is derived from public records provided by the county offices. Information is not guaranteed and should be independently verified.
1408 Pine Lane, Delray Beach, FL 33444 (MLS# R11165354) is a Single Family property that was sold at $3,510,000 on April 20, 2026. Want to learn more about 1408 Pine Lane? Do you have questions about finding other Single Family real estate for sale in Delray Beach? You can browse all Delray Beach real estate or contact a Coldwell Banker agent to request more information.