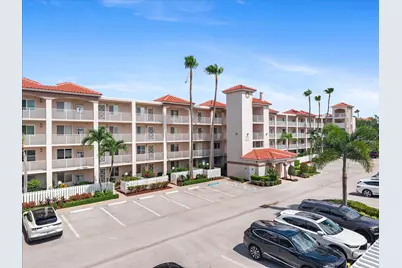
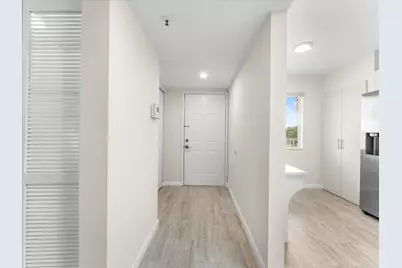
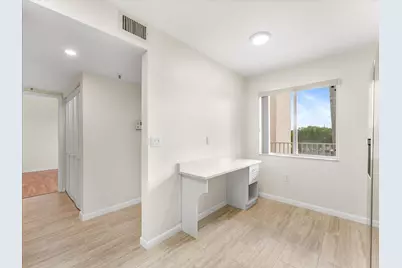
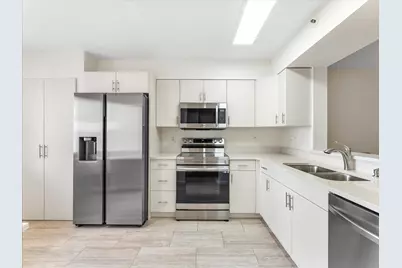
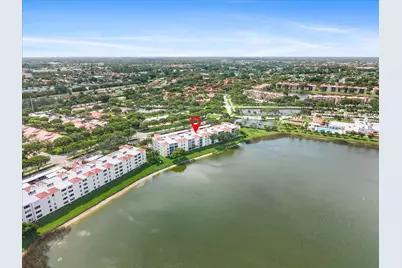
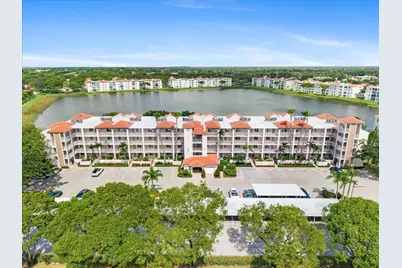
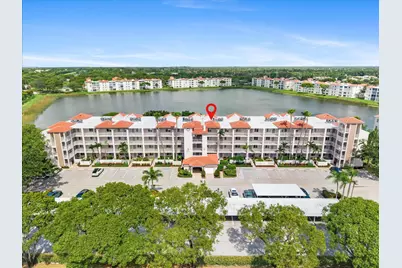
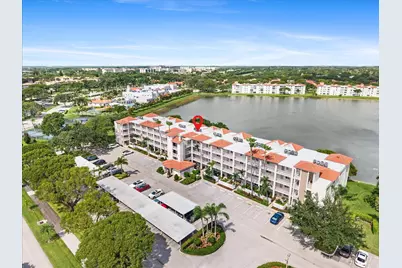
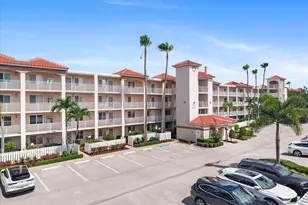
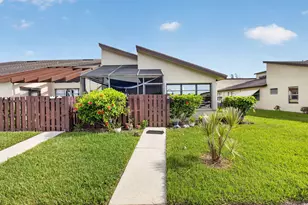
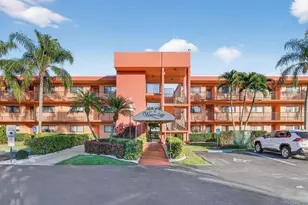
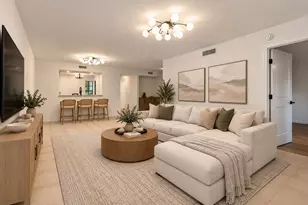
Full Property Details for 14111 Royal Vista Dr #405
General
- Price: $274,999
- HOA FEE: $1,043/month
- Taxes: $2,732 (2025)
- Status: Active
- Type: Condo
- Source: Regional
- MLS ID: B26062640
- Updated: 9/23/2026
- Added to Site: 55 day(s) ago
Interior
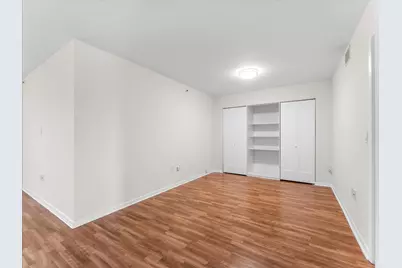
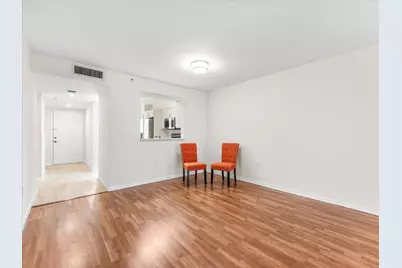
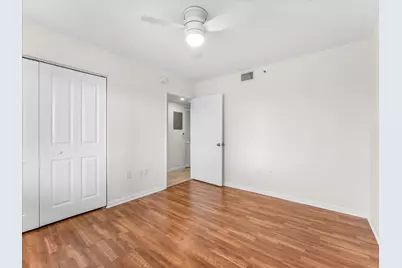
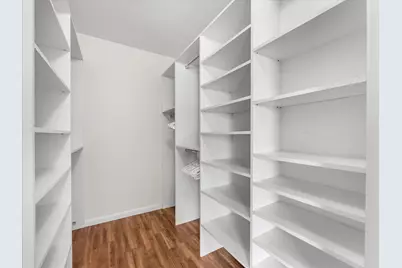
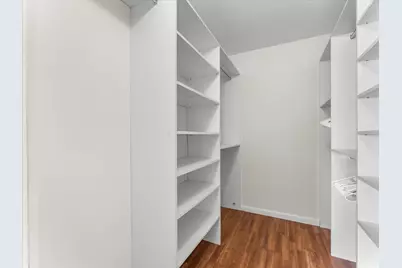
- Interior Features: Eat-in Kitchen, Living/Dining Room, Pantry, Separate Shower, Walk-In Closet(s)
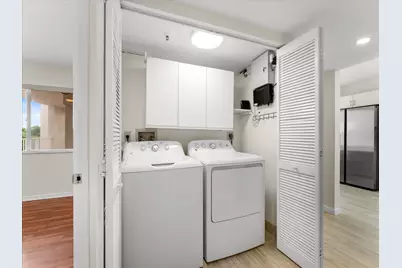
- Appliances: Dryer, Dishwasher, Electric Range, Electric Water Heater, Ice Maker, Microwave, Range, Refrigerator, Water Heater, Washer
- Furnishings: Unfurnished
- Flooring: Ceramic Tile, Laminate, Tile
Rooms
- Total Bathrooms: 2
- Full Bathrooms: 2
- Main Floor Baths: 2
- Total Bedrooms: 2
- Bedrooms Main: 2
- Laundry: Washer Hookup, Electric Dryer Hookup, Inside, Laundry Closet, Washer Dryer Install Allowed
Additional Information
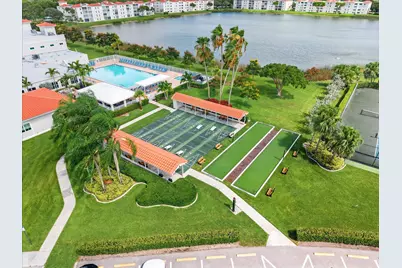
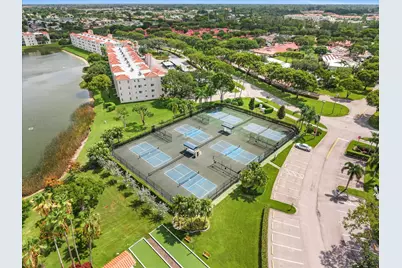
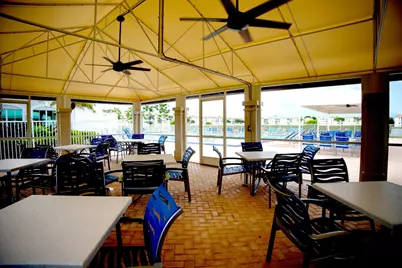
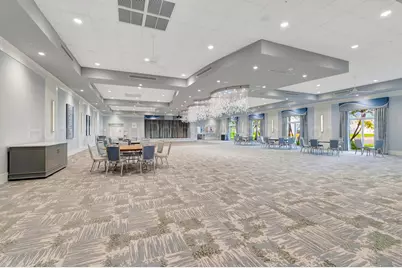
- Shared Amenities: Clubhouse, Gated, Indoor Pool, Pickleball, Pool, Parking, Restaurant, Tennis Court(s), Elevator(s)
- Security/Safety: Security System, Fire Alarm, Fire Sprinkler System, Gated with Guard, Gated Community, Smoke Detector(s)
Exterior
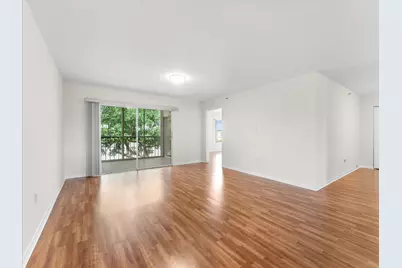
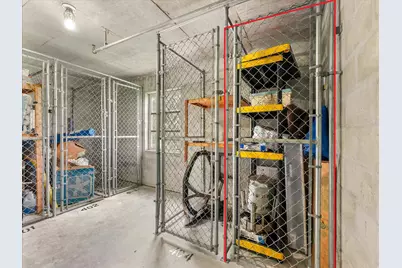
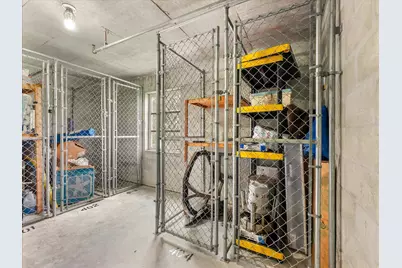
- Exterior Features: Balcony, Outdoor Living Area, Storage
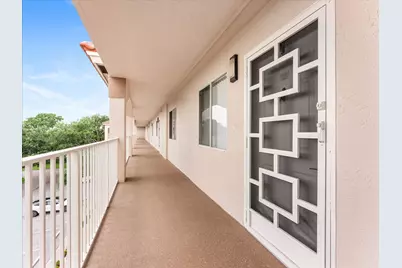
- Porch/Patio/Deck: Covered, Screened, Balcony
Parking
- Total Spaces: 1
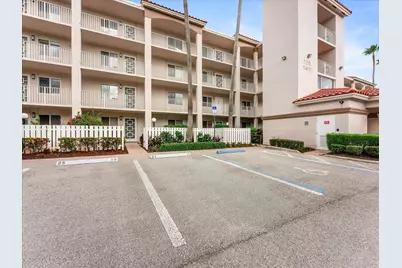
- Parking Features: Assigned
Location
- County: Palm Beach
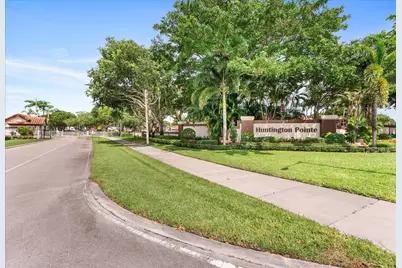
- Subdivision: HUNTINGTON POINTE
- Driving Directions: Enter manned gate on Jog Road. Turn left onto Royal Vista Drive. First building on the left.
- Direction Faces: East
School Information
- Elementary School: Hagen Road
- Middle School: Carver Community
- High School: Spanish River
Community
- Community Name: 4630
- Association: Yes
- Assoc. Fees Include: Common Areas, Cable TV, Insurance, Internet, Maintenance Grounds, Pest Control, Security, Trash, Water
- Adult Community: Yes
Heating & Cooling
- Air Conditioning: Yes
- Cooling Type: Ceiling Fan(s), Electric
- Heating Type: Electric
Utilities
- Sewer: Public Sewer
- Water: Public
- Utility Description: Cable Connected, Electricity Available, Sewer Available, Water Available
Structural Information
- Structure Type: Multi Family
- Model: Chardonnay
- Construction: Concrete, Stucco
- Roof: Barrel, Tile
- Entry Floor Number: 4
- Stories/Levels: 1
- Building Size: 1392
- Square Feet: 1,392
- Sq. Ft. Source: Public Records
- Living Area: 1,392 Sq. Ft.
- Year Built: 1993
- Property Condition: Resale
Lot Features
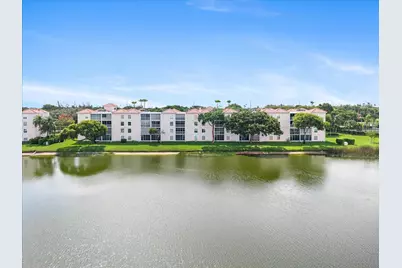
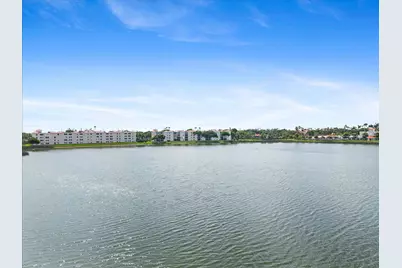
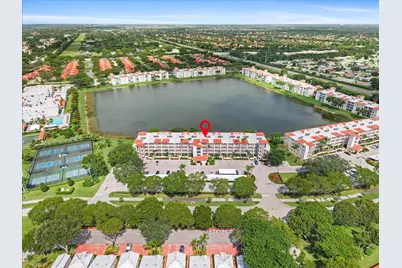
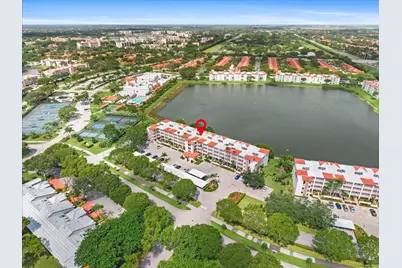
- Property View: Water
- Zoning: RH
- Fencing (Description): None
Water Features
- Water Front: Yes
- Water View: Yes
- Water Front Desc.: Lake Front
- Water Front View: Lake Front
- Lake Front: Yes
Financial Considerations
- Association Fee: $1,043
- Assoc Fee Freq.: Monthly
- Tax Amount: $2,732.16
- Tax Year: 2025
- Terms: Cash, Conventional, VA Loan
Disclosures and Reports
- Special Conditions: Standard
- Legal Description: HUNTINGTON POINTE IV COND BLDG 125 UNIT 405
- Property ID: 424615291254050
Listed by United Realty Group, Inc