





This is a carousel with tiles that activate property listing cards. Use the previous and next buttons to navigate.
1/70
$250,000
This is a carousel with tiles that activate property listing cards. Use the previous and next buttons to navigate.
1/70
Property Description
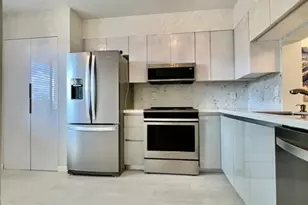
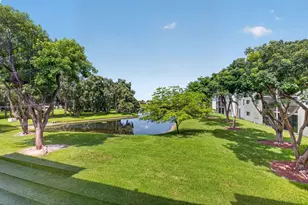
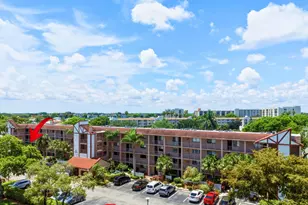
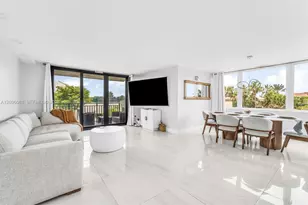
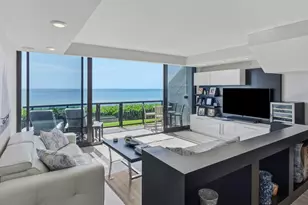
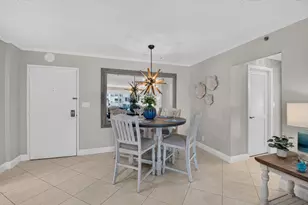
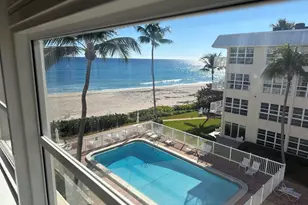
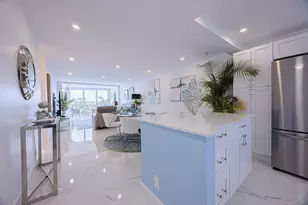
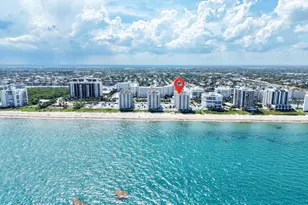
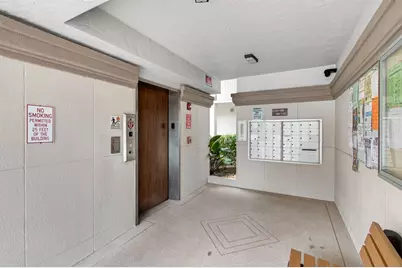
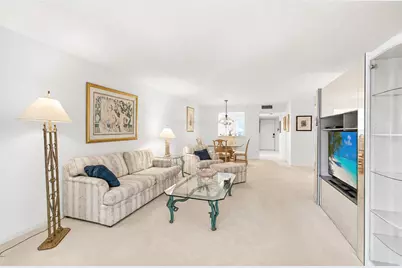
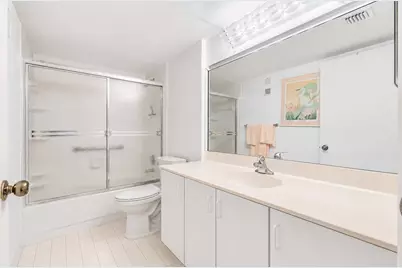
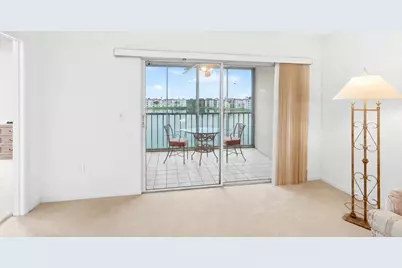
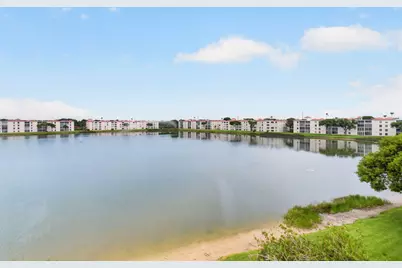
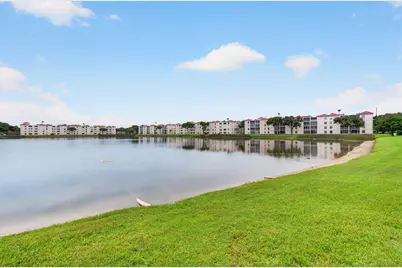
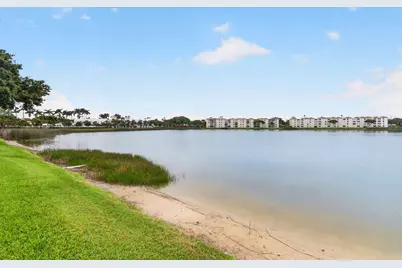
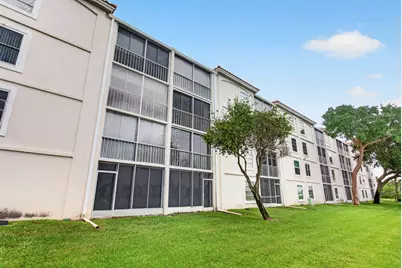
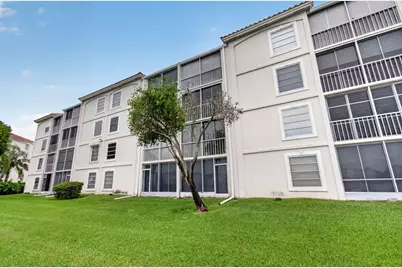
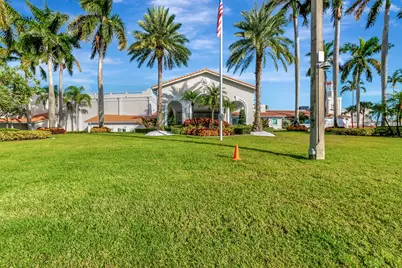
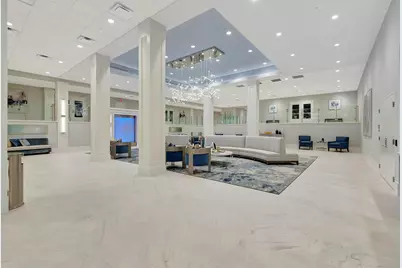
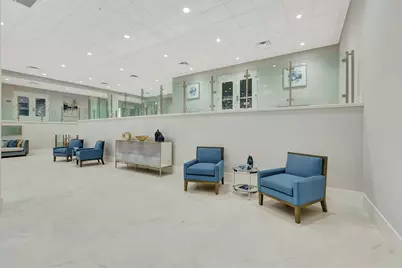
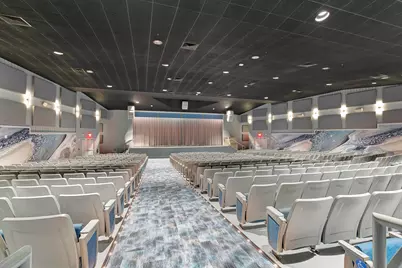
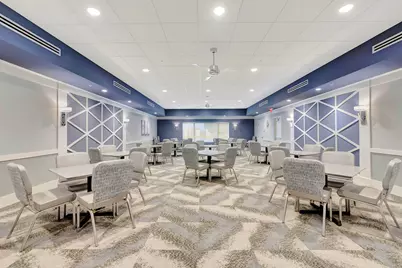
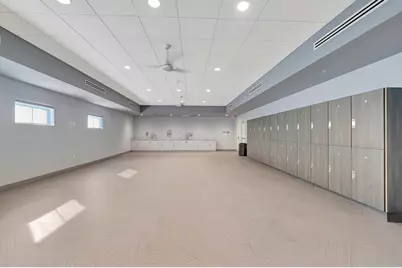
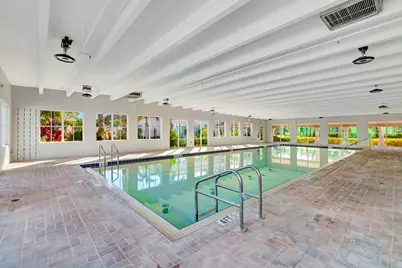
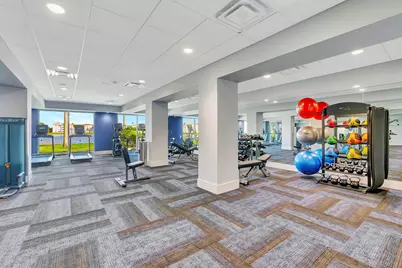
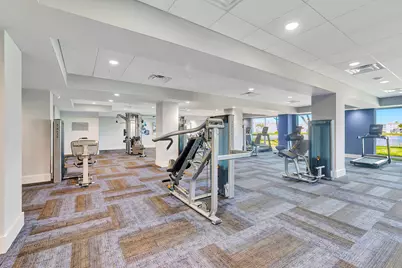
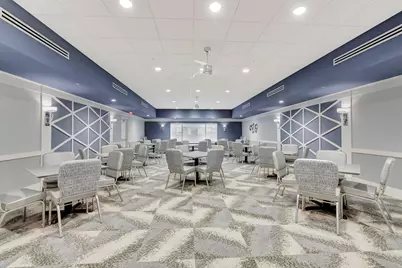
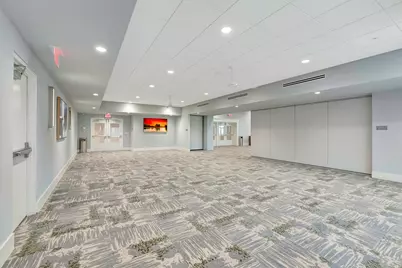
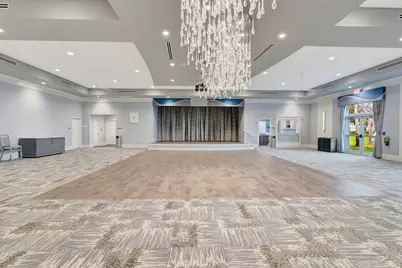
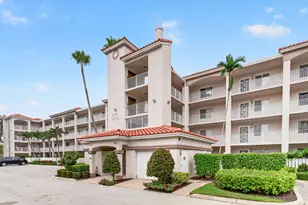
Penthouse Chardonnay model offering 2 bedrooms plus den and 2 baths in desirable Huntington Pointe. Enjoy beautiful sunset views and a prime location within walking distance to the clubhouse and community amenities. This spacious residence features a functional split-bedroom floor plan, abundant natural light, and a versatile den ideal for an office or guest space. Includes a covered parking spot for added convenience and protection. Huntington Pointe is a premier 55+ community with an active lifestyle and extensive amenities.
Full Property Details
Full Property Details for 14111 Royal Vista Dr #407
General
- Price: $250,000
- HOA FEE: $1,052/month
- Taxes: $3,608 (2025)
- Status: Active
- Type: Condo
- Source: Regional
- MLS ID: B26061053
- Updated: 8/15/2026
- Added to Site: 10 day(s) ago
Interior
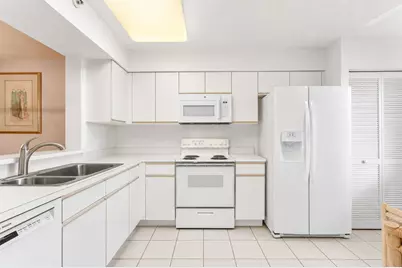
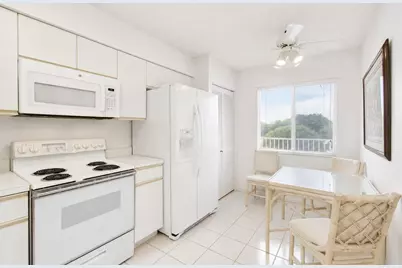
- Interior Features: Dual Sinks, Entrance Foyer, Eat-in Kitchen, Elevator, Living/Dining Room, Custom Mirrors, Pantry, Split Bedrooms, Separate Shower, Walk-In Closet(s)
- Appliances: Dryer, Dishwasher, Electric Range, Electric Water Heater, Disposal, Microwave, Refrigerator, Water Heater, Washer
- Furnishings: Negotiable
- Flooring: Ceramic Tile
Rooms
Bathrooms
- Total Bathrooms: 2
- Full Bathrooms: 2
- Main Floor Baths: 2
Bedrooms
- Total Bedrooms: 2
- Bedrooms Main: 2
Other Rooms
- Laundry: Laundry Closet, Washer Dryer Install Allowed
Additional Information
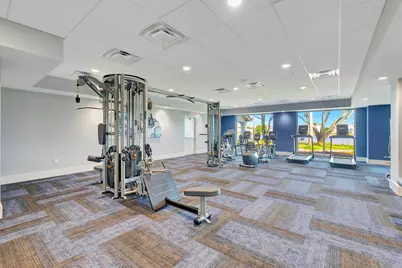
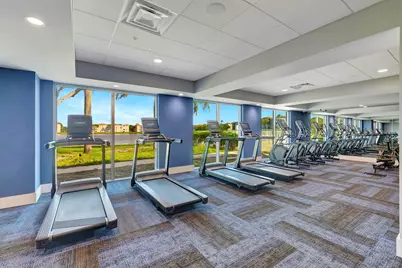
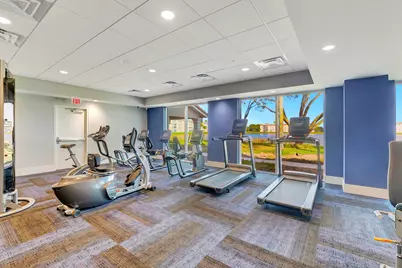
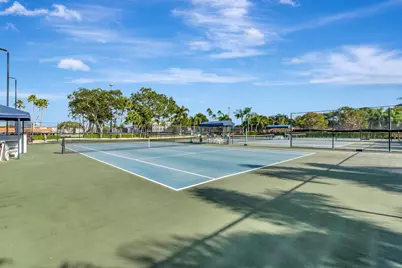
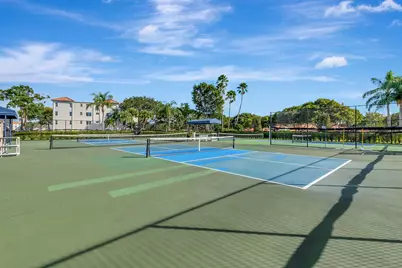
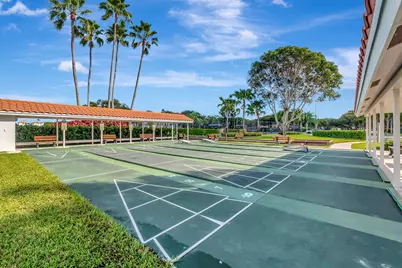
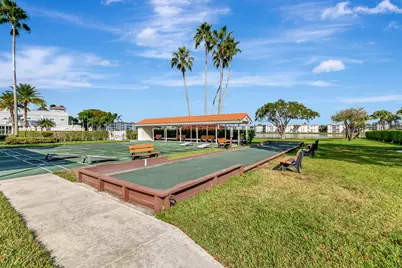
- Shared Amenities: Business Center, Clubhouse, Elevator(s), Fitness Center, Library, Management, Pool, Parking, Recreation Facilities, Shuffleboard Court, Sauna, Spa/Hot Tub, Tennis Court(s), Trash, Workshop Area
- Pool: Yes
- Pool Description: Association
- Security/Safety: Security System, Gated with Guard, Gated Community, Smoke Detector(s)
Parking
- Carports: Yes
- Carport Spaces: 1
- Covered Spaces: 1
- Total Spaces: 1
- Parking Features: Covered, Carport, Detached Carport, Guest
Location
- County: Palm Beach
- Subdivision: HUNTINGTON POINTE
- Building Name: 125
- Direction Faces: East
School Information
- Elementary School: Hagen Road
- Middle School: Carver Community
- High School: Spanish River
Community
- Community Name: 4630
- Association: Yes
- Assoc. Fees Include: Common Areas, Cable TV, Insurance, Maintenance Grounds, Pest Control, Security, Trash
- Units Assoc/Comm: 1100
- Adult Community: Yes
Heating & Cooling
- Central air: Yes
- Air Conditioning: Yes
- Cooling Type: Central Air, Ceiling Fan(s), Electric
- Heating Type: Central, Electric
Utilities
- Sewer: Public Sewer
- Water: Public
- Cable Available: Yes
- Utility Description: Cable Available, Electricity Available, Sewer Available, Water Available
Structural Information
- Structure Type: Multi Family
- Model: CHARDONNAY
- Construction: Block
- Roof: Other
- Windows: Blinds, Metal, Single Hung, Sliding
- Entry Floor Number: 407
- Stories/Levels: 1
- Building Size: 1392
- Square Feet: 1,392
- Sq. Ft. Source: Public Records
- Living Area: 1,392 Sq. Ft.
- Year Built: 1993
- Property Condition: Resale
Lot Features
- Property View: Lake
- Zoning: RESID
Water Features
- Water Front: Yes
- Water View: Yes
- Water Front Desc.: Lake Front
- Water Front View: Lake Front
- Lake Front: Yes
Financial Considerations
- Association Fee: $1,052
- Assoc Fee Freq.: Monthly
- Assessment Amount: $190,567
- Tax Amount: $3,608.08
- Tax Year: 2025
- Terms: Cash, Conventional
Disclosures and Reports
- Special Conditions: Standard, Listed As-Is
- Legal Description: HUNTINGTON POINTE IV COND BLDG 125 UNIT 407
- Property ID: 424615291254070
Listed by EXP Realty LLC
Get Pre-Approved Today
Schools
Schools serving 14111 Royal Vista Dr #407
School District:Palm Beach County School District
| Name | Grades | Distance |
|---|---|---|
Hagen Road Elementary School 10565 Hagen Ranch Road, Boynton Beach, FL 33437 | PK-5 | 3.9 mi |
Carver Middle School, Delray Beach, FL 101 Barwick Road, Delray Beach, FL 33445 | 6-8 | 1.8 mi |
Spanish River Community High School 5100 Jog Road, Boca Raton, FL 33496 | 9-12 | 4.6 mi |
Disclaimer:
School attendance boundaries provided by ATTOM Data Solutions and are for reference only. Contact the school directly to verify enrollment eligibility.
Price & Sales History for 14111 Royal Vista Dr #407
Date
Details
Price
Change
Source
8/06/2026
Listed
$250,000
163.16%
MLS
3/31/2010
Sold
$95,000
—
Public Record
Disclaimer: Historical sales information is derived from public records provided by the county offices. Information is not guaranteed and should be independently verified.
Tax History
Tax History for 14111 Royal Vista Dr #407
Year
Property Taxes
Change
Tax Assessment
Change
2025
$3,608
4%
$205,567
—
2024
$3,482
2%
$205,500
-5%
2023
$3,399
9%
$216,500
16%
2022
$3,118
13%
$187,346
29%
2021
$2,758
—
$145,506
3%
2021
$2,758
3%
$141,506
2%
2019
$2,689
9%
$138,512
9%
2018
$2,459
4%
$126,687
10%
2017
$2,359
5%
$115,170
10%
2016
$2,253
3%
$104,700
10%
2015
$2,181
11%
$95,182
10%
2014
$1,963
13%
$86,529
10%
2013
$1,731
—
$78,663
—
Disclaimer: Historical tax information is derived from public records provided by the county offices. Information is not guaranteed and should be independently verified.
Estimate the Cost
Estimate the Cost for 14111 Royal Vista Dr #407
14111 Royal Vista Drive #407, Delray Beach, FL 33484 (MLS# B26061053) is a Condo property with 2 bedrooms and 2 full bathrooms. 14111 Royal Vista Drive #407 is currently listed for $250,000 and was received on August 06, 2026. Want to learn more about 14111 Royal Vista Drive #407? Do you have questions about finding other Condo real estate for sale in Delray Beach? You can browse all Delray Beach real estate or contact a Coldwell Banker agent to request more information.