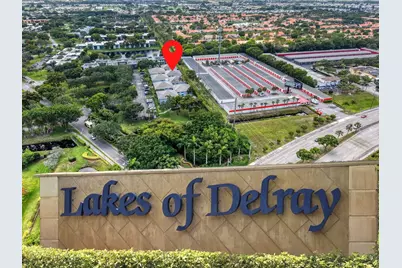
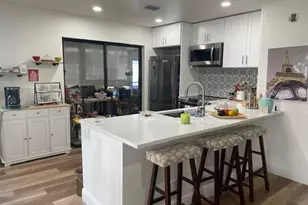
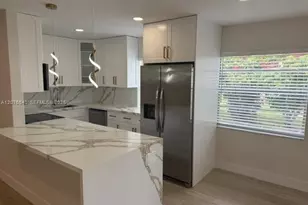
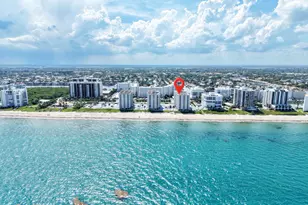
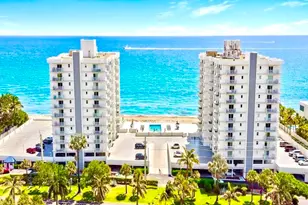
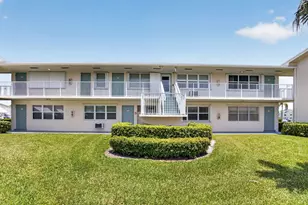
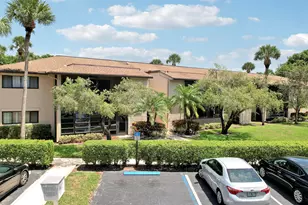
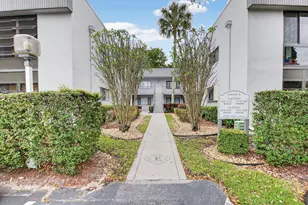
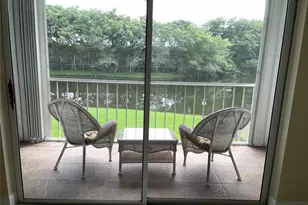
Full Property Details for 15011 Ashland Circle #23
General
- Sold For: $195,000
- HOA FEE: $672/month
- Taxes: $1,984 (2025)
- Status: Closed
- Type: Condo
- Source: Regional
- MLS ID: B26029574
- Added to Site: 146 day(s) ago
Interior
- Interior Features: Bedroom on Main Level, Breakfast Area, Entrance Foyer, Eat-in Kitchen, Elevator, Family/Dining Room, High Ceilings, Living/Dining Room, Pantry, Split Bedrooms, Separate Shower, Vaulted Ceiling(s), Walk-In Closet(s)
- Appliances: Dryer, Dishwasher, Electric Range, Electric Water Heater, Disposal, Ice Maker, Microwave, Range, Refrigerator, Water Heater, Washer
- Furnishings: Unfurnished
- Flooring: Carpet, Ceramic Tile, Laminate, Tile, Wood
Rooms
- Total Bathrooms: 2
- Full Bathrooms: 2
- Main Floor Baths: 2
- Total Bedrooms: 2
- Bedrooms Main: 2
- Laundry: Washer Hookup, Electric Dryer Hookup, Inside, Laundry Room, In Unit, Washer Dryer Install Allowed
Additional Information
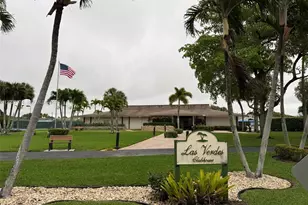
- Shared Amenities: Basketball Court, Billiard Room, Clubhouse, Car Wash Area, Fitness Center, Gated, Library, Pickleball, Pool, Parking, Recreation Facilities, Shuffleboard Court, Spa/Hot Tub, Security, Sidewalks, Tennis Court(s), Trash, Elevator(s)
- Pool: Yes
- Pool Description: Association, Heated
- Security/Safety: Carbon Monoxide Detector(s), Fire Alarm, Fire Sprinkler System, Gated with Guard, Gated Community, Smoke Detector(s), Security Guard
Exterior
- Exterior Features: Awning(s), Balcony, Outdoor Living Area
- Porch/Patio/Deck: Covered, Screened, Balcony
Parking
- Total Spaces: 1
- Parking Features: Assigned, Guest
Location
- County: Palm Beach
- Subdivision: ASHLAND A CONDO
- Building Name: Ashland A
- Direction Faces: Northwest
School Information
- Elementary School: Orchard View
- Middle School: Carver Community
- High School: Spanish River
Community
- Community Name: 4640
- Association: Yes
- Assoc. Fees Include: Common Areas, Cable TV, Insurance, Maintenance Grounds, Recreation Facilities, Sewer, Security, Trash, Internet
- Adult Community: Yes
Heating & Cooling
- Central air: Yes
- Air Conditioning: Yes
- Cooling Type: Central Air, Ceiling Fan(s), Electric, Humidity Control
- Heating Type: Central, Electric
- Water Heater: Owned
Utilities
- Sewer: Public Sewer
- Water: Public
- Cable Available: Yes
- Utility Description: Cable Available, Electricity Available, Phone Available, Sewer Available, Water Available
Structural Information
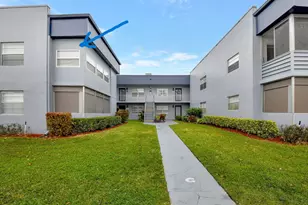
- Structure Type: Multi Family
- Construction: Block, Stucco
- Roof: Concrete, Tile
- Windows: Blinds, Drapes, Sliding
- Entry Floor Number: 2
- Entry Location: Entry Level Living Area Y
- Stories/Levels: 1
- Building Size: 1248
- Square Feet: 1,170
- Sq. Ft. Source: Public Records
- Living Area: 1,170 Sq. Ft.
- Year Built: 1995
- Property Condition: Resale
Lot Features
- Property View: Garden
- Street Lights: Yes
- Lot Features: Sprinklers Automatic
- Zoning: RH
Water Features
Financial Considerations
- Association Fee: $672
- Assoc Fee Freq.: Monthly
- Tax Amount: $1,984.46
- Tax Year: 2025
- Terms: Cash, Conventional
Disclosures and Reports
- Special Conditions: Standard
- Legal Description: ASHLAND CONDO A UNIT 23
- Property ID: 424623620010230
Listed by Voro LLC
Sold by La Rosa Realty Beaches LLC