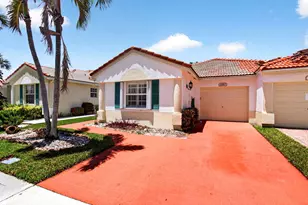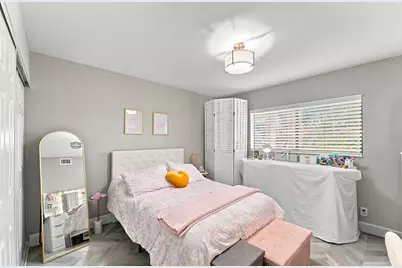
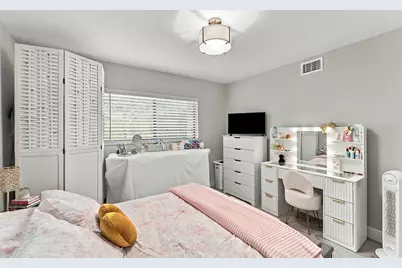
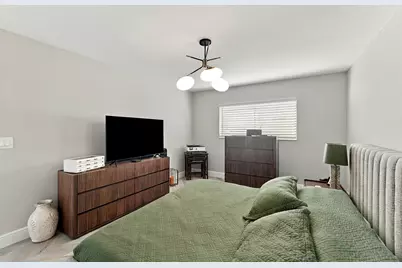
This is a carousel with tiles that activate property listing cards. Use the previous and next buttons to navigate.
1/36
$324,900 Just Listed
This is a carousel with tiles that activate property listing cards. Use the previous and next buttons to navigate.
1/36
Property Description
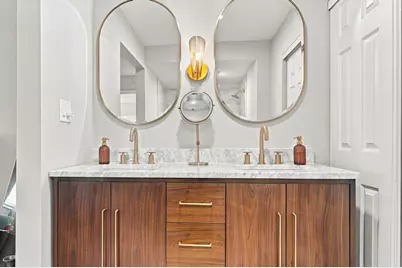
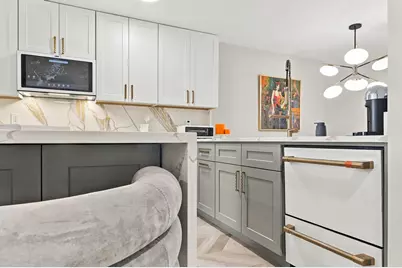
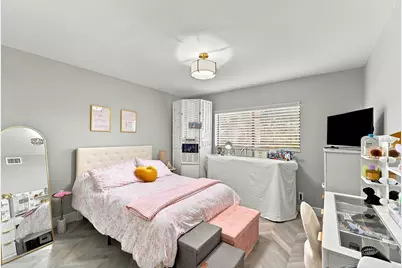
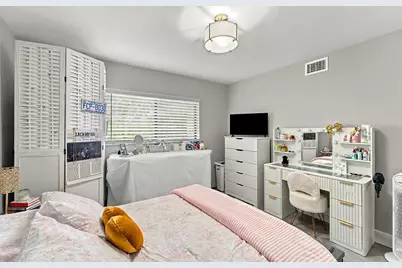
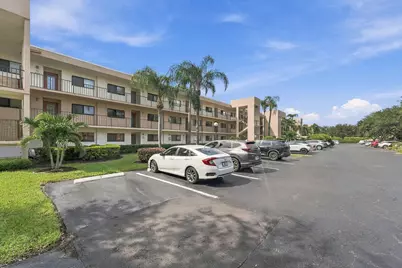
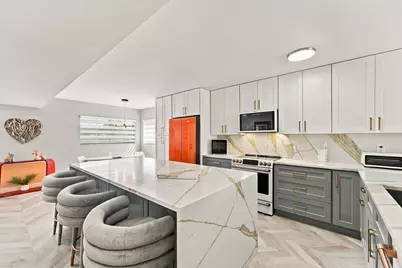
*** One Of A Kind No Expense Spared Rarely Availible Corner 1St Floor Unit *** Largest Floorplan W/Totally Open Concept Kitchen With 8Ft Island *** Quartz Counters W/Double Waterfall Edges and Full Backsplash *** Custom High End G.E. Cafe Appliances *** Luxury Vinyl Flooring in A Chevron Pattern Thruout ***Both Baths Redone W/Top Of The Line Everything *** Custom Built Out Closets and Lighting *** Corner Unit Has (2) Extra Windows and Building Has 2 Yr Old Roof *** Short Walk To Clubhouse Which Is Currently Undergoing Total Renovation *** Buyer To Pay $2,500 Capital Contribution
Full Property Details
Full Property Details for 15075 Witney Rd #101
General
- Price: $324,900
- HOA FEE: $795/month
- Taxes: $3,029 (2025)
- Status: Active
- Type: Condo
- Source: Regional
- MLS ID: B26086807
- Updated: 10/10/2026
- Added to Site: 1 day(s) ago
Interior
- Number of Rooms: 3
- Interior Features: Breakfast Bar, Dual Sinks, Eat-in Kitchen, Kitchen Island, Main Level Primary, Pantry, Separate Shower, Walk-In Closet(s)
- Appliances: Dryer, Dishwasher, Electric Range, Electric Water Heater, Disposal, Ice Maker, Microwave, Range, Refrigerator, Water Heater, Washer
- Flooring: Marble, Tile, Vinyl
Rooms
Bathrooms
- Total Bathrooms: 2
- Full Bathrooms: 2
- Main Floor Baths: 2
Bedrooms
- Total Bedrooms: 2
- Bedrooms Main: 2
Other Rooms
- Laundry: Laundry Room, Washer Dryer Install Allowed
Additional Information
- Shared Amenities: Basketball Court, Bike Storage, Clubhouse, Community Kitchen, Car Wash Area, Fitness Center, Gated, Hobby Room, Library, Maintenance, Pickleball, Pool, Shuffleboard Court, Spa/Hot Tub, Security, Tennis Court(s), Trail(s), Transportation Service, Elevator(s)
- Pool: Yes
- Pool Description: Association, Heated
- Security/Safety: Security Gate, Gated with Guard, Secured Garage/Parking, Gated Community, Smoke Detector(s), Security Guard
Exterior
- Exterior Features: Outdoor Living Area
- Porch/Patio/Deck: Patio
Parking
- Total Spaces: 1
- Parking Features: Assigned, Guest
Location
- County: Palm Beach
- Subdivision: lakes of delray
- Building Name: Watersedge A
- Driving Directions: atlantic avenue to lakes of delray blvd to guard gate
- Direction Faces: South
School Information
- Elementary School: Orchard View
- Middle School: Carver Community
- High School: Spanish River
Community
- Community Name: 4640
- Association: Yes
- Assoc. Name: Watersedge A Condo Association
- Assoc. Fees Include: Common Areas, Cable TV, Insurance, Maintenance Grounds, Maintenance Structure, Recreation Facilities, Reserve Fund, Roof, Sewer, Security, Trash, Water
- Pets Allowed: Yes
- Adult Community: Yes
Heating & Cooling
- Central air: Yes
- Air Conditioning: Yes
- Cooling Type: Central Air, Ceiling Fan(s), Electric
- Heating Type: Central, Electric, Individual
- Water Heater: Owned
Utilities
- Sewer: Public Sewer
- Water: Public
- Utility Description: Cable Connected, Electricity Connected, Phone Connected, Sewer Connected, Water Connected
Structural Information
- Structure Type: Multi Family
- Construction: CBSConcreteBlockStructure, Block
- Roof: Flat
- Windows: Other
- Entry Floor Number: 1
- Stories/Levels: 1
- Building Size: 1485
- Square Feet: 1,400
- Sq. Ft. Source: Assessor
- Living Area: 1,400 Sq. Ft.
- Year Built: 1986
- Property Condition: Updated/Remodeled
Lot Features
- Property View: Garden
- Lot Features: Sprinklers Automatic
- Zoning: residential
Water Features
- Water Front View: None
Financial Considerations
- Association Fee: $795
- Assoc Fee Freq.: Monthly
- Assessment Amount: $170,000
- Tax Amount: $3,029.6
- Tax Year: 2025
- Terms: Cash, Conventional
Disclosures and Reports
- Special Conditions: Standard
- Legal Description: WATERSEDGE AT THE LAKES OF DELRAY COND A UNIT 101
- Disclosures/Rstr.: Owner Is Listing Agent
- Property ID: 424623430011010
Listed by Realty Express
Get Pre-Approved Today
Schools
Schools serving 15075 Witney Rd #101
School District:Palm Beach County School District
| Name | Grades | Distance |
|---|---|---|
Orchard View Elementary School 4050 Germantown Road, Delray Beach, FL 33445 | PK-5 | 2.1 mi |
Carver Middle School, Delray Beach, FL 101 Barwick Road, Delray Beach, FL 33445 | 6-8 | 1.4 mi |
Spanish River Community High School 5100 Jog Road, Boca Raton, FL 33496 | 9-12 | 3.7 mi |
Disclaimer:
School attendance boundaries provided by ATTOM Data Solutions and are for reference only. Contact the school directly to verify enrollment eligibility.
Price & Sales History for 15075 Witney Rd #101
Date
Details
Price
Change
Source
10/10/2026
Listed
$324,900
64.51%
MLS
7/20/2023
Sold
$197,500
—
Public Record
Disclaimer: Historical sales information is derived from public records provided by the county offices. Information is not guaranteed and should be independently verified.
Tax History
Tax History for 15075 Witney Rd #101
Year
Property Taxes
Change
Tax Assessment
Change
2025
$3,032
-14%
$170,000
-15%
2024
$3,511
8%
$200,000
-1%
2023
$3,252
14%
$202,000
30%
2022
$2,858
6%
$155,150
9%
2021
$2,697
—
$142,000
5%
2021
$2,697
244%
$135,000
103%
2019
$783
2%
$66,491
2%
2018
$768
2%
$65,251
2%
2017
$756
-1%
$63,909
2%
2016
$760
-2%
$62,595
1%
2015
$775
-1%
$62,160
1%
2014
$779
1%
$61,667
1%
2013
$770
—
$60,756
—
Disclaimer: Historical tax information is derived from public records provided by the county offices. Information is not guaranteed and should be independently verified.
Estimate the Cost
Estimate the Cost for 15075 Witney Rd #101
15075 Witney Road #101, Delray Beach, FL 33484 (MLS# B26086807) is a Condo property with 2 bedrooms and 2 full bathrooms. 15075 Witney Road #101 is currently listed for $324,900 and was received on October 10, 2026. Want to learn more about 15075 Witney Road #101? Do you have questions about finding other Condo real estate for sale in Delray Beach? You can browse all Delray Beach real estate or contact a Coldwell Banker agent to request more information.