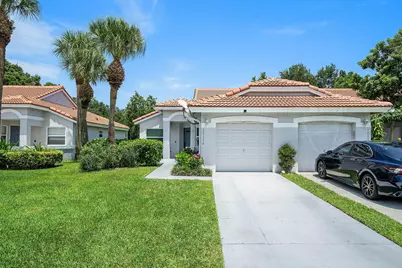
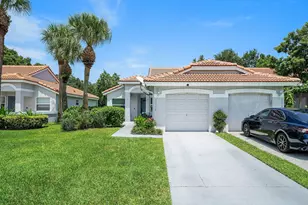
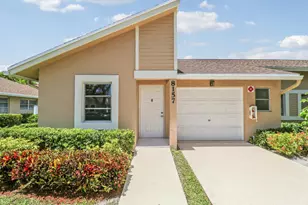
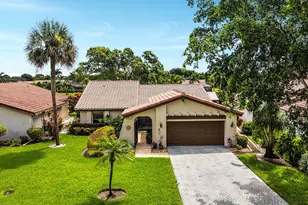
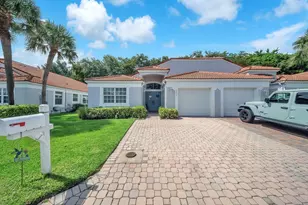
Full Property Details for 15116 W Tranquility Lake Dr
General
- Sold For: $390,000
- HOA FEE: $324/month
- Taxes: $2,418 (2025)
- Status: Closed
- Type: Single Family
- Source: Regional
- MLS ID: B26055621
- Added to Site: 82 day(s) ago
Interior
- Number of Rooms: 5
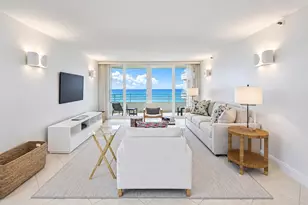
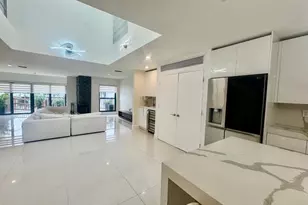
- Interior Features: Built-in Features, Bedroom on Main Level, Entrance Foyer, Eat-in Kitchen, High Ceilings, Living/Dining Room, Pantry, Split Bedrooms, Vaulted Ceiling(s), Walk-In Closet(s)
- Appliances: Dryer, Dishwasher, Electric Range, Electric Water Heater, Disposal, Ice Maker, Microwave, Oven, Range, Refrigerator, Water Heater, Washer
- Furnishings: Unfurnished
- Flooring: Carpet, Tile, Wood
Rooms
- Total Bathrooms: 2
- Full Bathrooms: 2
- Main Floor Baths: 2
- Total Bedrooms: 2
- Bedrooms Main: 2
- Laundry: Electric Dryer Hookup, Inside, Laundry Closet
Additional Information
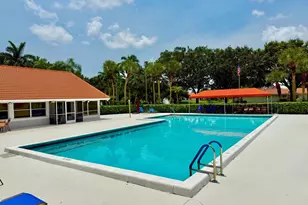
- Shared Amenities: Clubhouse, Maintenance Grounds, Gated, Pickleball, Pool, Sidewalks, Tennis Court(s)
- Pool: Yes
- Pool Description: Association, Heated
- Security/Safety: Security System Owned, Security System, Gated Community, Key Card Entry, Phone Entry, Smoke Detector(s)
- Equipment: Satellite Dish
Exterior
- Exterior Features: Outdoor Living Area
- Porch/Patio/Deck: Patio, Screened
Parking
- Garage: Yes
- Attached garage: Yes
- Garage Spaces: 2
- Covered Spaces: 2
- Total Spaces: 2
- Parking Features: Attached, Covered, Driveway, Electric Vehicle Charging Station(s), Garage, Garage Door Opener, On Street
Location
- County: Palm Beach
- Subdivision: WATERWAYS AT DELRAY PH 2, PH 3
- Building Name: Waterways of Delray
- Driving Directions: From the south take the Turnpike exit Altantic Blvd, straight through the light to our call box. From the north on the turnpike exit Atlantic Blvd, turn left at the light go under the turnpike and make a right at the light to the call box.
- Direction Faces: West
School Information
- Elementary School: Orchard View
- Middle School: Carver Community
- High School: Spanish River
Community
- Community Name: 4640
- Association: Yes
- Assoc. Name: Crest Management Group
- Assoc. Fees Include: Common Areas, Cable TV, Maintenance Grounds, Pool(s), Recreation Facilities, Reserve Fund, Security, Internet
- Units Assoc/Comm: 182
- Pets Allowed: Yes
Heating & Cooling
- Central air: Yes
- Air Conditioning: Yes
- Cooling Type: Central Air, Ceiling Fan(s), Electric
- Heating Type: Central, Electric
Utilities
- Sewer: Public Sewer
- Water: Public
- Cable Available: Yes
- Utility Description: Cable Available, Electricity Available, Phone Available, Sewer Available, Water Available
Structural Information
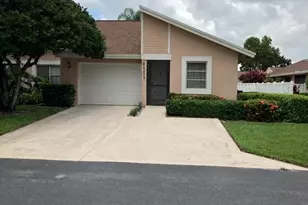
- Architectural Style: Ranch
- Construction: Block, Stucco
- Roof: Barrel, Tile
- Windows: Storm Window(s)
- Entry Floor Number: 1
- Stories/Levels: 1
- Building Size: 1552
- Square Feet: 1,175
- Sq. Ft. Source: Public Records
- Living Area: 1,175 Sq. Ft.
- Year Built: 1993
- Property Condition: Resale
Lot Features
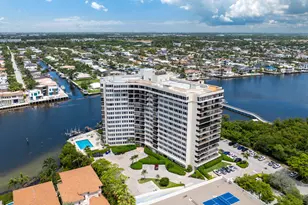
- Property View: Lake, Water
- Lot Size (Acres): 0.11
- Street Lights: Yes
- Lot Features: Sprinklers Automatic, 1/4 Acre
- Zoning: RS
Water Features
- Water View: Yes
- Water Front Desc.: Lake Front, None
- Water Front View: Lake Front, None
- Lake Front: Yes
Green Features
- Energy Efficient: Incentives
Financial Considerations
- Association Fee: $324
- Assoc Fee Freq.: Monthly
- Assessment Amount: $166,474
- Tax Amount: $2,418.82
- Tax Year: 2025
- Terms: Cash, Conventional, FHA, VA Loan
Disclosures and Reports
- Special Conditions: Standard, Listed As-Is
- Legal Description: WATERWAYS AT DELRAY PH 2~ PH 3REPL LT 138
- Disclosures/Rstr.: Owner Is Listing Agent
- Property ID: 424620080001380
Listed by Serhant
Sold by Serhant