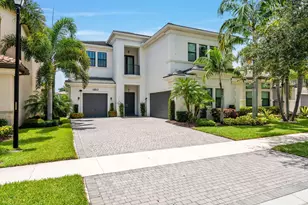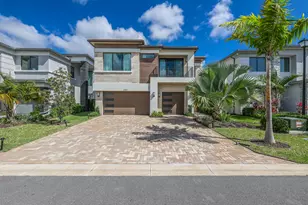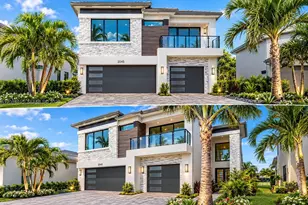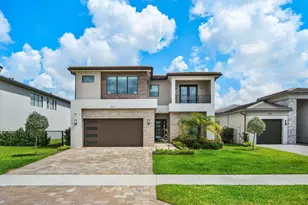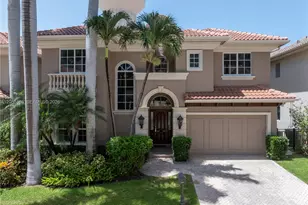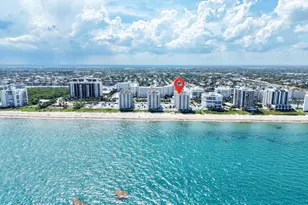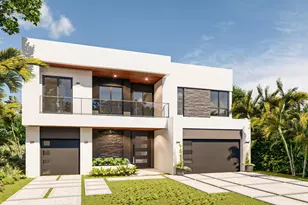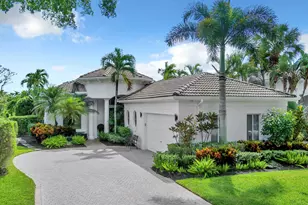
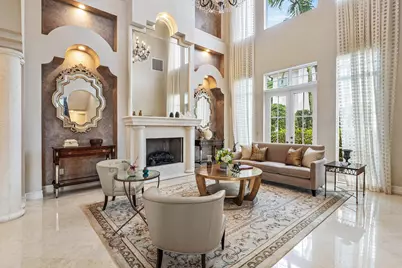
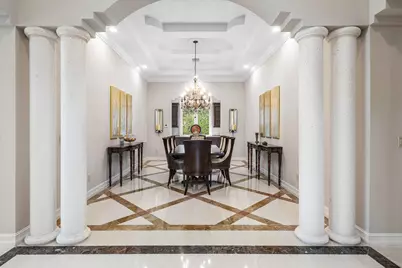
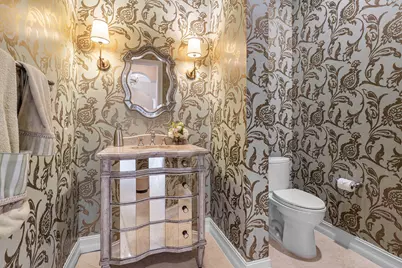
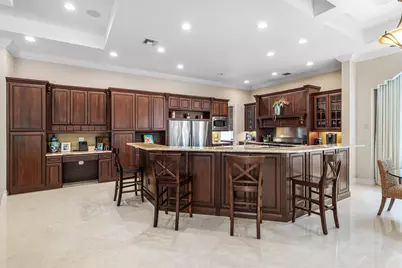
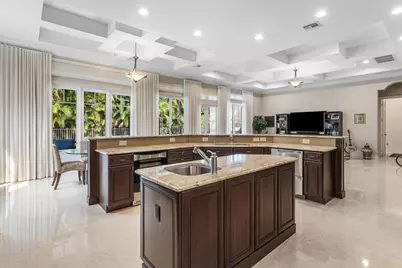
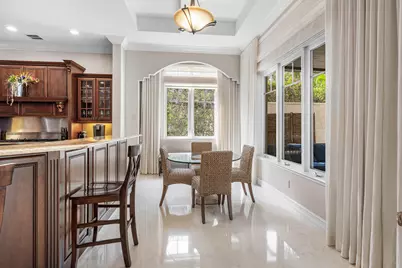
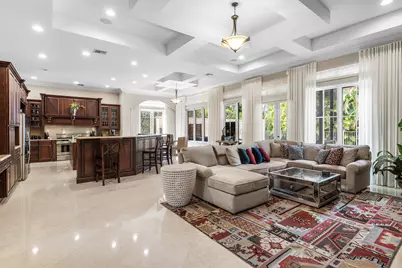
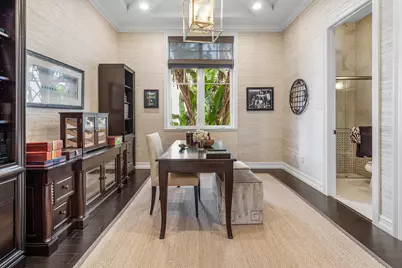
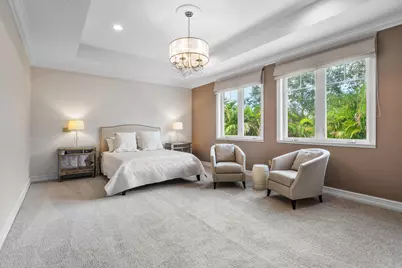
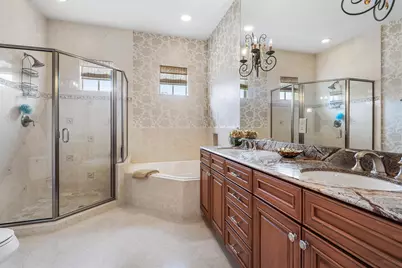
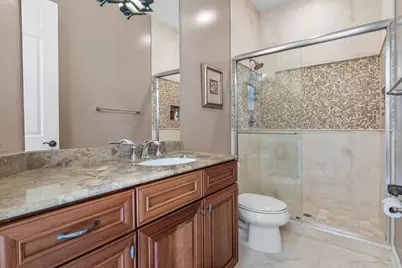
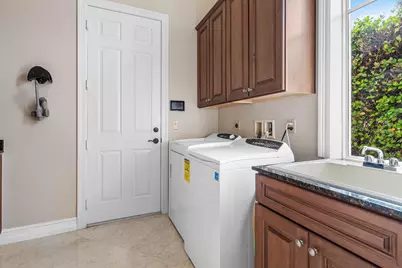
This is a carousel with tiles that activate property listing cards. Use the previous and next buttons to navigate.
$2,397,000 Just Listed
This is a carousel with tiles that activate property listing cards. Use the previous and next buttons to navigate.
Full Property Details for 16051 Tuscany Estates Dr
General
- Price: $2,397,000
- HOA FEE: $417/month
- Taxes: $12,417 (2025)
- Status: Active
- Type: Single Family
- Source: Regional
- MLS ID: B26080513
- Updated: 10/5/2026
- Added to Site: 3 day(s) ago
Interior
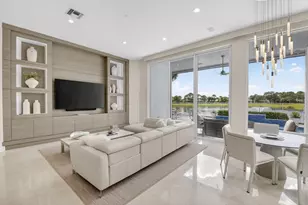
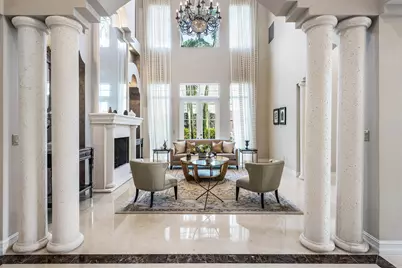
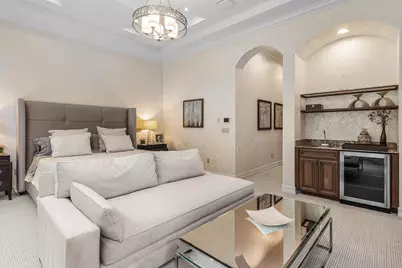
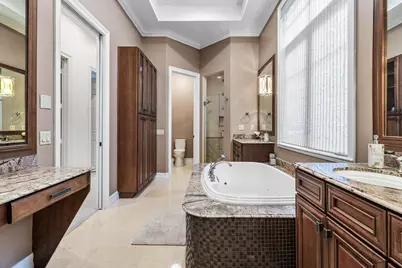
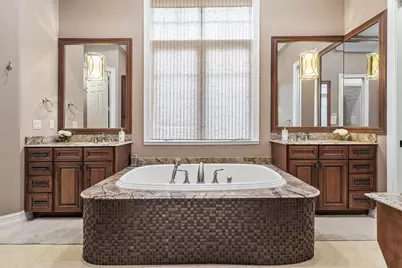
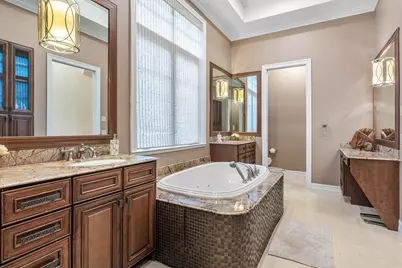
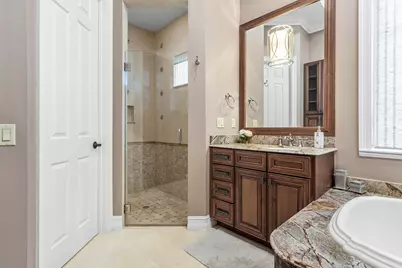
- Interior Features: Wet Bar, Built-in Features, Bathtub, Cathedral Ceiling(s), Dining Area, Separate/Formal Dining Room, Eat-in Kitchen, Elevator, High Ceilings, Kitchen Island, Main Level Primary, Multiple Primary Suites, Multiple En Suite Bathrooms, Split Bedrooms, Soaking Tub, Separate Shower, Upper Level Primary, Vaulted Ceiling(s), Walk-In Closet(s)
- Fireplace: Yes
- Fireplace(s): Gas
- Appliances: Dryer, Dishwasher, Disposal, Gas Range, Microwave, Refrigerator, Wine Refrigerator, Washer
- Furnishings: Unfurnished
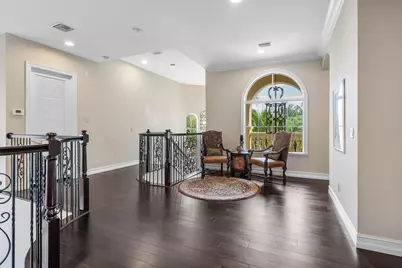
- Flooring: Carpet, Other, Wood
Rooms
Bathrooms
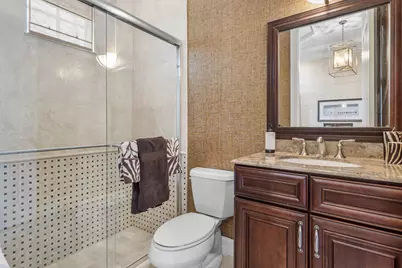
- Total Bathrooms: 6
- Full Bathrooms: 5
- Half Bathrooms: 1
- Main Floor Baths: 3
Bedrooms
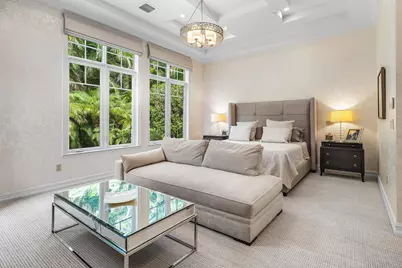
- Total Bedrooms: 5
- Bedrooms Main: 2
Other Rooms
- Laundry: Inside, Laundry Room, Laundry Tub, Sink
Additional Information
- Shared Amenities: None
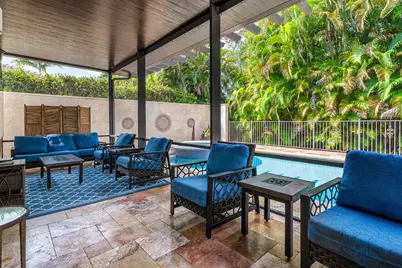
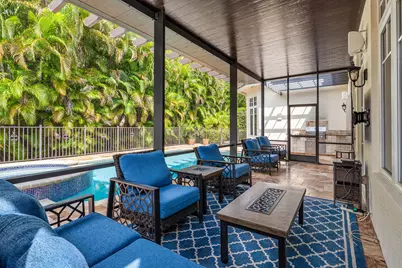
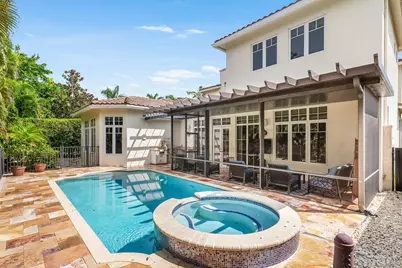
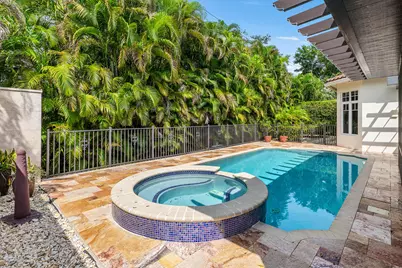
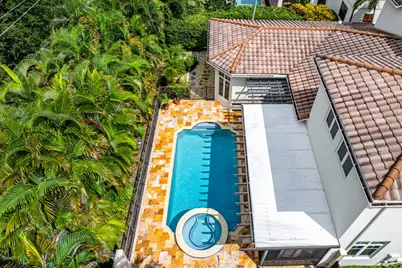
- Pool: Yes
- Private Pool: Yes
- Pool Description: Heated, In Ground, Private, Pool/Spa Combo
- Security/Safety: Security System, Gated Community
Exterior
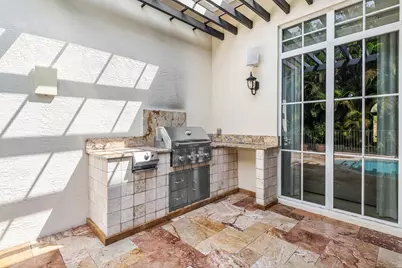
- Exterior Features: Built-in Barbecue, Barbecue, Outdoor Living Area
- Porch/Patio/Deck: Covered, Patio, Screened
Parking
- Garage: Yes
- Attached garage: Yes
- Garage Spaces: 3
- Covered Spaces: 3
- Total Spaces: 6
- Parking Features: Attached, Garage
Location
- County: Palm Beach
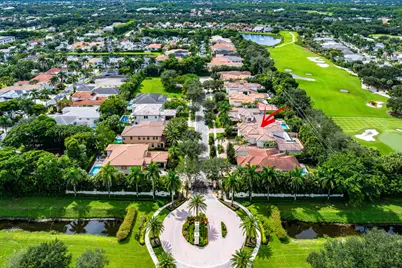
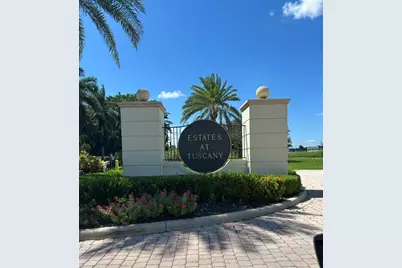
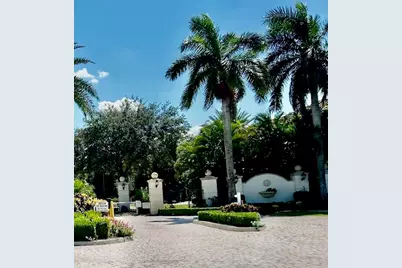
- Subdivision: Estates at Tuscany
- Driving Directions: Linton Blvd, just West of Jog Rd. Entrance on left hand side.
- Direction Faces: East
School Information
- Elementary School: Orchard View
- Middle School: Omni
- High School: Spanish River
Community
- Community Name: 4640
- Association: Yes
- Assoc. Name: Estates at Tuscany Property Owners Association Inc
- Assoc. Fees Include: Common Areas
- Pets Allowed: Yes
Heating & Cooling
- Central air: Yes
- Air Conditioning: Yes
- Cooling Type: Central Air
- Heating Type: Central
Utilities
- Sewer: Public Sewer
- Water: Public
- Utility Description: Natural Gas Available, Sewer Available, Water Available
Structural Information
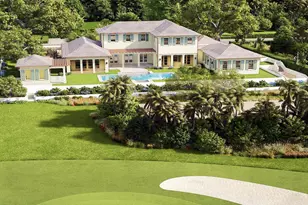
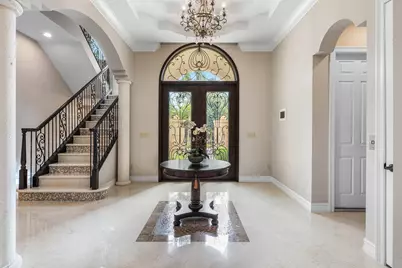
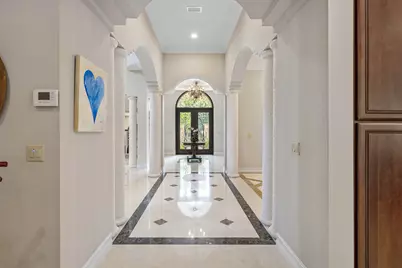
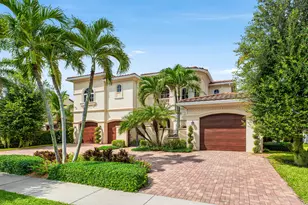
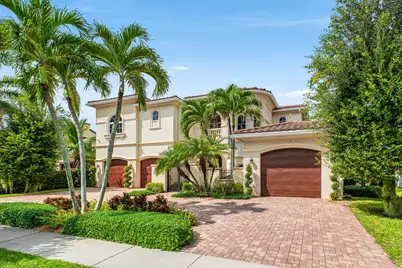
- Architectural Style: Mediterranean
- Structure Type: House
- Construction: CBSConcreteBlockStructure, Block
- Roof: Spanish Tile
- Doors: French Doors
- Stories/Levels: 2
- Building Size: 6361
- Square Feet: 5,464
- Sq. Ft. Source: Public Records
- Living Area: 5,464 Sq. Ft.
- Year Built: 2009
- Property Condition: Resale
Lot Features
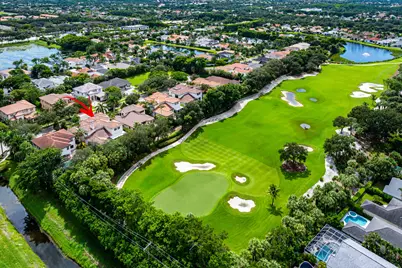
- Property View: Garden, Pool
- Lot Size (Acres): 0.24
- Lot Features: Sprinklers Automatic, 1/4 Acre
- Zoning: RT
Financial Considerations
- Association Fee: $417
- Assoc Fee Freq.: Monthly
- Tax Amount: $12,417.45
- Tax Year: 2025
- Terms: Cash, Conventional
Disclosures and Reports
- Special Conditions: Standard, Listed As-Is
- Legal Description: MIZNER GRANDE ESTATES LT 2
- Property ID: 424627280000020
Listed by Douglas Elliman
Schools serving 16051 Tuscany Estates Dr
| Name | Grades | Distance |
|---|---|---|
Orchard View Elementary School 4050 Germantown Road, Delray Beach, FL 33445 | PK-5 | 2.8 mi |
Spanish River Community High School 5100 Jog Road, Boca Raton, FL 33496 | 9-12 | 2.6 mi |
Omni Middle School 5775 Jog Road, Boca Raton, FL 33496 | 6-8 | 2.8 mi |
Price & Sales History for 16051 Tuscany Estates Dr
Estimate the Cost for 16051 Tuscany Estates Dr
16051 Tuscany Estates Drive, Delray Beach, FL 33446 (MLS# B26080513) is a Single Family property with 5 bedrooms, 5 full bathrooms and 1 partial bathroom. 16051 Tuscany Estates Drive is currently listed for $2,397,000 and was received on October 03, 2026. Want to learn more about 16051 Tuscany Estates Drive? Do you have questions about finding other Single Family real estate for sale in Delray Beach? You can browse all Delray Beach real estate or contact a Coldwell Banker agent to request more information.