This is a carousel with tiles that activate property listing cards. Use the previous and next buttons to navigate.
1/1
$3,000,000
This is a carousel with tiles that activate property listing cards. Use the previous and next buttons to navigate.
1/1
Property Description
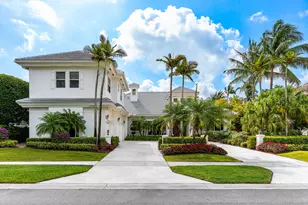
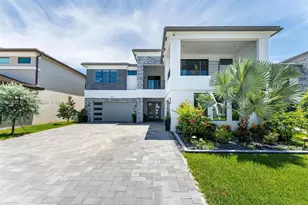
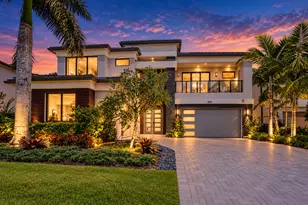
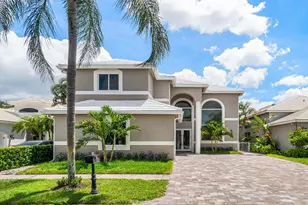
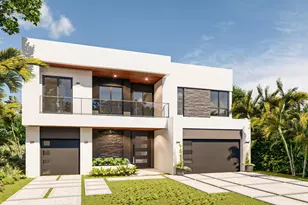
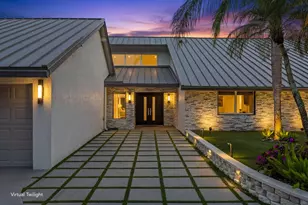
A showstopping estate currently being completely reimagined in The Polo Club awaits. Beyond the front door, the home reveals a new standard of modern country club living, with clean lines, grand proportions, and a palpable sense of refinement at every turn. Light travels effortlessly through the space, highlighting soaring volume ceilings that amplify the interior's scale. Accented by architectural LED lighting strips and curated details that quietly underscore the home's craftsmanship, this residence is a unique blend of comfortable living and elegance. The great room, dining area, and kitchen are arranged in an open, harmonious layout designed for both daily living and memorable entertaining. The kitchen stands as a true centerpiece, featuring bespoke design and exceptional functionality. Along the entire backside of the residence, impact glass sliders and expansive windows frame serene, long golf-course vistas, creating a calm backdrop that blurs the line between indoors and out. A refinished pool and spill-over spa anchor the private patio, transforming the backyard into a restful escape. The primary suite is generous in scale, offering dual oversized custom closets and two separate, well-appointed, spa-like bathrooms. Three additional ensuite bedrooms on the main level each feature their own elevated retreats, blending style with everyday practicality. On the upper level, a full apartment-style suite offers true versatility, equipped with a living area, kitchenette, and a secluded bedroom with its own designer bathroom. It is perfect for guests, extended family, or a private workspace. A three-car garage, complemented by a circular driveway, provides ample room for vehicles, storage, or a golf cart, rounding out the convenience this estate offers. The Polo Club is undergoing an impressive state-of-the-art renovation, which will be revealed in 2026. Residents of The Polo Club enjoy world-class amenities, including two 18-hole championship golf courses with no waitlist to join, superb tennis and pickleball programs with 40 courts, a state-of-the-art fitness facility, a full-service spa and wellness center, a resort-style aquatic center, exceptional dining destinations, and social events and experiences for all interests.
Full Property Details
Full Property Details for 16330 Vintage Oaks Ln
General
- Sold For: $3,000,000
- HOA FEE: $258/month
- Taxes: $19,181 (2025)
- Status: Closed
- Type: Single Family
- Source: Regional
- MLS ID: R11146172
- Added to Site: 150 day(s) ago
Interior
- Number of Rooms: 10
- Interior Features: Wet Bar, Breakfast Area, Bathtub, Closet Cabinetry, Central Vacuum, Dual Sinks, Eat-in Kitchen, Family/Dining Room, High Ceilings, Kitchen Island, Main Level Primary, Multiple En Suite Bathrooms, Split Bedrooms, Soaking Tub, Separate Shower, Bar, Walk-In Closet(s)
- Appliances: Cooktop, Dryer, Dishwasher, Electric Water Heater, Free-Standing Freezer, Disposal, Ice Maker, Microwave, Oven, Refrigerator, Water Heater, Washer
- Furnishings: Unfurnished
- Flooring: Wood
Rooms
Bathrooms
- Total Bathrooms: 8
- Full Bathrooms: 7
- Half Bathrooms: 1
- Main Floor Baths: 7
Bedrooms
- Total Bedrooms: 5
- Bedrooms Main: 4
Other Rooms
- Laundry: Inside, Laundry Tub
Additional Information
- Shared Amenities: Basketball Court, Cabana, Clubhouse, Elevator(s), Fitness Center, Golf Course, Pickleball, Pool, Putting Green(s), Recreation Facilities, Restaurant, Sauna, Spa/Hot Tub, Sidewalks, Tennis Court(s)
- Pool: Yes
- Private Pool: Yes
- Pool Description: Gunite, Heated, In Ground, Pool Equipment, Association
- Spa: Yes
- Spa Description: Gunite, In Ground
- Security/Safety: Security System Owned, Gated with Guard, Gated Community, Smoke Detector(s), Security Guard
Exterior
- Exterior Features: Lighting, Outdoor Kitchen, Outdoor Living Area
- Porch/Patio/Deck: Covered, Patio
Parking
- Garage: Yes
- Attached garage: Yes
- Garage Spaces: 3
- Covered Spaces: 3
- Parking Features: Attached, Circular Driveway, Garage, Garage Door Opener
Location
- County: Palm Beach
- Subdivision: VINTAGE OAKS / POLO CLUB
- Direction Faces: West
School Information
- Elementary School: Orchard View
- Middle School: Omni
- High School: Spanish River
Community
- Community Name: 4650
- Association: Yes
- Assoc. Fees Include: Common Areas, Cable TV
- Pets Allowed: Yes
Heating & Cooling
- Central air: Yes
- Air Conditioning: Yes
- Cooling Type: Central Air, Electric
- Heating Type: Central, Electric
Utilities
- Sewer: Public Sewer
- Water: Public
- Cable Available: Yes
- Utility Description: Cable Available, Sewer Available, Underground Utilities, Water Available
Structural Information
- Construction: Block
- Roof: Concrete, Flat, Tile
- Doors: French Doors
- Entry Location: Entry Level Living Area Y
- Stories/Levels: 2
- Building Size: 7008
- Square Feet: 5,512
- Living Area: 5,512 Sq. Ft.
- Year Built: 1995
- Property Condition: Resale
Lot Features
- Property View: Golf Course, Pool
- Lot Size (Acres): 0.34
- Street Lights: Yes
- Lot Features: On Golf Course, 1/4 to 1/2 Acre Lot, Sprinklers Automatic, Sprinkler System
- Zoning: RTS
- Fencing (Description): Fenced
Water Features
- Water Front View: None
Financial Considerations
- Association Fee: $258
- Assoc Fee Freq.: Monthly
- Tax Amount: $19,181
- Tax Year: 2025
- Terms: Cash, Conventional
Disclosures and Reports
- Legal Description: POLO OAKS LT 62
- Property ID: 424626320000620
Listed by Engel & Volkers Boca Raton
Sold by Compass Florida LLC

Get Pre-Approved Today
Schools
Schools serving 16330 Vintage Oaks Ln
School District:Palm Beach County School District
| Name | Grades | Distance |
|---|---|---|
Orchard View Elementary School 4050 Germantown Road, Delray Beach, FL 33445 | PK-5 | 1.8 mi |
Spanish River Community High School 5100 Jog Road, Boca Raton, FL 33496 | 9-12 | 2.3 mi |
Omni Middle School 5775 Jog Road, Boca Raton, FL 33496 | 6-8 | 2.5 mi |
Disclaimer:
School attendance boundaries provided by ATTOM Data Solutions and are for reference only. Contact the school directly to verify enrollment eligibility.
Price & Sales History for 16330 Vintage Oaks Ln
Date
Details
Price
Change
Source
4/24/2026
Sold
$3,000,000
-37.5%
MLS
12/29/2025
Listed
$4,799,999
—
MLS
Disclaimer: Historical sales information is derived from public records provided by the county offices. Information is not guaranteed and should be independently verified.
16330 Vintage Oaks Lane, Delray Beach, FL 33484 (MLS# R11146172) is a Single Family property that was sold at $3,000,000 on April 24, 2026. Want to learn more about 16330 Vintage Oaks Lane? Do you have questions about finding other Single Family real estate for sale in Delray Beach? You can browse all Delray Beach real estate or contact a Coldwell Banker agent to request more information.