This is a carousel with tiles that activate property listing cards. Use the previous and next buttons to navigate.
1/1
$1,525,000
This is a carousel with tiles that activate property listing cards. Use the previous and next buttons to navigate.
1/1
Property Description
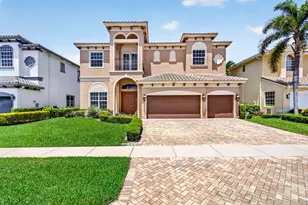
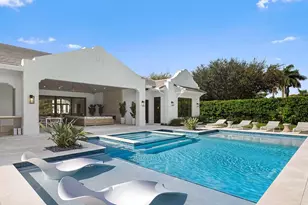
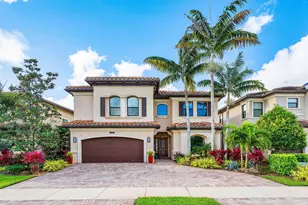
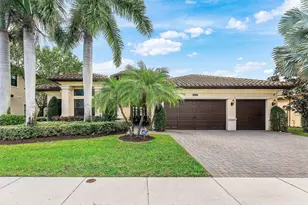
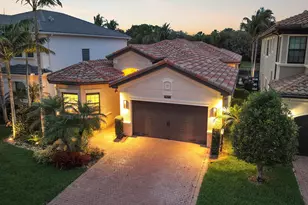
Seller will credit the buyer with $50,000 for closing costs, improvements, and/or to lower the interest rate. Located in the prestigious, guard-gated Bridges community, this original-owner residence offers 5 bedrooms, 5 full baths, and over 4,000 sq ft of living space. A grand double-door entry, soaring ceilings, and floor-to-ceiling glass windows create a bright, elegant interior. The open kitchen and family room feature granite countertops, a large island, stainless steel appliances including double ovens, a gas cooktop, a vented hood, and a side-by-side refrigerator with water and ice. A wet bar with a wine cooler enhances entertaining. The first floor includes a guest bedroom or office with a full bath. Bedrooms / Baths:*5 Bedrooms | 5 Full Baths *Living Area:*4,022 sq. ft. *Total Area:* Approx. 5,400 sq. ft. *Lot Size:* 7,945 sq. ft. (0.1824 acres) \ Year Built:* 2013 * *Exposure:* East (rear of home) *Homesite:* Partial lake access/water view (not full lakefront) *Garage: 2-car attached EXTERIOR FEATURES* Brick-paver decorative driveway * Double-door grand entry * Lush professional landscaping (front, side, rear) * Private hedge fencing in backyard * Covered patio ideal for outdoor entertaining * East-facing backyard for morning sun, reduced afternoon heat *POOL & OUTDOOR LIVING * Custom *resort-style pool & spa* Heated and Salt Water setup * Vaulted screened enclosure * Abundant deck space for multiple seating and dining areas * Summer kitchen with: * Gas grill * mini refrigerator * Sink * Counter space * Lake access backdrop enhances privacy and views GARAGE & MECHANICAL *2-car garage * EV charging infrastructure: * One EV outlet inside the garage * One EV outlet at front entry * Whole-house generator (monthly auto-run for maintenance) * Generator plug-in ready * Gas water heater (garage) * Two A/C systems: INTERIOR - FIRST FLOOR** * Tile flooring throughout the main level * Soaring volume ceilings in the formal living room * Elegant formal living and dining rooms * Wet bar serving living, dining, and den areas * First-floor bedroom / den / office with full bath (ideal guest suite) * Open great room / family room adjacent to kitchen * Full bath serving family room and cabana/pool access *CHEF'S KITCHEN * Large center island with matching granite * Granite countertops * Quality wood cabinetry * Gas range * Double ovens * Microwave * Side-by-side stainless steel refrigerator * Dishwasher * Walk-in pantry * Breakfast area with cove windows overlooking pool and patio UTILITY & TECHNOLOGY * Inside utility room with: * Side-by-side washer & dryer * Wash tub * Extensive cabinetry and counter space * Central Wi-Fi & cable wiring hub located in utility room * Owned security system monitored by association * Contemporary intercom system SECOND FLOOR** Wood staircase * Open recreation/game room (currently billiards area) *Primary Suite (SE Corner) * Double-door entry with foyer * Two full-size walk-in closets with built-ins * Cove ceiling with sitting area space * Pool and lake views * Luxury bath featuring: * Walk-in shower * Jetted soaking tub * Two separate vanities * Makeup/dressing station * Linen closet * Private water closet # **Additional Guest Suites * Three guest bedrooms at front of home * One ensuite guest room with full bath (walk-in shower) * Two guest rooms share full bath with: * Dual sinks * Tub/shower combination * Closets with sliding doors *COMMUNITY HOA INCLUSIONS** * Weekly landscaping & lot maintenance * Alarm monitoring * 24-hour manned gate and security * Full clubhouse access including: * Resort-style pool & spa * Restaurant * Tennis & pickleball courts * Indoor & outdoor basketball courts * Splash pad & playground * Children's pool * Group fitness classes * 24-hour gym *Capital Contribution:* One-quarter maintenance fee paid by buyer at closing *AREA & LIFESTYLE REMARKS (MLS / Delray Beach & Boca Raton lifestyle * P
Full Property Details
Full Property Details for 16610 Gateway Bridge Dr
General
- Sold For: $1,525,000
- HOA FEE: $817/month
- Taxes: $12,585 (2025)
- Status: Closed
- Type: Single Family
- Source: Regional
- MLS ID: R11164033
- Added to Site: 196 day(s) ago
Interior
- Interior Features: Wet Bar, Breakfast Bar, Breakfast Area, Bathtub, Dining Area, Separate/Formal Dining Room, Dual Sinks, Entrance Foyer, Eat-in Kitchen, Garden Tub/Roman Tub, High Ceilings, Jetted Tub, Kitchen Island, Pantry, Sitting Area in Primary, Split Bedrooms, Soaking Tub, Separate Shower, Stacked Bedrooms, Upper Level Primary, Bar
- Appliances: Cooktop, Dryer, Dishwasher, Gas Cooktop, Disposal, Gas Range, Gas Water Heater, Ice Maker, Microwave, Oven, Refrigerator, Water Heater, Wine Refrigerator, Washer
- Furnishings: Unfurnished
- Flooring: Ceramic Tile, Wood
Rooms
Bathrooms
- Total Bathrooms: 5
- Full Bathrooms: 5
- Main Floor Baths: 2
Bedrooms
- Total Bedrooms: 5
- Bedrooms Main: 1
Other Rooms
- Laundry: Washer Hookup, Inside, Laundry Room, Laundry Tub
Additional Information
- Shared Amenities: Basketball Court, Billiard Room, Business Center, Clubhouse, Fitness Center, Gated, Library, Management, Maintenance, Picnic Area, Playground, Pickleball, Pool, Recreation Facilities, Restaurant, Sauna, Spa/Hot Tub, Security, Sidewalks, Tennis Court(s), Trail(s)
- Pool: Yes
- Private Pool: Yes
- Pool Description: In Ground, Association, Heated, Outside Bath Access
- Spa: Yes
- Spa Description: Heated, In Ground
- Security/Safety: Security System Owned, Security System, Security Gate, Gated with Guard, Gated Community, Smoke Detector(s), Security Guard
- Equipment: Generator, Intercom
Exterior
- Exterior Features: Built-in Barbecue, Barbecue, Garden, Outdoor Kitchen, Outdoor Living Area
- Porch/Patio/Deck: Patio, Screened
Parking
- Garage: Yes
- Attached garage: Yes
- Garage Spaces: 2
- Covered Spaces: 2
- Parking Features: Attached, Driveway, Garage, Garage Door Opener
Location
- County: Palm Beach
- Subdivision: The Bridges
- Driving Directions: Lyons Road between Clint Morre and Atlantic Ave. Go to Gate, first left then house on the right
- Direction Faces: West
School Information
- Elementary School: Whispering Pines (Palm Beach)
- Middle School: Eagles Landing
- High School: Olympic Heights
Community
- Community Name: 4740
- Association: Yes
- Assoc. Name: The Bridges
- Assoc. Fees Include: Common Areas, Legal/Accounting, Maintenance Grounds, Recreation Facilities, Reserve Fund, Security
- Units Assoc/Comm: 600
- Pets Allowed: Yes
Heating & Cooling
- Central air: Yes
- Air Conditioning: Yes
- Cooling Type: Central Air, Ceiling Fan(s), Reverse Cycle, Zoned
- Heating Type: Central, Electric, Heat Pump, Individual, Zoned
- Water Heater: Owned
Utilities
- Sewer: Public Sewer
- Water: Public
- Cable Available: Yes
- Utility Description: Cable Available, Natural Gas Available, Sewer Available, Underground Utilities, Water Available
Structural Information
- Architectural Style: Mediterranean
- Structure Type: House
- Builder: GL Homes
- Model: Manchester
- Construction: Block, Stucco
- Roof: Spanish Tile
- Windows: Drapes, Sliding
- Entry Location: Entry Level Living Area Y
- Stories/Levels: 2
- Building Size: 5424
- Square Feet: 4,022
- Living Area: 4,022 Sq. Ft.
- Year Built: 2013
- Property Condition: Resale
Lot Features
- Property View: Garden, Lake, Pool, Water
- Lot Size (Acres): 0.18
- Frontage: Private Road, Paved
- Road Maintenance: Private Maintained Road
- Street Lights: Yes
- Sidewalks: Yes
- Lot Features: Fruit Trees, Interior Lot, Sprinklers Automatic, 1/4 Acre, Zero Lot Line
- Zoning: res
- Fencing (Description): Fenced
Water Features
- Water Front: Yes
- Water View: Yes
- Water Front Desc.: Lake Front
- Water Front View: Lake Front
- Lake Front: Yes
Financial Considerations
- Association Fee: $817
- Assoc Fee Freq.: Monthly
- Tax Amount: $12,585
- Tax Year: 2025
- Terms: Cash, Conventional, VA Loan
Disclosures and Reports
- Special Conditions: Listed As-Is
- Legal Description: Bridges PL 1 Lt 73
- Disclosures/Rstr.: Deed Restriction
- Property ID: 424629070000730
Listed by Keller Williams Realty Services and Keller Williams Classic
Sold by Compass Florida LLC

Get Pre-Approved Today
Schools
Schools serving 16610 Gateway Bridge Dr
School District:Palm Beach County School District
| Name | Grades | Distance |
|---|---|---|
Whispering Pines Elementary School, Boca Raton, FL 9090 Spanish Isles Boulevard, Boca Raton, FL 33496 | K-5 | 2 mi |
Olympic Heights Community High School 20101 Lyons Road, Boca Raton, FL 33434 | 9-12 | 4 mi |
Eagles Landing Middle School 19500 Coral Ridge Drive, Boca Raton, FL 33498 | 6-8 | 4.1 mi |
Disclaimer:
School attendance boundaries provided by ATTOM Data Solutions and are for reference only. Contact the school directly to verify enrollment eligibility.
Price & Sales History for 16610 Gateway Bridge Dr
Date
Details
Price
Change
Source
8/03/2026
Sold
$1,525,000
-9.5%
MLS
4/29/2026
Price Reduced
$1,685,000
-0.88%
MLS
4/02/2026
Price Reduced
$1,700,000
-2.86%
MLS
3/12/2026
Price Reduced
$1,750,000
-2.78%
MLS
2/16/2026
Listed
$1,800,000
—
MLS
Disclaimer: Historical sales information is derived from public records provided by the county offices. Information is not guaranteed and should be independently verified.
16610 Gateway Bridge Drive, Delray Beach, FL 33446 (MLS# R11164033) is a Single Family property that was sold at $1,525,000 on August 03, 2026. Want to learn more about 16610 Gateway Bridge Drive? Do you have questions about finding other Single Family real estate for sale in Delray Beach? You can browse all Delray Beach real estate or contact a Coldwell Banker agent to request more information.