This is a carousel with tiles that activate property listing cards. Use the previous and next buttons to navigate.
1/1
$2,300,000
This is a carousel with tiles that activate property listing cards. Use the previous and next buttons to navigate.
1/1
Property Description
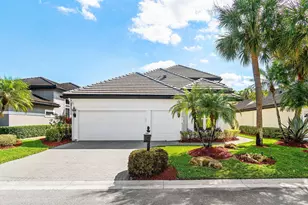
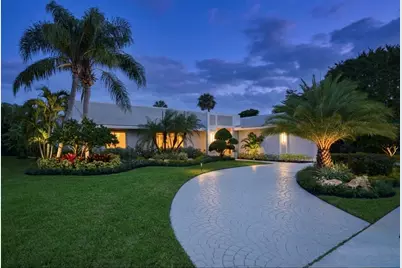
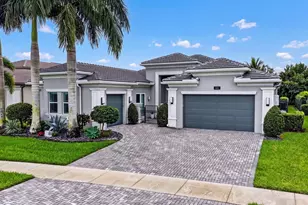
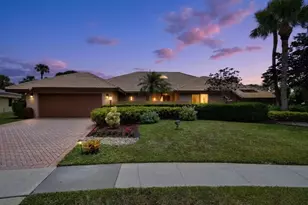
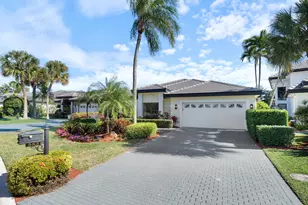
Experience exceptional beauty in this exquisitely remodeled and fully renovated 4-bedroom, 4-bath residence offering breathtaking lake and golf course views. Perfectly situated on a private cul-de-sac, this stunning home welcomes you through a dramatic waterfall feature entry and into light-filled interiors with soaring volume ceilings and an open, flowing floor plan. The heart of the home is a spectacular chef's kitchen, thoughtfully designed for both entertaining and everyday living, complemented by elegant finishes including quartz and granite countertops, porcelain flooring, impact glass throughout, and luxurious en-suite baths. Every space reflects sophisticated designer detailing by Marcia, creating a seamless blend of style, comfort, and modern living. Step outside to your private saltwater pool, where tranquil lake views and sweeping vistas of the fairway and green provide the perfect backdrop for relaxing or entertaining in your own resort-style setting. Delaire Country Club is not just a residence, but a private boutique country club, where 324 custom homes surround a 27-hole championship golf course that requires no tee time. The clubhouse itself is a work of art, featuring a state-of-the-art 16,000 sq ft fitness center, outstanding culinary cuisine, a resort-style pool area, and 8 Har-Tru tennis courts plus 4 pickleball courts. Enjoy the generous extended family policy that Delaire offers, ensuring that you and your loved ones can fully embrace the country club lifestyle.
Full Property Details
Full Property Details for 16629 Ironwood Dr
General
- Sold For: $2,300,000
- HOA FEE: $465/month
- Taxes: $14,155 (2025)
- Status: Closed
- Type: Single Family
- Source: Regional
- MLS ID: R11169109
- Added to Site: 81 day(s) ago
Interior
- Interior Features: Breakfast Bar, Cathedral Ceiling(s), Central Vacuum, Dual Sinks, Entrance Foyer, Living/Dining Room, Separate Shower, Vaulted Ceiling(s), Walk-In Closet(s)
- Appliances: Dryer, Dishwasher, Electric Range, Electric Water Heater, Free-Standing Freezer, Disposal, Microwave, Oven, Refrigerator, Water Heater, Washer
- Furnishings: Unfurnished
Rooms
Bathrooms
- Total Bathrooms: 4
- Full Bathrooms: 3
- Half Bathrooms: 1
- Main Floor Baths: 4
Bedrooms
- Total Bedrooms: 4
- Bedrooms Main: 4
Other Rooms
- Laundry: Inside, Laundry Closet
Additional Information
- Shared Amenities: Clubhouse, Elevator(s), Fitness Center, Golf Course, Playground, Pickleball, Pool, Putting Green(s), Recreation Facilities, Restaurant, Sidewalks, Tennis Court(s)
- Pool: Yes
- Private Pool: Yes
- Pool Description: Heated, In Ground, Salt Water, Association
- Security/Safety: Gated with Guard, Gated Community, Smoke Detector(s), Security Guard
Exterior
- Exterior Features: Outdoor Living Area
- Porch/Patio/Deck: Covered, Patio
Parking
- Garage: Yes
- Attached garage: Yes
- Garage Spaces: 2.5
- Covered Spaces: 2.5
- Parking Features: Attached, Garage, Golf Cart Garage, Garage Door Opener
Location
- County: Palm Beach
- Subdivision: Delaire Country Club
- Driving Directions: East side of Military Trl between Linton and Clint Moore in Delaire Country Club.
- Direction Faces: East
School Information
- Elementary School: Orchard View
- Middle School: Omni
- High School: Spanish River
Community
- Community Name: 4550
- Association: Yes
- Assoc. Fees Include: Common Areas, Cable TV, Security
- Pets Allowed: Yes
Heating & Cooling
- Central air: Yes
- Air Conditioning: Yes
- Cooling Type: Central Air, Electric, Zoned
- Heating Type: Central, Electric, Zoned
Utilities
- Sewer: Public Sewer
- Water: Public
- Cable Available: Yes
- Utility Description: Cable Available, Sewer Available, Water Available
Structural Information
- Construction: Block
- Stories/Levels: 1
- Building Size: 4020
- Square Feet: 2,957
- Living Area: 2,957 Sq. Ft.
- Year Built: 1980
- Property Condition: Resale
Lot Features
- Property View: Golf Course, Lake
- Lot Dimensions: .32 acres
- Street Lights: Yes
- Sidewalks: Yes
- Lot Features: 1/4 to 1/2 Acre Lot, Sprinklers Automatic, Sprinkler System
- Zoning: R-1-AA
- Fencing (Description): Fenced
Water Features
- Water Front: Yes
- Water View: Yes
- Water Front Desc.: Lake Front
- Water Front View: Lake Front
- Lake Front: Yes
Financial Considerations
- Association Fee: $465
- Assoc Fee Freq.: Monthly
- Tax Amount: $14,155
- Tax Year: 2025
- Terms: Cash, Conventional
Disclosures and Reports
- Legal Description: DEL AIRE GOLF CLUB FIRST ADDITION LT 5 BLK K
- Property ID: 12424625050110050
Listed and Sold by Lang Realty/Delray Beach

Get Pre-Approved Today
Schools
Schools serving 16629 Ironwood Dr
School District:Palm Beach County School District
| Name | Grades | Distance |
|---|---|---|
Orchard View Elementary School 4050 Germantown Road, Delray Beach, FL 33445 | PK-5 | 0.5 mi |
Spanish River Community High School 5100 Jog Road, Boca Raton, FL 33496 | 9-12 | 3.1 mi |
Omni Middle School 5775 Jog Road, Boca Raton, FL 33496 | 6-8 | 3.3 mi |
Disclaimer:
School attendance boundaries provided by ATTOM Data Solutions and are for reference only. Contact the school directly to verify enrollment eligibility.
Price & Sales History for 16629 Ironwood Dr
Date
Details
Price
Change
Source
5/20/2026
Sold
$2,300,000
-11.54%
MLS
3/05/2026
Listed
$2,600,000
—
MLS
Disclaimer: Historical sales information is derived from public records provided by the county offices. Information is not guaranteed and should be independently verified.
16629 Ironwood Drive, Delray Beach, FL 33445 (MLS# R11169109) is a Single Family property that was sold at $2,300,000 on May 20, 2026. Want to learn more about 16629 Ironwood Drive? Do you have questions about finding other Single Family real estate for sale in Delray Beach? You can browse all Delray Beach real estate or contact a Coldwell Banker agent to request more information.