This is a carousel with tiles that activate property listing cards. Use the previous and next buttons to navigate.
1/1
$9,000
This is a carousel with tiles that activate property listing cards. Use the previous and next buttons to navigate.
1/1
Property Description
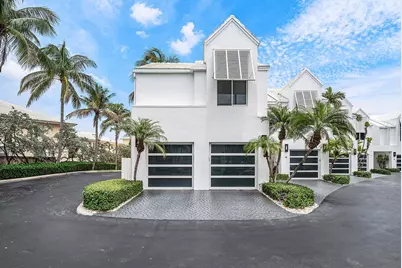
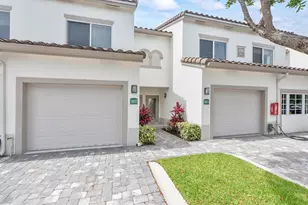
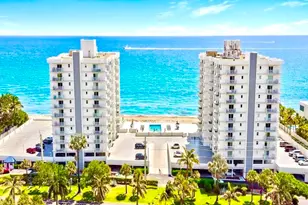
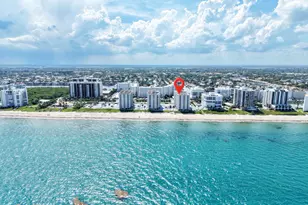
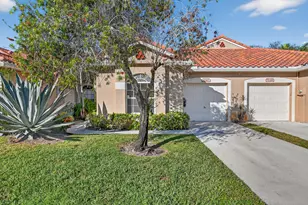
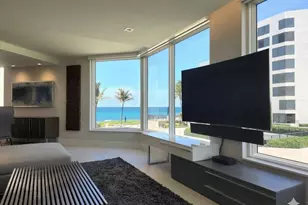
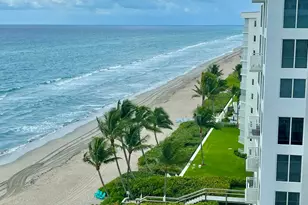
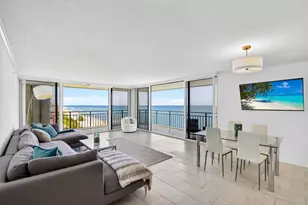
Rarely available oceanfront townhome in the boutique, gated Villas of Ocean Crest, an intimate enclave of just 16 residences. This spacious two-story home offers 3 bedrooms plus a loft/office, 4 full baths, a powder room, and 2,826 square feet of bright, open living space. Enjoy ocean views and breezes from two private patios, a generous living area, an updated granite kitchen with stainless steel appliances and breakfast area, and a private elevator. The primary suite features soaring ceilings, ocean views, dual bathrooms, and two large closets, while both guest bedrooms are en suite. Additional highlights include a private two-car garage and access to a private beach pavilion just steps from the sand. Minutes from Atlantic Avenue, shopping, dining, and everyday conveniences. Available annual @$9,800/ month or seasonal @ $12,800. Designed for relaxed coastal living, the residence features a bright, open floor plan with cathedral ceilings, abundant natural light, central vacuum, and generous living and entertaining spaces. The updated kitchen offers granite countertops, stainless steel appliances, ample cabinetry, and a comfortable breakfast area for casual dining. The expansive upstairs primary suite enjoys ocean views, soaring ceilings, two large closets, and the convenience of two private bathrooms. Both additional bedrooms feature en-suite baths, providing excellent privacy for family members and overnight guests. A flexible loft area is ideal for a home office, reading lounge, media space, or additional sleeping accommodations. Two private patios create inviting outdoor spaces for morning coffee, dining, entertaining, or simply enjoying the ocean breeze. The home also includes an attached two-car garage and a private elevator serving both levels.
Full Property Details
Full Property Details for 2115 S Ocean Blvd #14
General
- Rent: $9,000
- Status: Closed
- Type: Townhouse
- Source: Regional
- MLS ID: B26059519
- Added to Site: 68 day(s) ago
Rental Information
- Lease Terms: One Time
- Date Available: 9/1/2026
Interior
- Interior Features: Built-in Features, Breakfast Area, Cathedral Ceiling(s), Central Vacuum, Eat-in Kitchen, Elevator, High Ceilings, Living/Dining Room, Separate Shower, Upper Level Primary, Vaulted Ceiling(s), Walk-In Closet(s)
- Appliances: Dryer, Dishwasher, Electric Range, Electric Water Heater, Disposal, Ice Maker, Microwave, Range, Refrigerator, Water Heater, Washer
- Furnished: Yes
- Furnishings: Furnished
- Flooring: Carpet, Tile, Wood
Rooms
Bathrooms
- Total Bathrooms: 5
- Full Bathrooms: 4
- Half Bathrooms: 1
- Main Floor Baths: 1
Bedrooms
- Total Bedrooms: 3
Other Rooms
- Laundry: Inside, Laundry Closet, Laundry Room
Additional Information
- Shared Amenities: Beach Rights, Beach Access, Elevator(s), Parking
- Security/Safety: Fire Sprinkler System, Gated Community
Exterior
- Exterior Features: Outdoor Living Area, Other
- Porch/Patio/Deck: Patio
Parking
- Garage: Yes
- Attached garage: Yes
- Garage Spaces: 2
- Total Spaces: 2
- Parking Features: Attached, Driveway, Garage, Garage Door Opener, Open
Location
- County: Palm Beach
- Subdivision: VILLAS OF OCEAN CREST
- Driving Directions: AIA south of Linton Blvd to property on east side
- Direction Faces: West
School Information
- Elementary School: Pine Grove
- Middle School: Boca Raton Community
- High School: Boca Raton
Community
- Community Name: 4140
- Units Assoc/Comm: 16
Heating & Cooling
- Central air: Yes
- Air Conditioning: Yes
- Cooling Type: Central Air, Ceiling Fan(s), Electric
- Heating Type: Central, Electric
Utilities
- Sewer: Public Sewer
- Cable Available: Yes
- Utility Description: Cable Available, Electricity Connected, Phone Available, Water Connected
Structural Information
- Construction: Stucco
- Windows: Sliding
- Entry Floor Number: 1
- Stories/Levels: 2
- Building Size: 3300
- Square Feet: 2,826
- Sq. Ft. Source: Assessor
- Living Area: 2,826 Sq. Ft.
- Year Built: 1991
Lot Features
- Property View: Garden, Ocean, Water
- Lot Features: Sprinklers Automatic
- Fencing (Description): Back Yard, Fenced
Water Features
- Water Front: Yes
- Water View: Yes
- Water Front Desc.: Beach Access, Deeded Access, Ocean Access, Ocean Front, Shoreline - Sand
- Water Front View: Beach Access, Deeded Access, Ocean Access, Ocean Front, Shoreline - Sand
Financial Considerations
- Security Deposit: $9,800
- Owner Pays: Association Fees, Taxes, Trash Collection
- Tenant Pays: Cable TV, Electricity, Internet, Water
Disclosures and Reports
- Legal Description: VILLAS OF OCEAN CREST LT 14
- Property ID: 12434628700000140
Listed by Compass Florida LLC
Sold by EXP Realty LLC

Schools
Schools serving 2115 S Ocean Blvd #14
School District:Palm Beach County School District
| Name | Grades | Distance |
|---|---|---|
Pine Grove Elementary School, Delray Beach, FL 400 Southwest 10th Street, Delray Beach, FL 33444 | K-5 | 1.3 mi |
Boca Raton Community Middle School 1251 Northwest 8th Street, Boca Raton, FL 33486 | 6-8 | 6 mi |
Boca Raton Community High School 1501 Northwest 15th Court, Boca Raton, FL 33486 | 9-12 | 5.9 mi |
Disclaimer:
School attendance boundaries provided by ATTOM Data Solutions and are for reference only. Contact the school directly to verify enrollment eligibility.
Price History for 2115 S Ocean Blvd #14
Date
Details
Price
Change
Source
10/01/2026
Sold
$9,000
-8.16%
MLS
8/03/2026
Listed
$9,800
—
MLS
Disclaimer: Historical sales information is derived from public records provided by the county offices. Information is not guaranteed and should be independently verified.
2115 S Ocean Boulevard #14, Delray Beach, FL 33483 (MLS# B26059519) is a Townhouse property that was sold at $9,000 on October 01, 2026. Want to learn more about 2115 S Ocean Boulevard #14? Do you have questions about finding other real estate for sale or rent in Delray Beach? You can browse all Delray Beach rentals or contact a Coldwell Banker agent to request more information.