This is a carousel with tiles that activate property listing cards. Use the previous and next buttons to navigate.
$3,595,000 Just Listed
This is a carousel with tiles that activate property listing cards. Use the previous and next buttons to navigate.
Full Property Details for 216 NE 14th St
General
- Price: $3,595,000
- Taxes: $14,849 (2026)
- Status: Active
- Type: Single Family
- Source: Regional
- MLS ID: B26084611
- Updated: 10/5/2026
- Added to Site: 2 day(s) ago
Interior
- Number of Rooms: 3
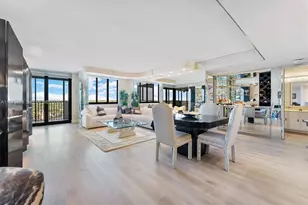
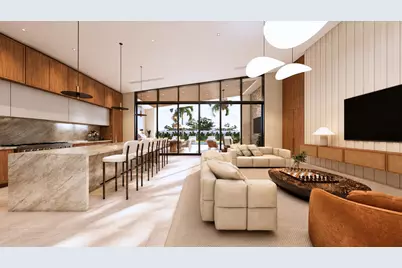
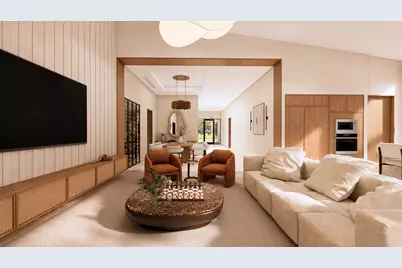
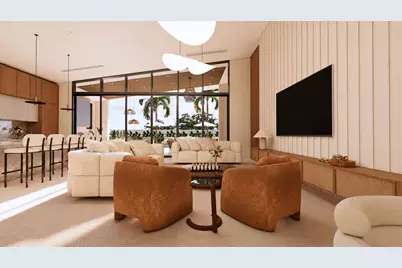
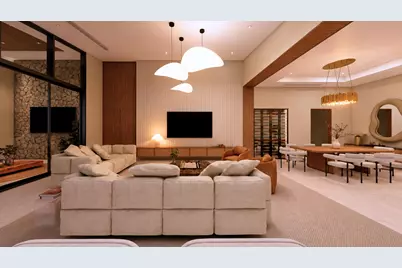
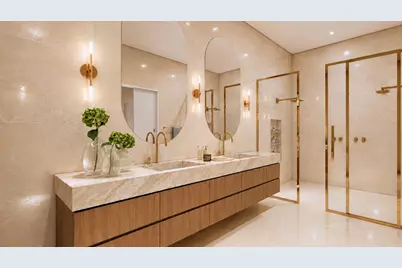
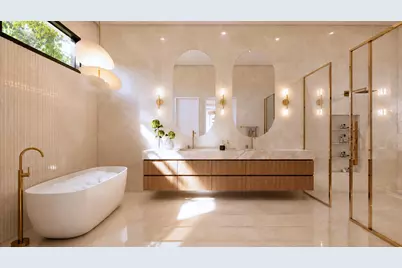
- Interior Features: Built-in Features, Breakfast Area, Bathtub, Dual Sinks, High Ceilings, Kitchen Island, Kitchen/Dining Combo, Living/Dining Room, Custom Mirrors, Main Level Primary, Pantry, Soaking Tub, Separate Shower, Vaulted Ceiling(s), Bar, Walk-In Closet(s)
- Appliances: Cooktop, Dryer, Dishwasher, Gas Cooktop, Disposal, Gas Range, Microwave, Refrigerator, Wine Refrigerator, Washer
- Furnishings: Unfurnished
- Flooring: Engineered Hardwood, Tile
Rooms
Bathrooms
- Total Bathrooms: 5
- Full Bathrooms: 4
- Half Bathrooms: 1
- Main Floor Baths: 5
Bedrooms
- Total Bedrooms: 4
- Bedrooms Main: 4
Other Rooms
- Laundry: Inside, Main Level, Laundry Room, Laundry Tub, Sink
Additional Information
- Pool: Yes
- Private Pool: Yes
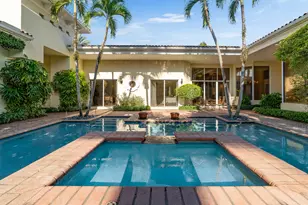
- Pool Description: Heated, In Ground, Private, Pool/Spa Combo, Salt Water
- Spa: Yes
- Spa Description: Heated, In Ground
Exterior
- Exterior Features: Built-in Barbecue, Barbecue, Lighting, Outdoor Kitchen, Outdoor Living Area
- Porch/Patio/Deck: Covered, Deck, Patio
Parking
- Garage: Yes
- Attached garage: Yes
- Garage Spaces: 2
- Covered Spaces: 2
- Total Spaces: 6
- Parking Features: Attached, Driveway, Garage, Garage Door Opener
Location
- County: Palm Beach
- Subdivision: PLUMOSA PARK SEC A, B & D IN
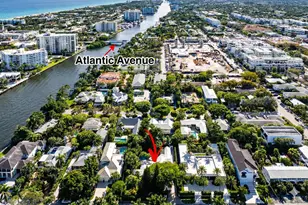
- Driving Directions: From I-95, take Exit 52 for Atlantic Avenue and head east. Turn left onto NE 2nd Avenue, then right onto NE 14th St. Property is on the right.
- Direction Faces: North
School Information
- Elementary School: Plumosa School of the Arts K-8
- High School: Atlantic
Community
- Community Name: 4360
- Pets Allowed: Yes
Heating & Cooling
- Central air: Yes
- Air Conditioning: Yes
- Cooling Type: Central Air, Ceiling Fan(s), Electric
- Heating Type: Central, Electric
Utilities
- Sewer: Public Sewer
- Water: Public
- Utility Description: Electricity Available, Natural Gas Connected, None, Water Available
Structural Information
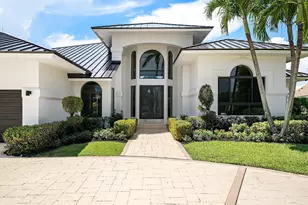
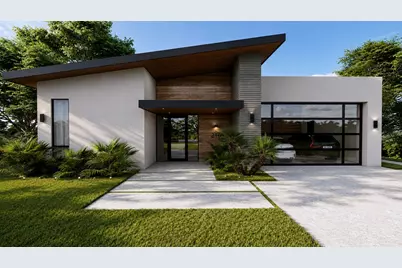
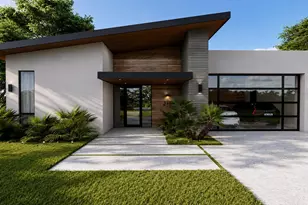
- Architectural Style: Contemporary
- Structure Type: House
- Construction: CBSConcreteBlockStructure, Block
- Roof: Metal
- Windows: Storm Window(s)
- Stories/Levels: 1
- Building Size: 4200
- Square Feet: 3,634
- Sq. Ft. Source: Plans
- Living Area: 3,634 Sq. Ft.
- Year Built: 2026
- Property Condition: New Construction
Lot Features
- Property View: Pool
- Lot Size (Acres): 0.26
- Lot Features: 1/4 to 1/2 Acre Lot
- Zoning: R-1-AA (city)
- Fencing (Description): Fenced
Green Features
- Energy Efficient: Insulation
Financial Considerations
- Tax Amount: $14,849
- Tax Year: 2026
- Terms: Cash, Conventional, 1031 Exchange
Disclosures and Reports
- Special Conditions: Standard
- Legal Description: PLUMOSA PARK SEC A LOT 3
- Property ID: 12434609190000030
Listed by Serhant
Schools serving 216 NE 14th St
| Name | Grades | Distance |
|---|---|---|
Plumosa School Of The Arts 2501 Seacrest Boulevard, Delray Beach, FL 33444 | K-8 | 0.6 mi |
Carver Middle School, Delray Beach, FL 101 Barwick Road, Delray Beach, FL 33445 | 6-8 | 2.9 mi |
Atlantic High School, Delray Beach, FL 2455 West Atlantic Avenue, Delray Beach, FL 33445 | 9-12 | 2.1 mi |
Price & Sales History for 216 NE 14th St
Tax History for 216 NE 14th St
Estimate the Cost for 216 NE 14th St
216 NE 14th Street, Delray Beach, FL 33444 (MLS# B26084611) is a Single Family property with 4 bedrooms, 4 full bathrooms and 1 partial bathroom. 216 NE 14th Street is currently listed for $3,595,000 and was received on October 05, 2026. Want to learn more about 216 NE 14th Street? Do you have questions about finding other Single Family real estate for sale in Delray Beach? You can browse all Delray Beach real estate or contact a Coldwell Banker agent to request more information.