This is a carousel with tiles that activate property listing cards. Use the previous and next buttons to navigate.
1/63
$190,000 Just Listed
This is a carousel with tiles that activate property listing cards. Use the previous and next buttons to navigate.
1/63
Property Description
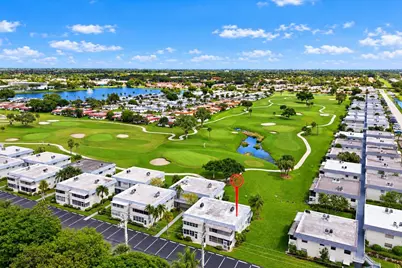
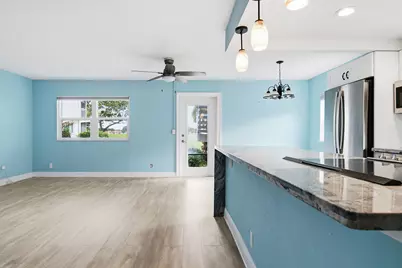
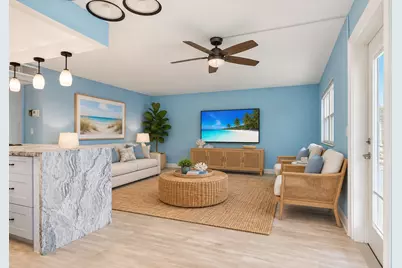
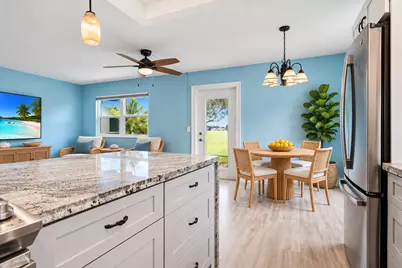
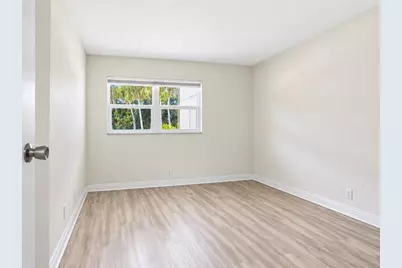
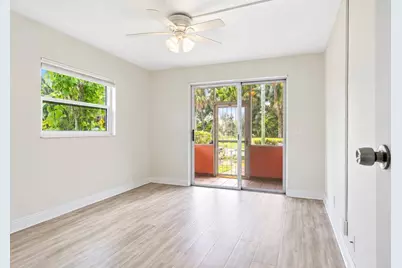
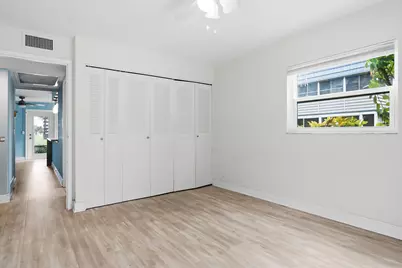
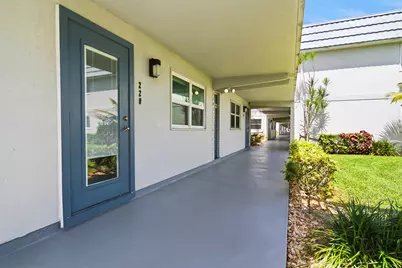
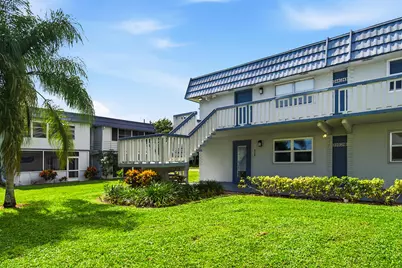
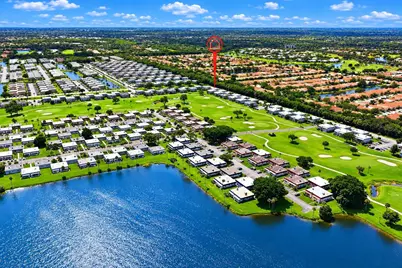
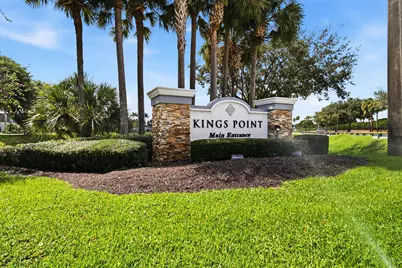
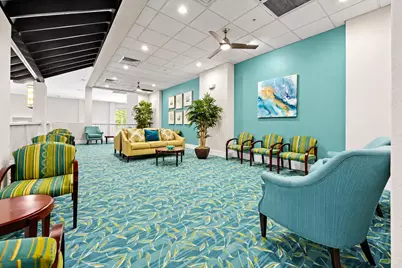
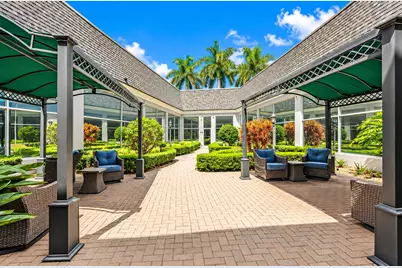
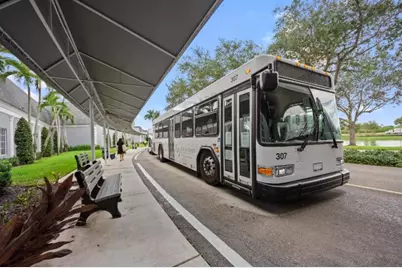
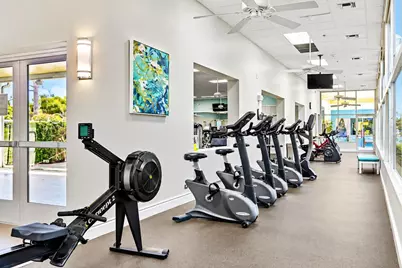
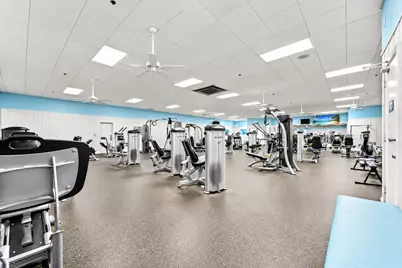
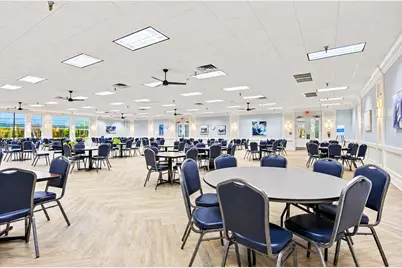
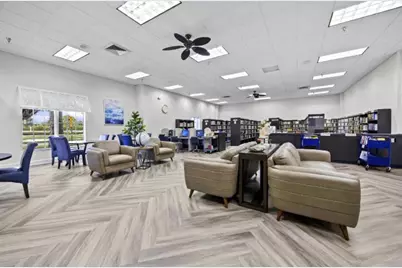
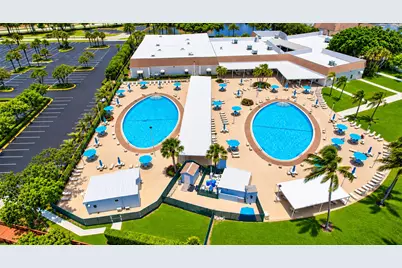
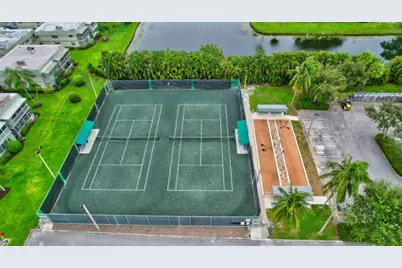
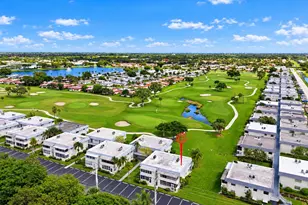
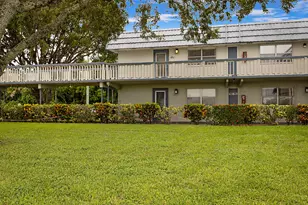
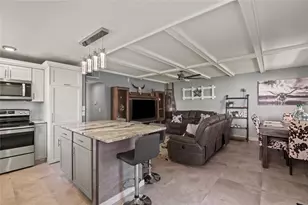
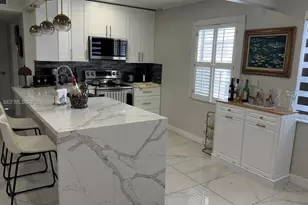
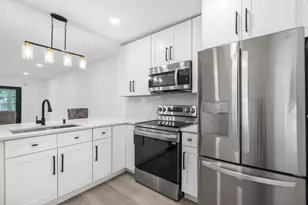
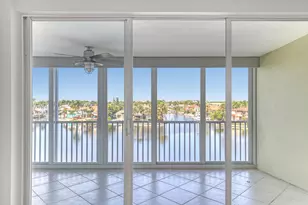
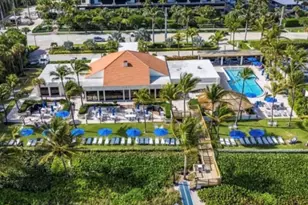
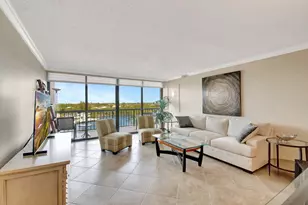
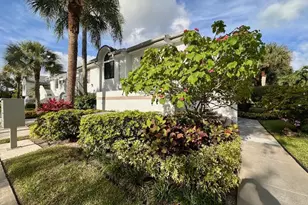
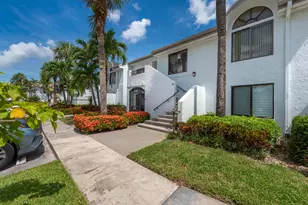
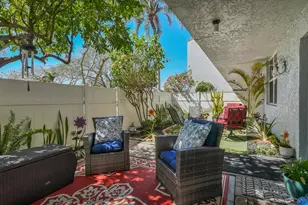
Welcome to this beautifully maintained 1st fl condo in the highly sought-after Kings Point & faces Golf Views! Located in the desirable Tuscany section, this bright & inviting condo offers comfortable Florida living, abundant natural light, & a peaceful setting with Golf Views from living/dining & kitchen! Home features a well-appointed newly Remodeled kitchen with granite waterfall countertop, new appliances, new soft close cabinetry, generous living and dining areas, ample storage, & private screened patio perfect for enjoying morning coffee or evening breezes, maintenance free flooring, 2 yr New central air conditioning, all new impact windows except slider & front door. Residents enjoy the convenience of assigned parking & access to an incredible HUGE array of resort-style amenities.. Kings Point is an active 55+ gated community offering multiple clubhouses, indoor and outdoor pools, fitness centers, woodshop, hair salon, golf, tennis, pickleball, shuffleboard, card rooms, theater performances, educational classes, social clubs, on-site dining, courtesy transportation, and countless activities throughout the year. Ideally located just minutes from downtown Delray Beach, pristine beaches, shopping, dining, entertainment, medical facilities, and major highways. Experience the best of South Florida living in this vibrant and amenity-rich community.
Full Property Details
Full Property Details for 220 Tuscany D
General
- Price: $190,000
- HOA FEE: $694/month
- Taxes: $1,588 (2025)
- Status: Active
- Type: Condo
- Source: Regional
- MLS ID: B26087740
- Updated: 10/14/2026
- Added to Site: 1 day(s) ago
Interior
- Number of Rooms: 3
- Interior Features: Built-in Features, Bedroom on Main Level, Separate Shower, Tub Shower, Walk-In Closet(s)
- Appliances: Dryer, Dishwasher, Electric Range, Electric Water Heater, Refrigerator, Water Heater, Washer
- Furnishings: Unfurnished
- Flooring: Ceramic Tile, Laminate
Rooms
Bathrooms
- Total Bathrooms: 2
- Full Bathrooms: 2
- Main Floor Baths: 2
Bedrooms
- Total Bedrooms: 2
- Bedrooms Main: 2
Other Rooms
- Laundry: Laundry Closet, Washer Dryer Install Allowed
Additional Information
- Shared Amenities: Billiard Room, Bike Storage, Business Center, Clubhouse, Fitness Center, Golf Course, Gated, Indoor Pool, Library, Maintenance, Picnic Area, Pickleball, Pool, Parking, Recreation Facilities, Restaurant, Shuffleboard Court, Sauna, Spa/Hot Tub, Tennis Court(s), Transportation Service
- Pool: Yes
- Pool Description: Association
- Security/Safety: Security Gate, Gated Community
Exterior
- Exterior Features: Outdoor Living Area, Porch
- Porch/Patio/Deck: Porch, Screened
Parking
- Total Spaces: 1
- Parking Features: Assigned, Guest
Location
- County: Palm Beach
- Subdivision: KINGS POINT TUSCANY CONDOS
- Building Name: TUSCANY D
- Driving Directions: 220 TUSCANY D
- Direction Faces: East
Community
- Community Name: 4640
- Association: Yes
- Assoc. Fees Include: Common Areas, Cable TV
- Adult Community: Yes
Heating & Cooling
- Air Conditioning: Yes
- Cooling Type: Ceiling Fan(s), Electric
- Heating Type: Central, Electric
Utilities
- Sewer: Public Sewer
- Water: Public
- Utility Description: Cable Connected, Electricity Connected, Water Connected
Structural Information
- Structure Type: Multi Family
- Construction: CBS (Concrete Block Structure), Block
- Roof: Flat
- Entry Floor Number: 1
- Stories/Levels: 1
- Building Size: 907
- Square Feet: 883
- Sq. Ft. Source: Public Records
- Living Area: 883 Sq. Ft.
- Year Built: 1973
- Property Condition: Resale
Lot Features
- Property View: Golf Course
- Zoning: RH
Financial Considerations
- Association Fee: $694
- Assoc Fee Freq.: Monthly
- Tax Amount: $1,588.59
- Tax Year: 2025
- Terms: Cash, Conventional
Disclosures and Reports
- Special Conditions: Standard
- Legal Description: KINGS POINT TUSCANY D COND PAR 220
- Property ID: 424622050032200
Listed by Compass Florida LLC

Get Pre-Approved Today
Schools
Schools serving 220 Tuscany D
School District:Palm Beach County School District
| Name | Grades | Distance |
|---|---|---|
Orchard View Elementary School 4050 Germantown Road, Delray Beach, FL 33445 | PK-5 | 3.2 mi |
Carver Middle School, Delray Beach, FL 101 Barwick Road, Delray Beach, FL 33445 | 6-8 | 2.8 mi |
Spanish River Community High School 5100 Jog Road, Boca Raton, FL 33496 | 9-12 | 3.3 mi |
Disclaimer:
School attendance boundaries provided by ATTOM Data Solutions and are for reference only. Contact the school directly to verify enrollment eligibility.
Price & Sales History for 220 Tuscany D
Date
Details
Price
Change
Source
10/13/2026
Listed
$190,000
175.36%
MLS
5/01/2019
Sold
$69,000
—
Public Record
Disclaimer: Historical sales information is derived from public records provided by the county offices. Information is not guaranteed and should be independently verified.
Tax History
Tax History for 220 Tuscany D
Year
Property Taxes
Change
Tax Assessment
Change
2025
$1,591
-10%
$81,407
-26%
2024
$1,766
4%
$110,358
—
2023
$1,700
31%
$110,363
80%
2021
$1,296
-14%
$61,367
-29%
2022
$1,509
16%
$86,943
54%
2021
$1,296
20%
$56,367
18%
2019
$1,077
1%
$47,756
—
2018
$1,068
2%
$47,756
2%
2017
$1,051
29%
$46,756
56%
2016
$817
3%
$29,955
10%
2015
$791
14%
$27,232
10%
2014
$695
208%
$24,756
65%
2013
$226
—
$15,007
—
Disclaimer: Historical tax information is derived from public records provided by the county offices. Information is not guaranteed and should be independently verified.
Estimate the Cost
Estimate the Cost for 220 Tuscany D
220 Tuscany D, Delray Beach, FL 33446 (MLS# B26087740) is a Condo property with 2 bedrooms and 2 full bathrooms. 220 Tuscany D is currently listed for $190,000 and was received on October 13, 2026. Want to learn more about 220 Tuscany D? Do you have questions about finding other Condo real estate for sale in Delray Beach? You can browse all Delray Beach real estate or contact a Coldwell Banker agent to request more information.