This is a carousel with tiles that activate property listing cards. Use the previous and next buttons to navigate.
1/22
$3,400,000
This is a carousel with tiles that activate property listing cards. Use the previous and next buttons to navigate.
1/22
Property Description
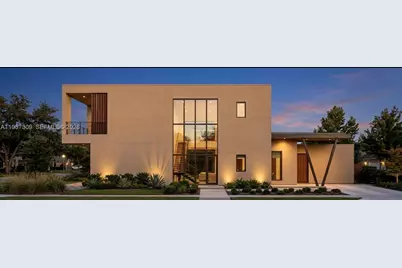
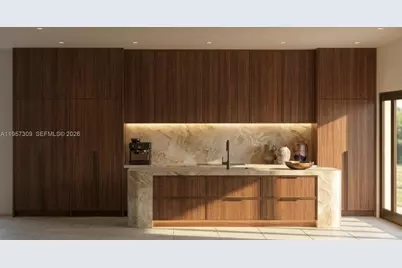
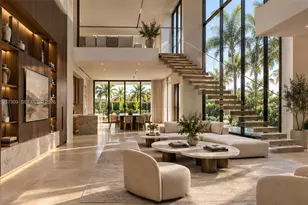
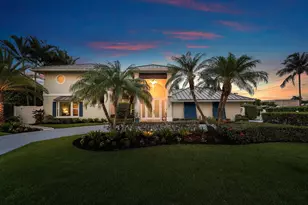
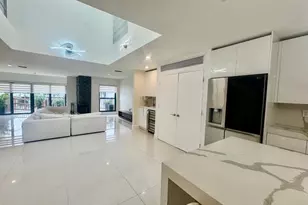
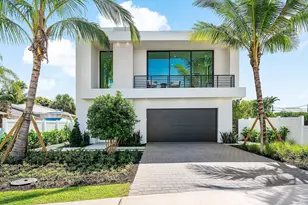
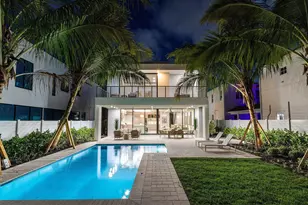
Buyer Incentives!! Introducing Casa Solterra, a stunning modern new construction residence in the heart of Delray Beach, scheduled for completion in the fourth quarter of 2026. Ideally located just two minutes from Atlantic Avenue and the beach, this exceptional luxury home offers 5 bedrooms plus a private office, 4 bathrooms, and 3,422 square feet under air, combining sophisticated architecture with high-end craftsmanship and designer finishes throughout. Designed in collaboration with our world-renowned interior designer, this residence showcases clean architectural lines, soaring ceilings, expansive windows that flood the home with natural light, and a dramatic oversized staircase highlighted by a spectacular floor-to-ceiling picture window. Every detail has been thoughtfully curated to create a timeless, elegant living experience. The gourmet chef's kitchen is the centerpiece of the home, featuring Wolf and Sub-Zero appliances, custom cabinetry, an oversized island, and sleek contemporary finishes with Marble flooring downstairs and oak planks upstairs, Taj Mahal quartzite countertops in the kitchen, and Calacatta marble vanity countertops in the bathrooms integrated sinks in the kitchen island and master bath and guest bath, making it ideal for both everyday living and entertaining. Luxury continues throughout the home with top-of-the-line stone finishes in the kitchen, bathrooms, and flooring, creating a seamless blend of sophistication and durability. The spacious primary suite serves as a true private retreat, featuring a spa-inspired bathroom, offering the ultimate in-home wellness experience. The suite also includes a spectacular custom walk-in closet measuring approximately 72" x 102", beautifully appointed with wood veneer cabinetry, integrated LED lighting, and elegant bronze mirrored panels, creating a boutique-style dressing experience. Step outside into your own private resort-style oasis featuring a spectacular pool, professionally designed landscaping, and expansive outdoor living spaces perfect for entertaining family and guests year-round. Additional premium features include two laundry rooms (one upstairs including a sauna and one downstairs), smart home technology, energy-efficient construction, exceptional quality craftsmanship throughout, and a modern flat TPO roof system offering clean contemporary architecture, superior durability, and long-term performance. Enjoy the convenience of living just moments from Atlantic Ave
Full Property Details
Full Property Details for 260 NE 14th St
General
- Price: $3,400,000
- Taxes: $3,900 (2024)
- Status: Active
- Type: Single Family
- Source: Greater_Miami
- MLS ID: A11957309
- Updated: 8/26/2026
- Added to Site: 207 day(s) ago
Interior
- Interior Features: First Floor Entry, Family Room, Media Room, Sauna
- Appliances: Dishwasher, Disposal, Dryer, Electric Range, Electric Water Heater, Gas Range, Ice Maker, Trash Compactor
- Flooring: Concrete, Marble, Other
Rooms
Bathrooms
- Total Bathrooms: 4
- Full Bathrooms: 4
Bedrooms
- Total Bedrooms: 5
- Bedroom Features: Primary Bedroom Upstairs
Other Rooms
- Living Room: Family Room, Media Room, Sa Sq. Ft.
Additional Information
- Pool: Yes
- Pool Description: In Ground, 35x13
- Spa Description: Community
- Security/Safety: Fire Alarm
- Equipment: Air Purifier, Automatic Garage Door Opener, Natural Gas
Exterior
- Exterior Features: Fruit Trees, Open Balcony
- Deck/Patio: Deck, Open Balcony, Open Porch
Parking
- Garage: Yes
- Attached garage: Yes
- Garage Spaces: 2
- Covered Spaces: 2
- Parking Features: Additional Spaces Available, Covered, Driveway, Electric Vehicle Charging Station(s), Golf Cart Parking, Guest
Location
- Area: Plumosa Park Sec A, B And
- County: Palm Beach County
- Subdivision: PLUMOSA PARK SEC A, B AND
- Building Name: PLUMOSA PARK SEC A, B AND
- Direction Faces: North
School Information
- Middle School: Carver; G.W.
Community
- Community Name: Plumosa Park Sec A, B And
- Pets Allowed: Yes
Heating & Cooling
- Air Conditioning: Yes
- Cooling Type: Air Purifier, Central Air
- Heating Type: Central, Gas
Utilities
- Sewer: Public Sewer
- Water: Municipal Water
Structural Information
- Architectural Style: Attached, Two Story
- Structure Type: Pool Only, House
- Detached/Attached: Detached
- Construction: Concrete Block Construction, CBS Construction
- Roof: Flat Tile, Flat Roof With Facade Front
- Windows: Clear Impact Glass
- Doors: High Impact Doors
- Square Feet: 3,422
- Sq. Ft. Source: Appraisal
- Living Area: 3,422 Sq. Ft.
- Year Built: 2026
- Property Condition: New Construction
Lot Features
- Property View: Garden
- Lot Size (Sq. Ft.): 8,245
- Lot Features: Less Than 1/4 Acre Lot
- Zoning: R-1-AA (
- Fencing (Description): Fenced
Green Features
- Energy Efficient: Appliances, Energy Generation
Financial Considerations
- Price Per Sq. Ft.: $993.57
- Tax Amount: $3,900
- Tax Year: 2024
- Terms: All Cash, Conventional, FHA
Disclosures and Reports
- Legal Description: PLUMOSA PARK SEC A E 35 FT OF LOT 10 & W 20 FT OF LOT 11
- Restrictions: No Restrictions
- Property ID: 12434609190000101
Listed by Related General Realty, LLC.

Get Pre-Approved Today
Schools
Schools serving 260 NE 14th St
School District:Palm Beach County School District
| Name | Grades | Distance |
|---|---|---|
Plumosa School Of The Arts 2501 Seacrest Boulevard, Delray Beach, FL 33444 | K-8 | 0.6 mi |
Carver Middle School, Delray Beach, FL 101 Barwick Road, Delray Beach, FL 33445 | 6-8 | 3 mi |
Atlantic High School, Delray Beach, FL 2455 West Atlantic Avenue, Delray Beach, FL 33445 | 9-12 | 2.2 mi |
Disclaimer:
School attendance boundaries provided by ATTOM Data Solutions and are for reference only. Contact the school directly to verify enrollment eligibility.
Price & Sales History for 260 NE 14th St
Date
Details
Price
Change
Source
6/02/2026
Price Increased
$3,400,000
6.28%
MLS
2/02/2026
Listed
$3,199,000
360.29%
MLS
3/18/2025
Sold
$695,000
—
Public Record
Disclaimer: Historical sales information is derived from public records provided by the county offices. Information is not guaranteed and should be independently verified.
Tax History
Tax History for 260 NE 14th St
Year
Property Taxes
Change
Tax Assessment
Change
2025
$268
-93%
$95,068
3%
2024
$4,057
59%
$92,389
3%
2023
$2,549
-49%
$89,698
6%
2021
$4,997
23%
$84,549
-3%
2022
$4,064
-19%
$87,085
4%
2021
$4,997
369%
$83,382
2%
2019
$1,066
6%
$81,507
2%
2018
$1,007
2%
$79,987
2%
2017
$987
1%
$78,342
2%
2016
$976
-2%
$76,731
1%
2015
$995
—
$76,198
1%
2014
$997
2%
$75,593
1%
2013
$981
—
$74,476
—
Disclaimer: Historical tax information is derived from public records provided by the county offices. Information is not guaranteed and should be independently verified.
Estimate the Cost
Estimate the Cost for 260 NE 14th St
260 NE 14th St, Delray Beach, FL 33444 (MLS# A11957309) is a Single Family property with 5 bedrooms and 4 full bathrooms. 260 NE 14th St is currently listed for $3,400,000 and was received on February 02, 2026. Want to learn more about 260 NE 14th St? Do you have questions about finding other Single Family real estate for sale in Delray Beach? You can browse all Delray Beach real estate or contact a Coldwell Banker agent to request more information.