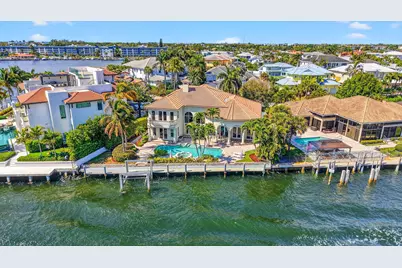
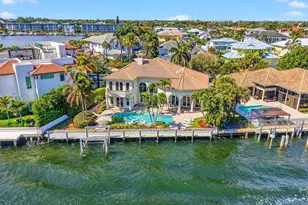
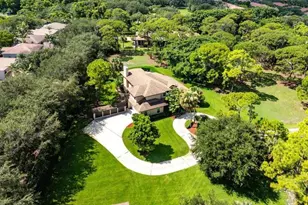
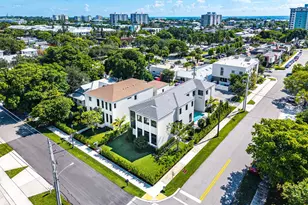
Full Property Details for 3171 Jasmine Dr
General
- Sold For: $2,999,900
- Taxes: $26,810 (2025)
- Status: Closed
- Type: Single Family
- Source: Regional
- MLS ID: R11166000
- Added to Site: 227 day(s) ago
Interior
- Number of Rooms: 6
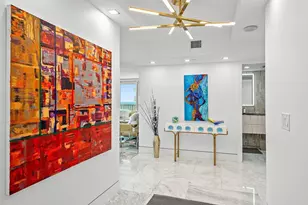
- Interior Features: Wet Bar, Bidet, Built-in Features, Breakfast Area, Bathtub, Cathedral Ceiling(s), Central Vacuum, Dining Area, Separate/Formal Dining Room, Dual Sinks, Entrance Foyer, Eat-in Kitchen, Garden Tub/Roman Tub, High Ceilings, Jetted Tub, Kitchen Island, Pantry, Sitting Area in Primary, Soaking Tub, Separate Shower, Upper Level Primary
- Fireplace: Yes
- Fireplace(s): Decorative
- Appliances: Cooktop, Dryer, Dishwasher, Electric Range, Disposal, Gas Water Heater, Ice Maker, Microwave, Refrigerator, Water Heater, Washer
- Furnishings: Unfurnished
- Flooring: Carpet, Marble
Rooms
- Total Bathrooms: 4
- Full Bathrooms: 3
- Half Bathrooms: 1
- Main Floor Baths: 2
- Total Bedrooms: 4
- Bedrooms Main: 3
- Laundry: Inside, Laundry Closet, Laundry Tub
Additional Information
- Shared Amenities: Boating
- Pool: Yes
- Private Pool: Yes
- Pool Description: Gunite, In Ground, Outside Bath Access
- Spa: Yes
- Spa Description: In Ground
- Security/Safety: Security System, Motion Detectors, Smoke Detector(s), Security Lights
- Equipment: Satellite Dish, TV Antenna
Exterior
- Exterior Features: Balcony, Outdoor Living Area
- Porch/Patio/Deck: Covered, Open, Patio, Balcony
Parking
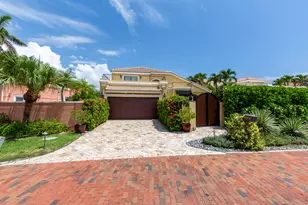
- Garage: Yes
- Attached garage: Yes
- Garage Spaces: 2
- Covered Spaces: 2
- Parking Features: Attached, Garage, Garage Door Opener
Location
- County: Palm Beach
- Subdivision: TROPIC ISLE
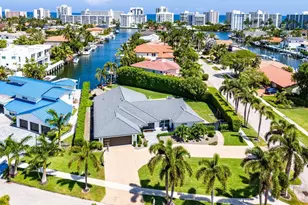
- Driving Directions: Federal Highway south of Linton, left on Avenue L to Spanish Trail turn left on Spanish Trail, right on Jasmine Dr. to the end of the street. Last house on left on Intracoastal
- Direction Faces: West
School Information
- Elementary School: Pine Grove
- Middle School: Boca Raton Community
- High School: Boca Raton
Community
- Community Name: 4230
- Association: Yes
- Pets Allowed: Yes
Heating & Cooling
- Central air: Yes
- Air Conditioning: Yes
- Cooling Type: Central Air, Electric
- Heating Type: Electric, Heat Pump
Utilities
- Sewer: Public Sewer
- Water: Public
- Cable Available: Yes
- Utility Description: Cable Available, Sewer Available, Water Available
Structural Information
- Architectural Style: Mediterranean
- Structure Type: House
- Construction: Block, Concrete
- Roof: Concrete, Tile
- Windows: Storm Window(s)
- Doors: French Doors
- Entry Location: Entry Level Living Area Y
- Stories/Levels: 2
- Building Size: 4101
- Square Feet: 3,407
- Living Area: 3,407 Sq. Ft.
- Year Built: 2000
- Property Condition: Resale
Lot Features
- Property View: Intercoastal, Pool
- Lot Size (Acres): 0.25
- Lot Features: 1/4 to 1/2 Acre Lot, Sprinklers Automatic
- Zoning: R-1-AA
- Fencing (Description): Fenced
Water Features
- Water Front: Yes
- Water Front Desc.: Intracoastal Access
- Water Front View: Intracoastal Access
- Boat Dock Slip: Yes
Financial Considerations
- Tax Amount: $26,810.2
- Tax Year: 2025
- Terms: Cash, Conventional
Disclosures and Reports
- Special Conditions: Listed As-Is
- Legal Description: TROPIC ISLE 4TH SECTION LT 437
- Disclosures/Rstr.: Owner Is Listing Agent
- Property ID: 12434628040004370
Listed by Century 21 Realty Professionals
Sold by Signature Grand Properties LLC