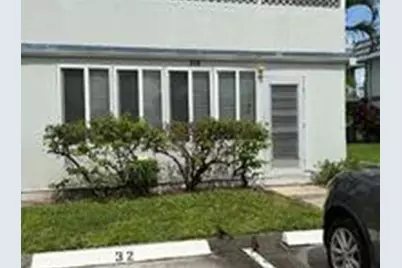
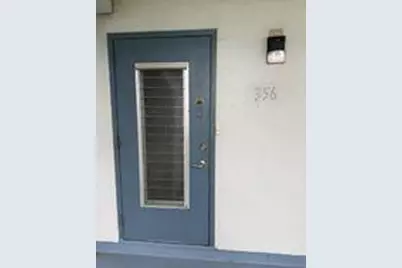
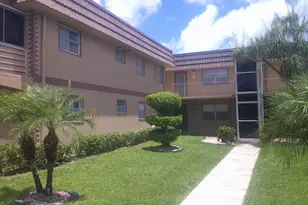
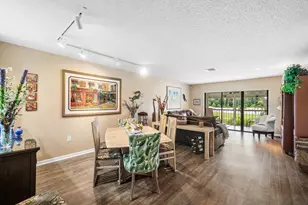
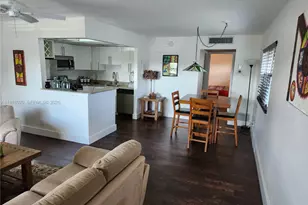
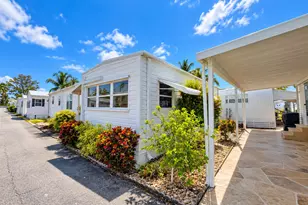
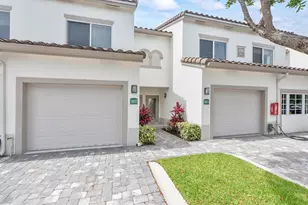
Full Property Details for 356 Tuscany G Ln #g
General
- Price: $59,995
- HOA FEE: $562/month
- Taxes: $1,558 (2025)
- Status: Active
- Type: Condo
- Source: Regional
- MLS ID: B26086177
- Updated: 10/8/2026
- Added to Site: 2 day(s) ago
Interior
- Number of Rooms: 3
- Interior Features: Living/Dining Room, Main Level Primary, Other
- Appliances: Dryer, Dishwasher, Disposal, Oven, Range, Refrigerator, Washer
- Flooring: Tile
Rooms
- Total Bathrooms: 2
- Full Bathrooms: 2
- Main Floor Baths: 1
- Total Bedrooms: 2
- Bedrooms Main: 1
- Laundry: In Unit, Washer Dryer Install Allowed
Additional Information
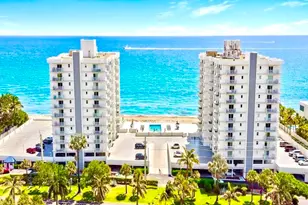
- Shared Amenities: Billiard Room, Bike Storage, Business Center, Clubhouse, Fitness Center, Maintenance Grounds, Hobby Room, Library, Maintenance, Pool, Parking, Racquetball, Security
- Pool: Yes
- Pool Description: Association, Heated
- Security/Safety: Security Gate, Security Guard
- Equipment: Other
Exterior
- Exterior Features: Outdoor Living Area, Other
- Porch/Patio/Deck: Covered, Patio
Parking
- Total Spaces: 1
- Parking Features: Assigned, Asphalt, Guest, Open
Location
- County: Palm Beach
- Subdivision: KINGS POINT TUSCANY CONDOS
- Driving Directions: Enter kings Point from the Atlantic Ave entrance. Proceed straight following the bend. Make a right before the bridge. Building will be located on your right.
- Direction Faces: North
School Information
- Elementary School: Orchard View
- Middle School: Carver Community
- High School: Spanish River
Community
- Community Name: 4640
- Association: Yes
- Assoc. Name: 100
- Assoc. Fees Include: Common Areas, Cable TV, Hot Water, Insurance, Maintenance Grounds, Pool(s), Roof, Sewer, Security, Trash, Water
- Adult Community: Yes
Heating & Cooling
- Central air: Yes
- Air Conditioning: Yes
- Cooling Type: Central Air
- Heating Type: Central, Electric
Utilities
- Sewer: Public Sewer
- Water: Public
- Cable Available: Yes
- Utility Description: Cable Available, Electricity Available, Sewer Available, Water Connected
Structural Information
- Architectural Style: Other
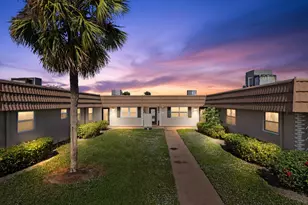
- Structure Type: Multi Family
- Construction: CBSConcreteBlockStructure, Block, Concrete, Stucco
- Roof: Flat
- Windows: Metal, Other, Single Hung, Sliding
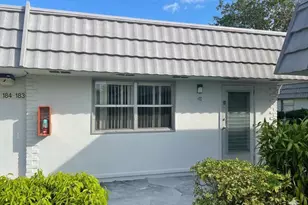
- Entry Floor Number: 1
- Entry Location: first floor
- Stories/Levels: 1
- Building Size: 988
- Square Feet: 880
- Sq. Ft. Source: Assessor
- Living Area: 880 Sq. Ft.
- Year Built: 1974
- Property Condition: Resale, Fixer
Additional Structures
Lot Features
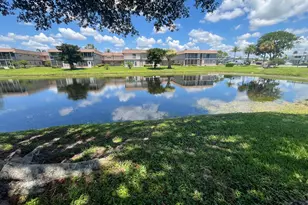
- Property View: Canal, Garden, Water
- Frontage: Other, Asphalt, Paved
- Road Maintenance: Public Maintained Road
- Street Lights: Yes
- Sidewalks: Yes
- Lot Features: Sprinklers Automatic
- Zoning: condo
- Fencing (Description): None, See Remarks
Water Features
- Water Front: Yes
- Water View: Yes
- Water Front Desc.: Canal Access, Canal Front, Lake Front, Other
- Water Front View: Canal Access, Canal Front, Lake Front, Other
- Lake Front: Yes
Financial Considerations
- Association Fee: $562
- Assoc Fee Freq.: Monthly
- Assessment Amount: $70,536
- Tax Amount: $1,558.15
- Tax Year: 2025
- Terms: Cash, Conventional
Disclosures and Reports
- Special Conditions: Standard
- Legal Description: KINGS POINT TUSCANY G COND PAR 356
- Property ID: 424622050063560
Listed by Kroll Realty Company