This is a carousel with tiles that activate property listing cards. Use the previous and next buttons to navigate.
1/1
$530,000
This is a carousel with tiles that activate property listing cards. Use the previous and next buttons to navigate.
1/1
Property Description
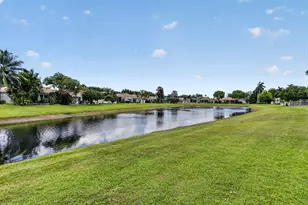
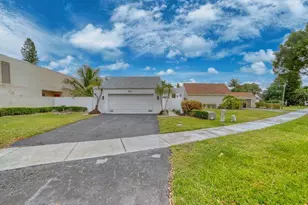
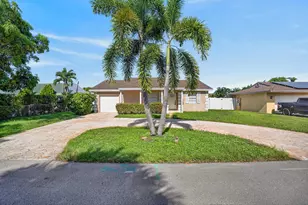
Charming single-family home featuring a desirable split-bedroom floor plan and original interior ready for your personal touch. Enjoy an eat-in kitchen, in addition to a separate dining area and vaulted ceilings with recessed lighting. Most of the major upgrades have been completed, including brand-new A/C (April 2026), newer water heater (2022), a newer cement tile roof with solar attic fans (2021) a recently painted exterior and accordion shutters for storm protection. Situated on a large lot with plenty of room for a pool, this home is located in an all-ages community with low HOA and within walking distance of Barwick Park. Close to schools, shopping, dining, medical facilities, including a hospital, and offers easy access to I-95 and the Turnpike, downtown Delray and the beach.
Full Property Details
Full Property Details for 3820 NW 10th St
General
- Sold For: $530,000
- HOA FEE: $26/month
- Taxes: $7,889 (2025)
- Status: Closed
- Type: Single Family
- Source: Regional
- MLS ID: B26031088
- Added to Site: 119 day(s) ago
Interior
- Number of Rooms: 3
- Interior Features: Breakfast Area, Dual Sinks, Entrance Foyer, Living/Dining Room, Custom Mirrors, Main Level Primary, Pantry, Split Bedrooms, Separate Shower, Vaulted Ceiling(s), Walk-In Closet(s)
- Appliances: Dishwasher, ENERGY STAR Qualified Dryer, Electric Range, Electric Water Heater, Refrigerator, Water Heater, Washer
- Flooring: Carpet, Ceramic Tile
Rooms
Bathrooms
- Total Bathrooms: 2
- Full Bathrooms: 2
- Main Floor Baths: 2
Bedrooms
- Total Bedrooms: 3
- Bedrooms Main: 3
Other Rooms
- Laundry: Inside, In Hall, Main Level
Additional Information
- Shared Amenities: Sidewalks
- Security/Safety: Smoke Detector(s)
Exterior
- Exterior Features: None
Parking
- Garage: Yes
- Attached garage: Yes
- Garage Spaces: 2
- Covered Spaces: 2
- Total Spaces: 4
- Parking Features: Attached, Concrete, Driveway, Garage, Garage Door Opener
Location
- County: Palm Beach
- Subdivision: LAKE FOREST SOUTH
- Driving Directions: Lake Ida Rd just east of Barwick Rd to Sunflower Avenue at Lake Forest South Follow around to NW 10th St. Property is on the south side of the street.
- Direction Faces: North
School Information
- Elementary School: Banyan Creek (Palm Beach)
- Middle School: Carver Community
- High School: Atlantic
Community
- Community Name: 4530
- Association: Yes
- Assoc. Name: Lake Forest South Homeowners Association
- Assoc. Fees Include: Common Areas
- Pets Allowed: Yes
Heating & Cooling
- Central air: Yes
- Air Conditioning: Yes
- Cooling Type: Attic Fan, Central Air, Ceiling Fan(s), Electric
- Heating Type: Central, Electric
- Water Heater: Owned
Utilities
- Sewer: Public Sewer
- Water: Public
- Utility Description: Cable Connected, Electricity Connected, Sewer Connected, Water Available
Structural Information
- Architectural Style: Contemporary, Ranch
- Structure Type: House
- Construction: Concrete, Stucco
- Roof: Concrete, Tile, Wood Trusses
- Windows: Arched, Blinds, Metal, Single Hung
- Stories/Levels: 1
- Building Size: 1975
- Square Feet: 1,430
- Sq. Ft. Source: Public Records
- Living Area: 1,430 Sq. Ft.
- Year Built: 1994
- Property Condition: Resale, Updated/Remodeled
Lot Features
- Property View: Garden
- Lot Size (Acres): 0.22
- Frontage: City Street, Asphalt
- Road Maintenance: Public Maintained Road
- Sidewalks: Yes
- Lot Features: Oversized Lot, Sprinklers Automatic, 1/4 Acre
- Zoning: R-1-AA (city)
- Fencing (Description): Back Yard, Fenced, Perimeter, Partial, Wood
Financial Considerations
- Association Fee: $26
- Assoc Fee Freq.: Monthly
- Assessment Amount: $398,496
- Tax Amount: $7,889.85
- Tax Year: 2025
- Terms: Cash, Conventional
Disclosures and Reports
- Special Conditions: Standard, Listed As-Is
- Legal Description: LAKE FOREST SOUTH LOT 68 BLK 1
- Property ID: 12424612140010680
Get Pre-Approved Today
Schools
Schools serving 3820 NW 10th St
School District:Palm Beach County School District
| Name | Grades | Distance |
|---|---|---|
Banyan Creek Elementary School 4243 Sabal Lakes Road, Delray Beach, FL 33445 | PK-5 | 0.5 mi |
Carver Middle School, Delray Beach, FL 101 Barwick Road, Delray Beach, FL 33445 | 6-8 | 1.1 mi |
Atlantic High School, Delray Beach, FL 2455 West Atlantic Avenue, Delray Beach, FL 33445 | 9-12 | 1.2 mi |
Disclaimer:
School attendance boundaries provided by ATTOM Data Solutions and are for reference only. Contact the school directly to verify enrollment eligibility.
Price & Sales History for 3820 NW 10th St
Date
Details
Price
Change
Source
8/07/2026
Sold
$530,000
-1.67%
MLS
6/09/2026
Listed
$539,000
—
MLS
Disclaimer: Historical sales information is derived from public records provided by the county offices. Information is not guaranteed and should be independently verified.
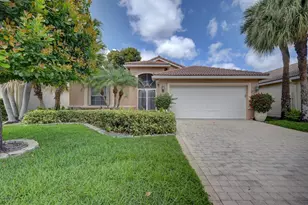
3820 NW 10th Street, Delray Beach, FL 33445 (MLS# B26031088) is a Single Family property that was sold at $530,000 on August 07, 2026. This property was listed by Tammy Kausch from our Delray Beach Office.Want to learn more about 3820 NW 10th Street? Do you have questions about finding other Single Family real estate for sale in Delray Beach? You can browse all Delray Beach real estate or contact a Coldwell Banker agent to request more information.