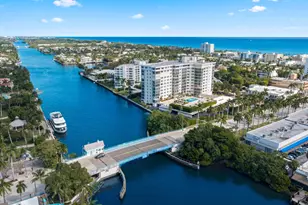
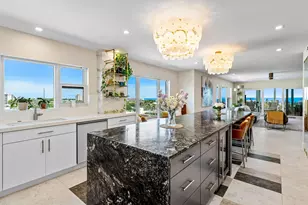
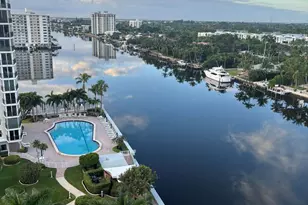
This is a carousel with tiles that activate property listing cards. Use the previous and next buttons to navigate.
1/1
$1,672,500
This is a carousel with tiles that activate property listing cards. Use the previous and next buttons to navigate.
1/1
Property Description
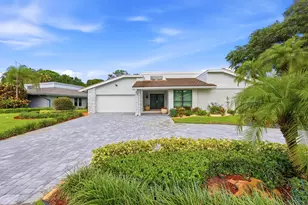
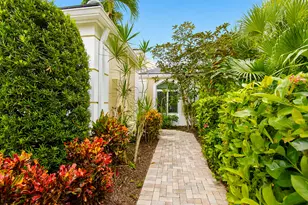
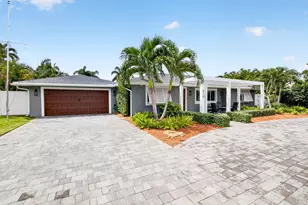
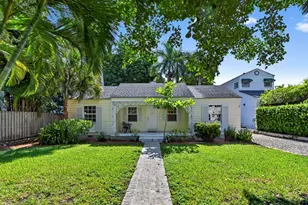
This 1939 Renovated cottage in the Marina Historic District is a short walk to Atlantic Avenue, the Intracoastal Waterway, and the magnificent Delray public Beach. Delray is a charming town with exciting shops, restaurants and endless entertainment.It is easily accessible to Palm Beach international Airport. This charming residence has been beautifully renovated and expanded in 2014 by local builder Curtis Meade and historic architect Roger Cope. Key features include: - Hurricane- impact windows and doors - Victorian metal shingle roof - Elegant Victorian wrought iron fencing at the front of the property Key features include: - Hurricane- impact windows and doors - Victorian metal shingle roof - Elegant Victorian wrought iron fencing at the front of the property - Authentic Dade County pine flooring and original tongue-and-groove cypress walls/ (beadboard ceiling in the enclosed front porch). - Upgraded tiled bathrooms: two featuring glass shower doors and one with a tub - Spacious expansion that includes a modern kitchen with an oversized island, dining area, and media/sitting space - High ceilings complemented by beams and woodwork crafted from reclaimed cypress from the original structure. Tile flooring and stainless steel appliances, including a KitchenAid gas stove and dishwasher, enhance the kitchen's appeal. Custom cabinetry with lighting and a vintage built-in cabinet with glass doors complete the space. - Exquisite Carrara marble countertops and backsplashes/stove surround - Convenient laundry room adjacent to the kitchen, with washer and dryer included - Cozy working wood fireplace - Sliding doors seamlessly connect the living room to the porch area - Solar tube installed for enhanced natural lighting - Enclosed backyard with two entry gates and a backyard that could potentially accommodate a pool - Two trellises providing shade over outdoor patio and barbecue areas, plus a canvas awning over the garage entry decking - Attic access with blown-in insulation SPECIFIC DETAILS: The owner can provide all building plans for the 2014 renovation and the most recent insurance 4-point inspection dated November 9, 2023. AIR CONDITIONING/HEATING: The installed unit, maintained semi-annually by Astro Air since 2014, includes a new compressor from 2016 and an air handler in the attic. A separate 3.5-ton split system for the garage area was installed in 2017 (Pioneer). The attic features blown-in insulation, with additional FPL discounts available due to insulation. Hurricane windows and doors are installed in the main house, and while the garage has hurricane windows, the historic garage door and "Dutch" door remain. Hurricane mitigation has been applied for insurance, with installations completed in 2014. Wooden shutters are attached for decorative purposes in accordance with historic standards. The rear windows date back to the 2014 renovation by SWI, and windows in the historic front portion were installed in June 2017 by Prestige. ROOF: The main house and garage feature a Victorian metal shingle roof, with a newly structured roof and hurricane straps added during the 2014 renovation. Hurricane insurance mitigation for roofing has been approved. Ametco completed the garage roof in 2016. UTILITIES: - FPL electric: lines were buried during renovation; new panels and wiring comply with 2014 codes - FPU gas: KitchenAid stove connected, with lines running to the laundry room, installed during the renovation with new lines buried from the main front line at the street, alongside new meter and tankless water heater. - Wi-Fi/Cable: Conduits for lines buried during the 2014 renovation. Cable-ready though currently utilizing T-Mobile wireless for internet and television services. - Access to city water, waste management, and sewage services. FENCING/TRELLISES/YARD: The entire rear property is enclosed with entry gates on both sides. An antique wrought iron fence secures the front, complemented by trellises over the side gat
Full Property Details
Full Property Details for 42 Palm Square
General
- Sold For: $1,672,500
- Taxes: $13,119 (2024)
- Status: Closed
- Type: Single Family
- Source: Regional
- MLS ID: R11081945
- Added to Site: 83 day(s) ago
Interior
- Number of Rooms: 5
- Interior Features: Kitchen/Dining Combo, Main Level Primary
- Fireplace: Yes
- Appliances: Dryer, Dishwasher, Gas Range, Gas Water Heater, Refrigerator, Water Heater
- Furnishings: Unfurnished
- Flooring: Wood
Rooms
Bathrooms
- Total Bathrooms: 3
- Full Bathrooms: 3
- Main Floor Baths: 3
Bedrooms
- Total Bedrooms: 3
- Bedrooms Main: 3
Other Rooms
- Laundry: Inside
Additional Information
- Shared Amenities: None
Exterior
- Exterior Features: Outdoor Living Area
- Porch/Patio/Deck: Covered, Patio, Porch
Location
- County: Palm Beach
- Subdivision: Marina Historic Dist.
- Driving Directions: Take I-95 to Exit 52 ( Atlantic Ave ) head east onto Atlantic Ave to Palm Square turn right house on right.
- Direction Faces: East
School Information
- Elementary School: Pine Grove
- Middle School: Carver Community
- High School: Atlantic
Community
- Community Name: 4370
- Pets Allowed: Yes
Heating & Cooling
- Central air: Yes
- Air Conditioning: Yes
- Cooling Type: Central Air, Ceiling Fan(s), Other
- Heating Type: Other
Utilities
- Cable Available: Yes
- Utility Description: Cable Available
Structural Information
- Construction: Frame
- Roof: Metal
- Stories/Levels: 1
- Building Size: 1455
- Square Feet: 1,455
- Living Area: 1,455 Sq. Ft.
- Year Built: 1939
- Property Condition: Resale
Lot Features
- Lot Size (Acres): 0.11
- Lot Features: Fruit Trees, Sprinklers Automatic, Sprinkler System, 1/4 Acre
- Zoning: RM(cit
- Fencing (Description): Fenced
Water Features
- Water Front View: None
Financial Considerations
- Tax Amount: $13,119.8
- Tax Year: 2024
- Terms: Cash, Conventional
Disclosures and Reports
- Special Conditions: Listed As-Is
- Legal Description: PALM SQUARE UNREC LTS 38 & 39 IN OR1293P584
- Property ID: 12434616340000380
Listed by Lehmann Realty Inc.
Sold by Douglas Elliman

Get Pre-Approved Today
Schools
Schools serving 42 Palm Square
School District:Palm Beach County School District
| Name | Grades | Distance |
|---|---|---|
Pine Grove Elementary School, Delray Beach, FL 400 Southwest 10th Street, Delray Beach, FL 33444 | K-5 | 1.2 mi |
Carver Middle School, Delray Beach, FL 101 Barwick Road, Delray Beach, FL 33445 | 6-8 | 2.9 mi |
Atlantic High School, Delray Beach, FL 2455 West Atlantic Avenue, Delray Beach, FL 33445 | 9-12 | 2 mi |
Disclaimer:
School attendance boundaries provided by ATTOM Data Solutions and are for reference only. Contact the school directly to verify enrollment eligibility.
Price & Sales History for 42 Palm Square
Date
Details
Price
Change
Source
7/08/2026
Sold
$1,672,500
-5.88%
MLS
6/16/2026
Price Reduced
$1,777,000
-3.89%
MLS
3/23/2026
Price Reduced
$1,849,000
-2.63%
MLS
12/04/2025
Price Reduced
$1,899,000
-5.05%
MLS
6/25/2025
Price Reduced
$1,999,995
-4.76%
MLS
4/21/2025
Listed
$2,100,000
—
MLS
Disclaimer: Historical sales information is derived from public records provided by the county offices. Information is not guaranteed and should be independently verified.
42 Palm Square, Delray Beach, FL 33483 (MLS# R11081945) is a Single Family property that was sold at $1,672,500 on July 08, 2026. Want to learn more about 42 Palm Square? Do you have questions about finding other Single Family real estate for sale in Delray Beach? You can browse all Delray Beach real estate or contact a Coldwell Banker agent to request more information.