This is a carousel with tiles that activate property listing cards. Use the previous and next buttons to navigate.
1/39
$116,000
This is a carousel with tiles that activate property listing cards. Use the previous and next buttons to navigate.
1/39
Property Description
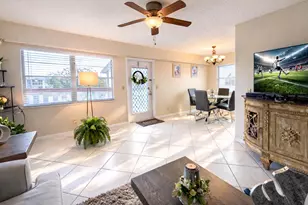
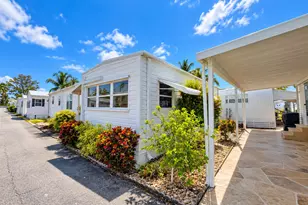
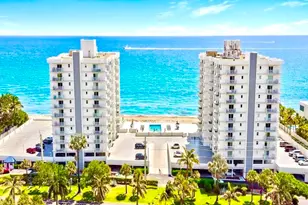
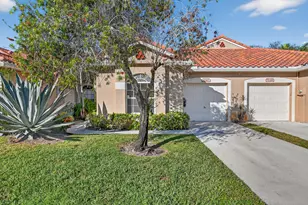
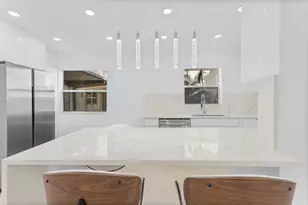
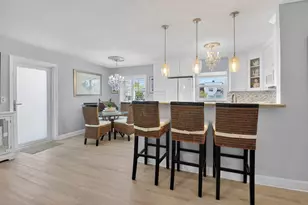
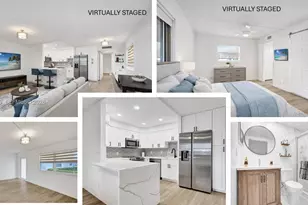
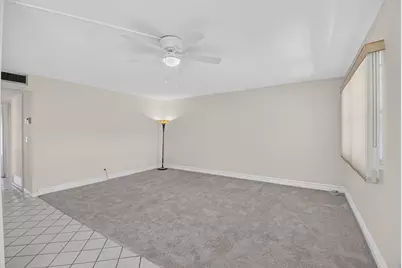
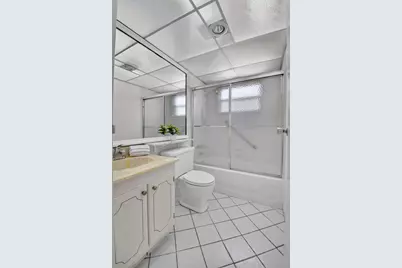
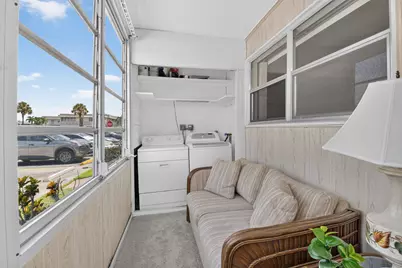
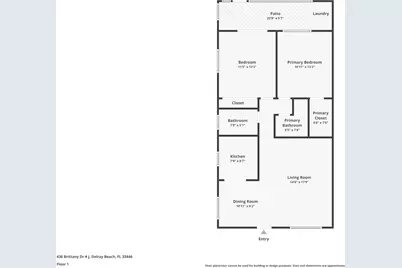
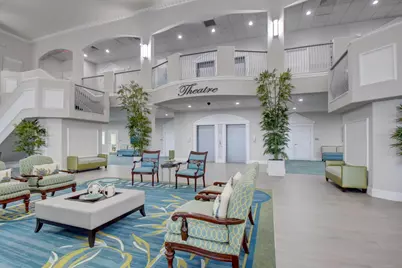
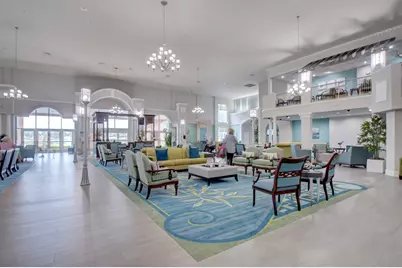
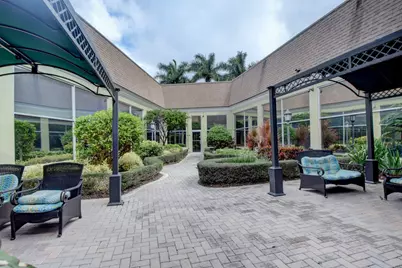
Welcome to easy South Florida living in King's Point Delray Beach Golf & Country Club! This immaculate, bright and move-in-ready 2-bedroom, 2-bath first-floor corner condo has been freshly painted in a neutral palette and features new carpeting, new ceiling fans with lights, new ceiling tiles in the kitchen and baths, and a 2023 A/C. 988 airconditioned living sqft for all seasons and 24/7 living enjoyment! Freshly painted kitchen cabinet interiors, and the washer and dryer adds to the home's appeal. Enjoy a beautiful garden view right outside your front door, plus assigned parking space #36 conveniently located just steps away. King's Point offers an array of resort-style amenities, including two golf courses, multiple pools, pickleball, tennis, entertainment, shows and numerous recreational activities. Ideally located near restaurants, shopping and everything Delray Beach has to offer. Extremely clean, beautifully maintained and ready for its new owner-just bring your personal touches and make it home!
Full Property Details
Full Property Details for 436 Brittany J Dr #436
General
- Price: $116,000
- HOA FEE: $728/month
- Taxes: $264 (2025)
- Status: Active
- Type: Condo
- Source: Regional
- MLS ID: B26065244
- Updated: 8/23/2026
- Added to Site: 8 day(s) ago
Interior
- Number of Rooms: 4
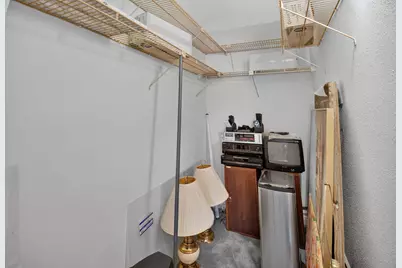
- Interior Features: Living/Dining Room, Main Level Primary, Pantry, Storage, Stacked Bedrooms, Walk-In Closet(s)
- Appliances: Dryer, Dishwasher, Electric Range, Disposal, Refrigerator, Washer
- Furnishings: Unfurnished
- Flooring: Carpet, Tile
Rooms
Bathrooms
- Total Bathrooms: 2
- Full Bathrooms: 2
- Main Floor Baths: 2
Bedrooms
- Total Bedrooms: 2
- Bedrooms Main: 2
Other Rooms
- Laundry: Laundry Closet, Main Level, Washer Dryer Install Allowed
Additional Information
- Shared Amenities: Billiard Room, Business Center, Clubhouse, Fitness Center, Golf Course, Gated, Hobby Room, Pickleball, Pool, Putting Green(s), Recreation Facilities, Restaurant, Shuffleboard Court, Security, Tennis Court(s)
- Pool: Yes
- Pool Description: Association
- Security/Safety: Security Gate, Gated with Guard, Gated Community, Security Guard
Parking
- Total Spaces: 2
- Parking Features: Assigned, Guest
Location
- County: Palm Beach
- Subdivision: KINGS POINT BRITTANY CONDOS
- Building Name: BRITTANY J
- Driving Directions: JOG RD BETWEEN LINTON AND ATLANTIC BLVD, MONACO ENTRANCE TO KINGS POINT ON WEST SIDE
- Direction Faces: South
School Information
- Elementary School: Orchard View
- Middle School: Carver Community
- High School: Spanish River
Community
- Community Name: 4640
- Association: Yes
- Assoc. Name: BRITTANY
- Assoc. Fees Include: Common Areas, Cable TV, Insurance, Maintenance Grounds, Recreation Facilities, Sewer, Security, Water
- Adult Community: Yes
Heating & Cooling
- Central air: Yes
- Air Conditioning: Yes
- Cooling Type: Central Air, Electric, Wall/Window Unit(s)
- Heating Type: Central, Electric
Utilities
- Sewer: Public Sewer
- Water: Public
- Cable Available: Yes
- Utility Description: Cable Available, Electricity Connected, Sewer Connected, Water Connected
Structural Information
- Architectural Style: Other
- Structure Type: Multi Family
- Construction: Modular/Prefab
- Roof: Flat
- Entry Floor Number: 1
- Stories/Levels: 1
- Building Size: 988
- Square Feet: 988
- Sq. Ft. Source: Owner
- Living Area: 988 Sq. Ft.
- Year Built: 1974
- Property Condition: Resale
Lot Features
- Property View: Garden, Other
- Street Lights: Yes
- Zoning: CONDOMINIUM
Water Features
- Water Front View: None
Financial Considerations
- Association Fee: $728
- Assoc Fee Freq.: Monthly
- Assessment Amount: $70,521
- Tax Amount: $264.5
- Tax Year: 2025
- Terms: Cash
Disclosures and Reports
- Special Conditions: Standard, Listed As-Is
- Legal Description: KINGS POINT BRITTANY J COND PAR 436
- Property ID: 424622070104360
Listed by The Keyes Company
Get Pre-Approved Today
Schools
Schools serving 436 Brittany J Dr #436
School District:Palm Beach County School District
| Name | Grades | Distance |
|---|---|---|
Orchard View Elementary School 4050 Germantown Road, Delray Beach, FL 33445 | PK-5 | 3 mi |
Carver Middle School, Delray Beach, FL 101 Barwick Road, Delray Beach, FL 33445 | 6-8 | 2.8 mi |
Spanish River Community High School 5100 Jog Road, Boca Raton, FL 33496 | 9-12 | 3 mi |
Disclaimer:
School attendance boundaries provided by ATTOM Data Solutions and are for reference only. Contact the school directly to verify enrollment eligibility.
Price & Sales History for 436 Brittany J Dr #436
Date
Details
Price
Change
Source
8/17/2026
Listed
$116,000
286.67%
MLS
5/08/2012
Sold
$30,000
—
Public Record
Disclaimer: Historical sales information is derived from public records provided by the county offices. Information is not guaranteed and should be independently verified.
Tax History
Tax History for 436 Brittany J Dr #436
Year
Property Taxes
Change
Tax Assessment
Change
2025
$264
3%
$22,353
3%
2024
$256
3%
$21,723
3%
2023
$248
8%
$21,090
6%
2021
$230
-7%
$19,880
-3%
2022
$246
7%
$20,476
4%
2021
$230
—
$19,606
2%
2019
$230
-7%
$19,165
2%
2018
$246
6%
$18,808
2%
2017
$233
1%
$18,421
2%
2016
$230
1%
$18,042
1%
2015
$228
-1%
$17,917
1%
2014
$230
2%
$17,775
2%
2013
$226
—
$17,512
—
Disclaimer: Historical tax information is derived from public records provided by the county offices. Information is not guaranteed and should be independently verified.
Estimate the Cost
Estimate the Cost for 436 Brittany J Dr #436
436 Brittany J Drive #436, Delray Beach, FL 33446 (MLS# B26065244) is a Condo property with 2 bedrooms and 2 full bathrooms. 436 Brittany J Drive #436 is currently listed for $116,000 and was received on August 17, 2026. Want to learn more about 436 Brittany J Drive #436? Do you have questions about finding other Condo real estate for sale in Delray Beach? You can browse all Delray Beach real estate or contact a Coldwell Banker agent to request more information.